By

CALL
TOUR PROPERTY
×

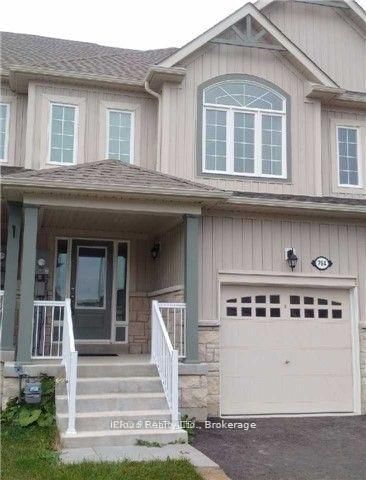
782 Cook Crescent in Melancthon for lease

Asking price
$2,450
MLS #:
X13750546
Type:
Att/Row/Twnhouse, 2-Storey
Approx. SQFT:
700-1100
Basement:
Unfinished
3 3
1 Dufferin
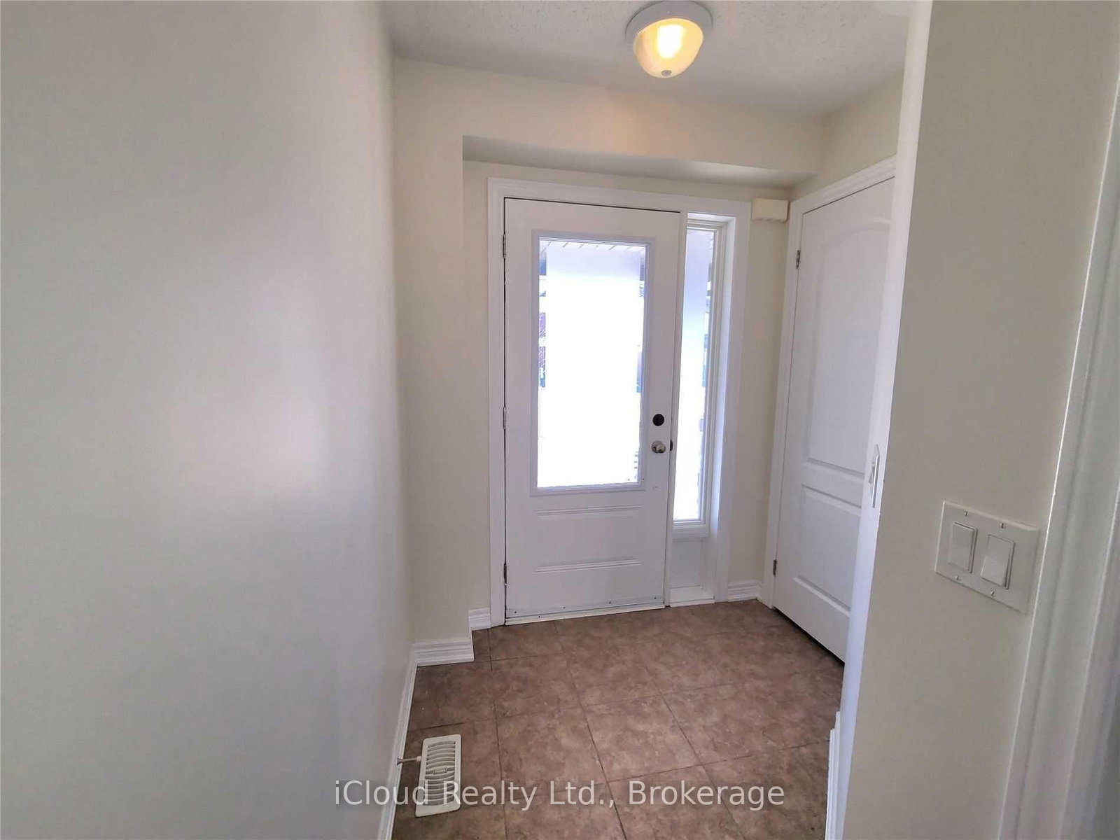
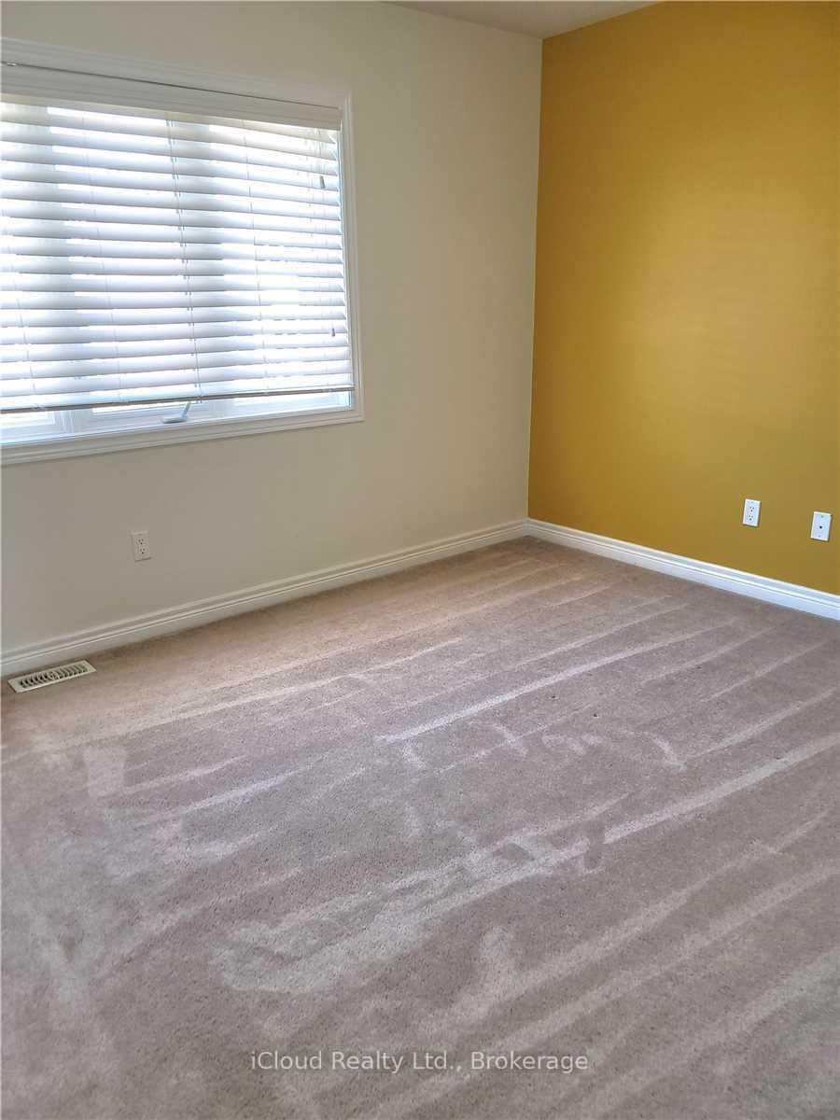
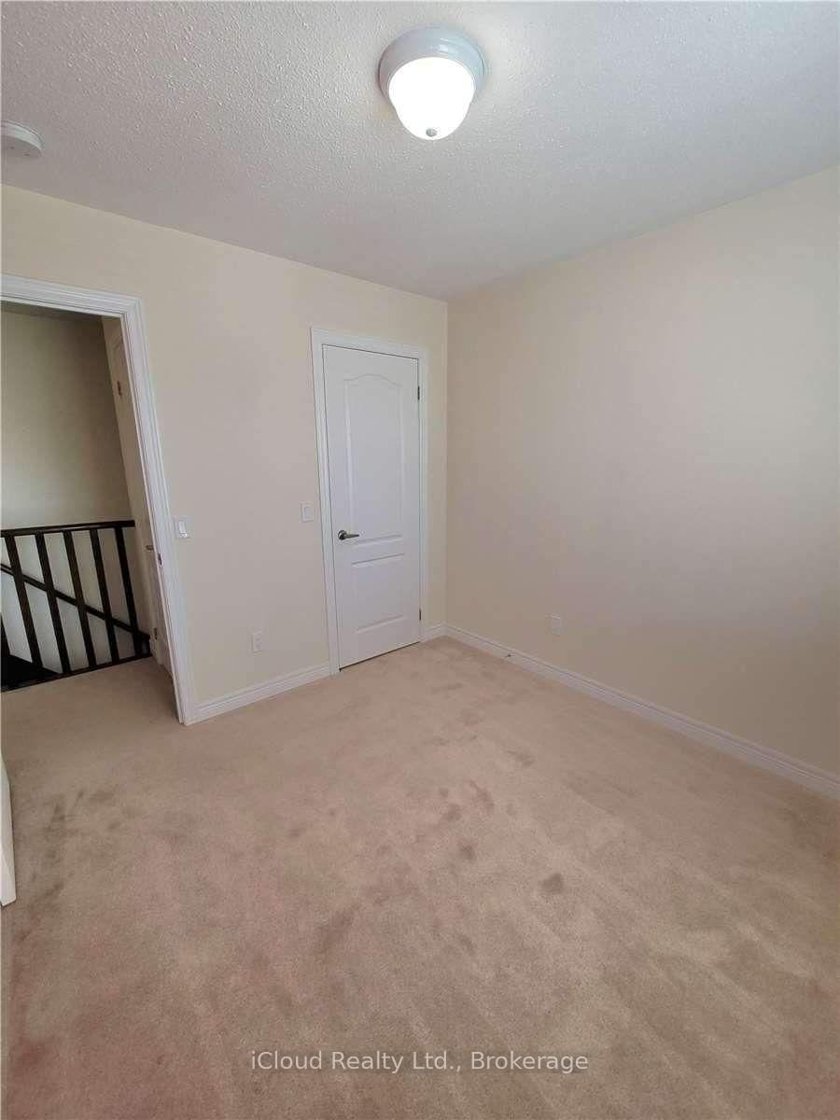
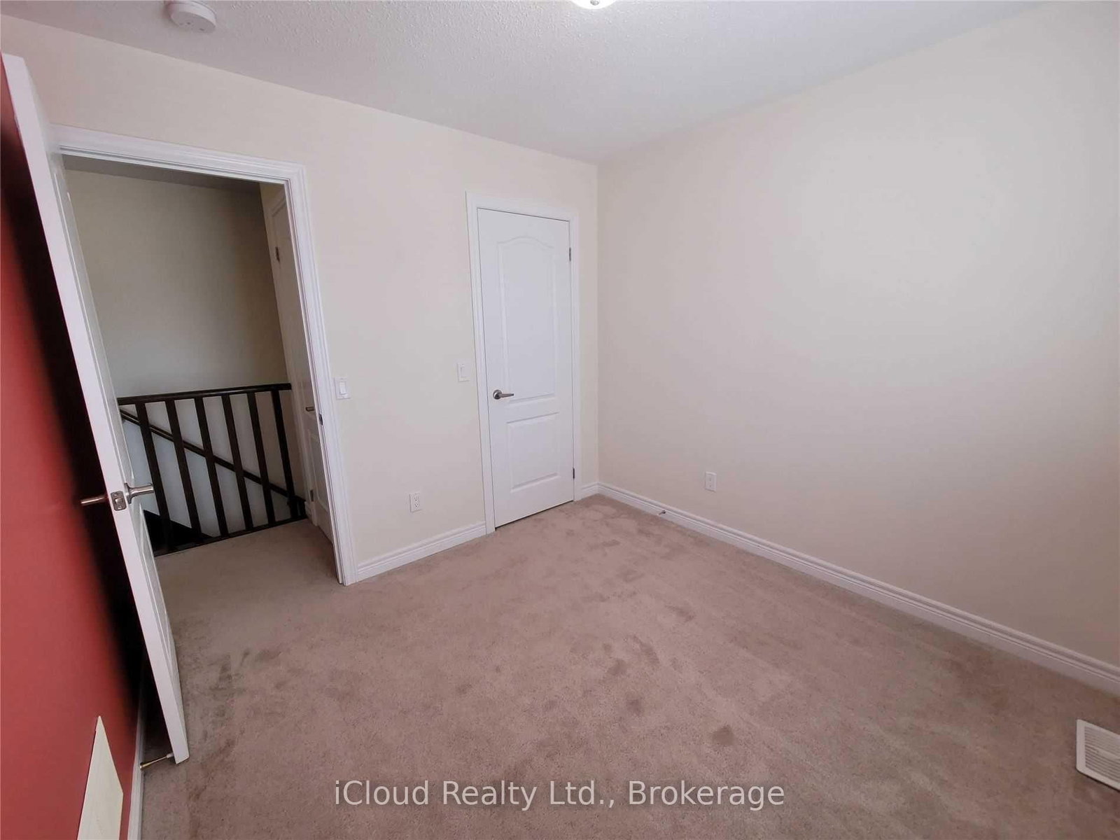
Spotless And Well Maintained Townhome In A Family Friendly Neighbourhood. New Laminate Floors On Main And Professionally Cleaned Carpet On Second Floor. Open Concept Layout With Kitchen Over Looking Living Room And Back Yard. Stainless Steel Appliances. Laundry In Basement. Dining Area Has A View Of Fenced Backyard. Elegant Oak Stair Which Lead To A Spacious Master Bedroom With A W/I Closet & A 3Pc Ensuite. Basement Included. Tenant Expected To Care For Lawns And Clear Snow And Ice From Walkways And Driveway. Water Heater Is A Rental And Will Be Paid For By Tenant. Close To Schools, Recreation Center Grocery StoresBrokerage Remarks

WHAT'S YOUR HOME WORTH?

Click here to get an instant estimate and track its value over time.

  • Date Listed: Monday, September 07, 2026
  • Listing Brokerage: Icloud Realty Ltd. - Disclaimer: The information contained in this listing has not been verified by Icloud Realty Ltd. and should be verified by the buyer.

  • City: Melancthon

    More 3 bedrooms homes for lease in Melancthon

  • Neighbourhood: Rural Melancthon
  • Major Intersection: Hwy 10 And Col. Phillips
  • Full Address: 782 Cook Crescent, Melancthon, L9V 3V3, Canada, ON, Canada
  • Kitchen: O/Looks Backyard, Breakfast Bar, W/O To Yard
  • Living Room: Combined W/Kitchen, O/Looks Backyard, Broadloom
  • Amenities:
  • Taxes: $0.00 (null)
Kitchen11 x 9 ft99 sq ft
Breakfast7 x 6 ft42 sq ft
Living11 x 19 ft209 sq ft
Primary13 x 10 ft130 sq ft
2nd Br9 x 10 ft90 sq ft
3rd Br9 x 9 ft81 sq ft

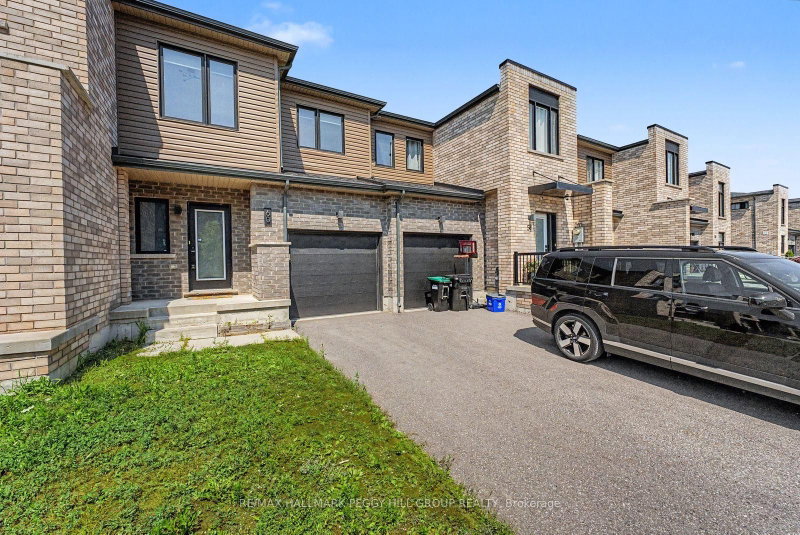
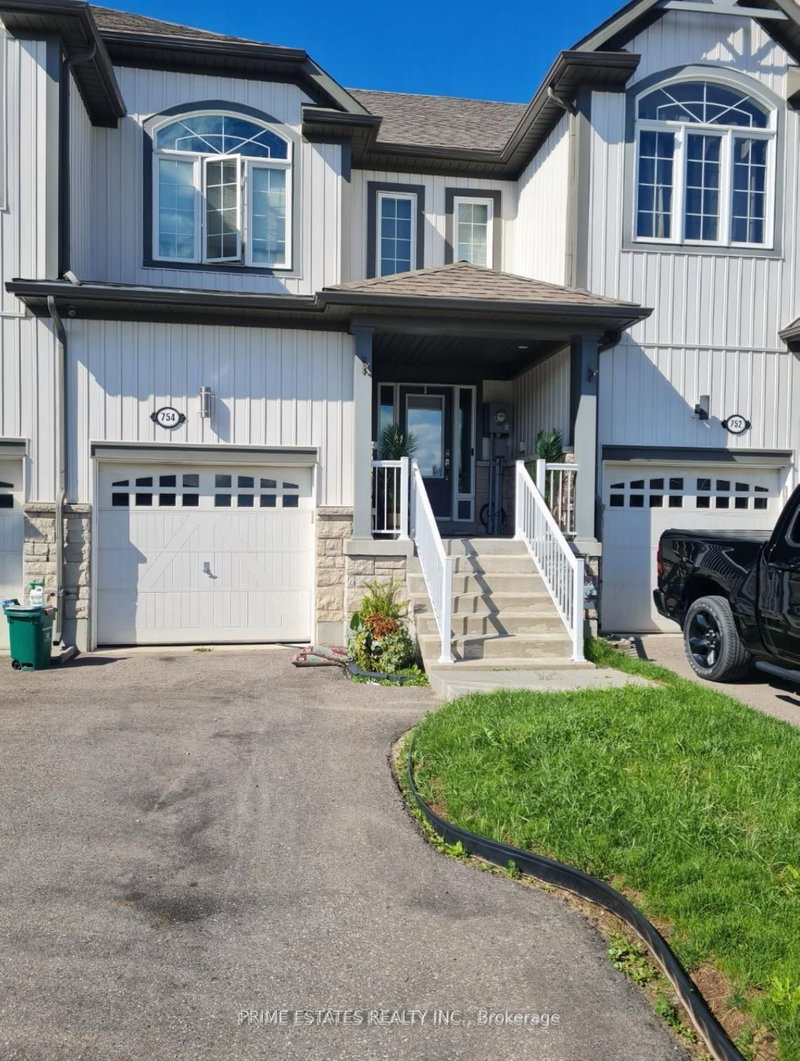
Recently leased comparables in Rural Melancthon

Similar homes for lease

WHAT'S YOUR HOME WORTH?

Click here to get an instant estimate and track its value over time.