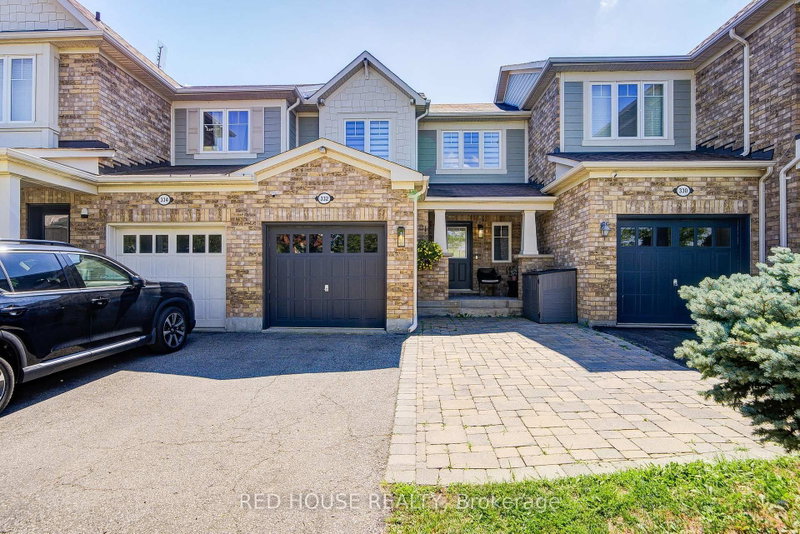
Welcome to this beautiful freehold townhouse with a walkout basement, well maintained and nestled in one of Guelph's most desirable neighbourhoods. This property offers the perfect blend of comfort, functionality, and modern living. Featuring bright open-concept living spaces, a well-appointed kitchen, generously sized bedrooms, and a thoughtfully designed layout ideal. The fully fenced private backyard offers plenty of space, perfect for relaxing or hosting family and friends. You can't go wrong with this location offering the convenience of nearby parks, shopping, trails, direct bus route to UoG and a steps to Guelph's top rated schools, including the new upcoming High School. Whether you're a growing family, investor, or first-time buyer, this home offers exceptional value. This house is move-in ready and waiting for its next chapter.
Listing Brokerage: Highpoint Homes Realty - Disclaimer: The information contained in this listing has not been verified by Highpoint Homes Realty and should be verified by the buyer.
Schedule a private showing of this property with an experienced member of our team.
Pineridge/Westminster Woods GUIDE
Want to know more about Pineridge/Westminster Woods?
Check out our Neighbourhood Guide and learn more about the schools, parks and people in this neighbourhood.





 Share
Share


 3
3 3
3 1
1 19.69 x 114.83 ft lot