By

Sign In
Sign In to view listing's details
×

1626 Haydon Circle in Ottawa has been leased

MLS #:
X13748930
Type:
Att/Row/Twnhouse, 3-Storey
Approx. SQFT:
1100-1500
3 3
1 Ottawa
PROPERTY HISTORY
List Date List Price Last Status Sold Date Sold Price Days On Market
0000-00-00 $00000 Ter N/A N/A N/A
0000-00-00 $00000 Lsd Dec 31, 2018 $1,650
0000-00-00 $00000 Ter N/A N/A N/A
0000-00-00 $00000 Sld Apr 28, 2012 $276,500
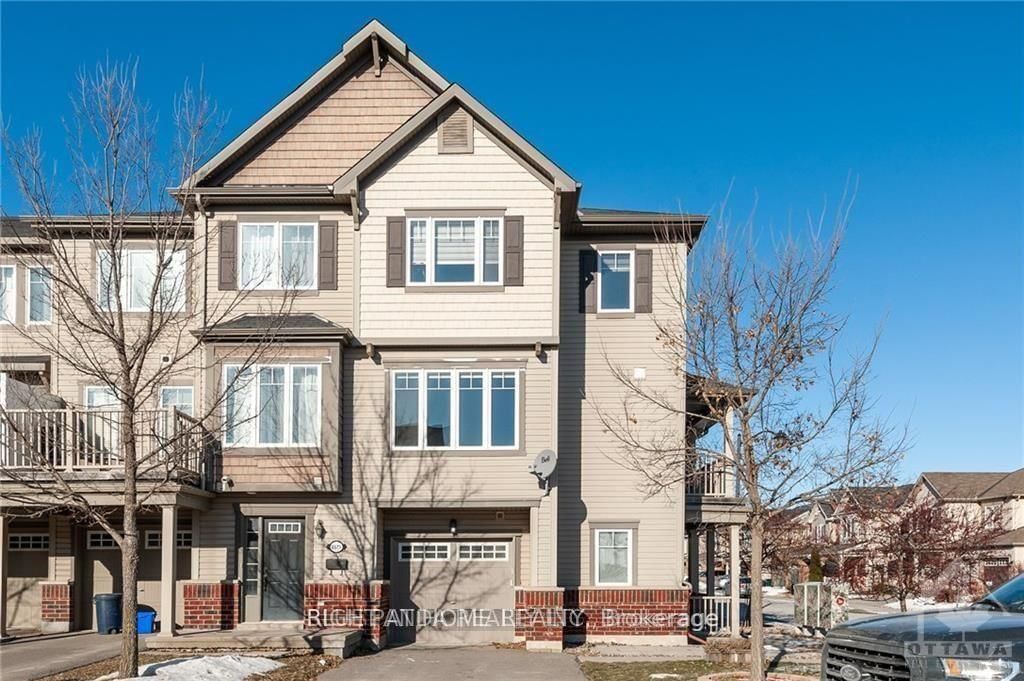
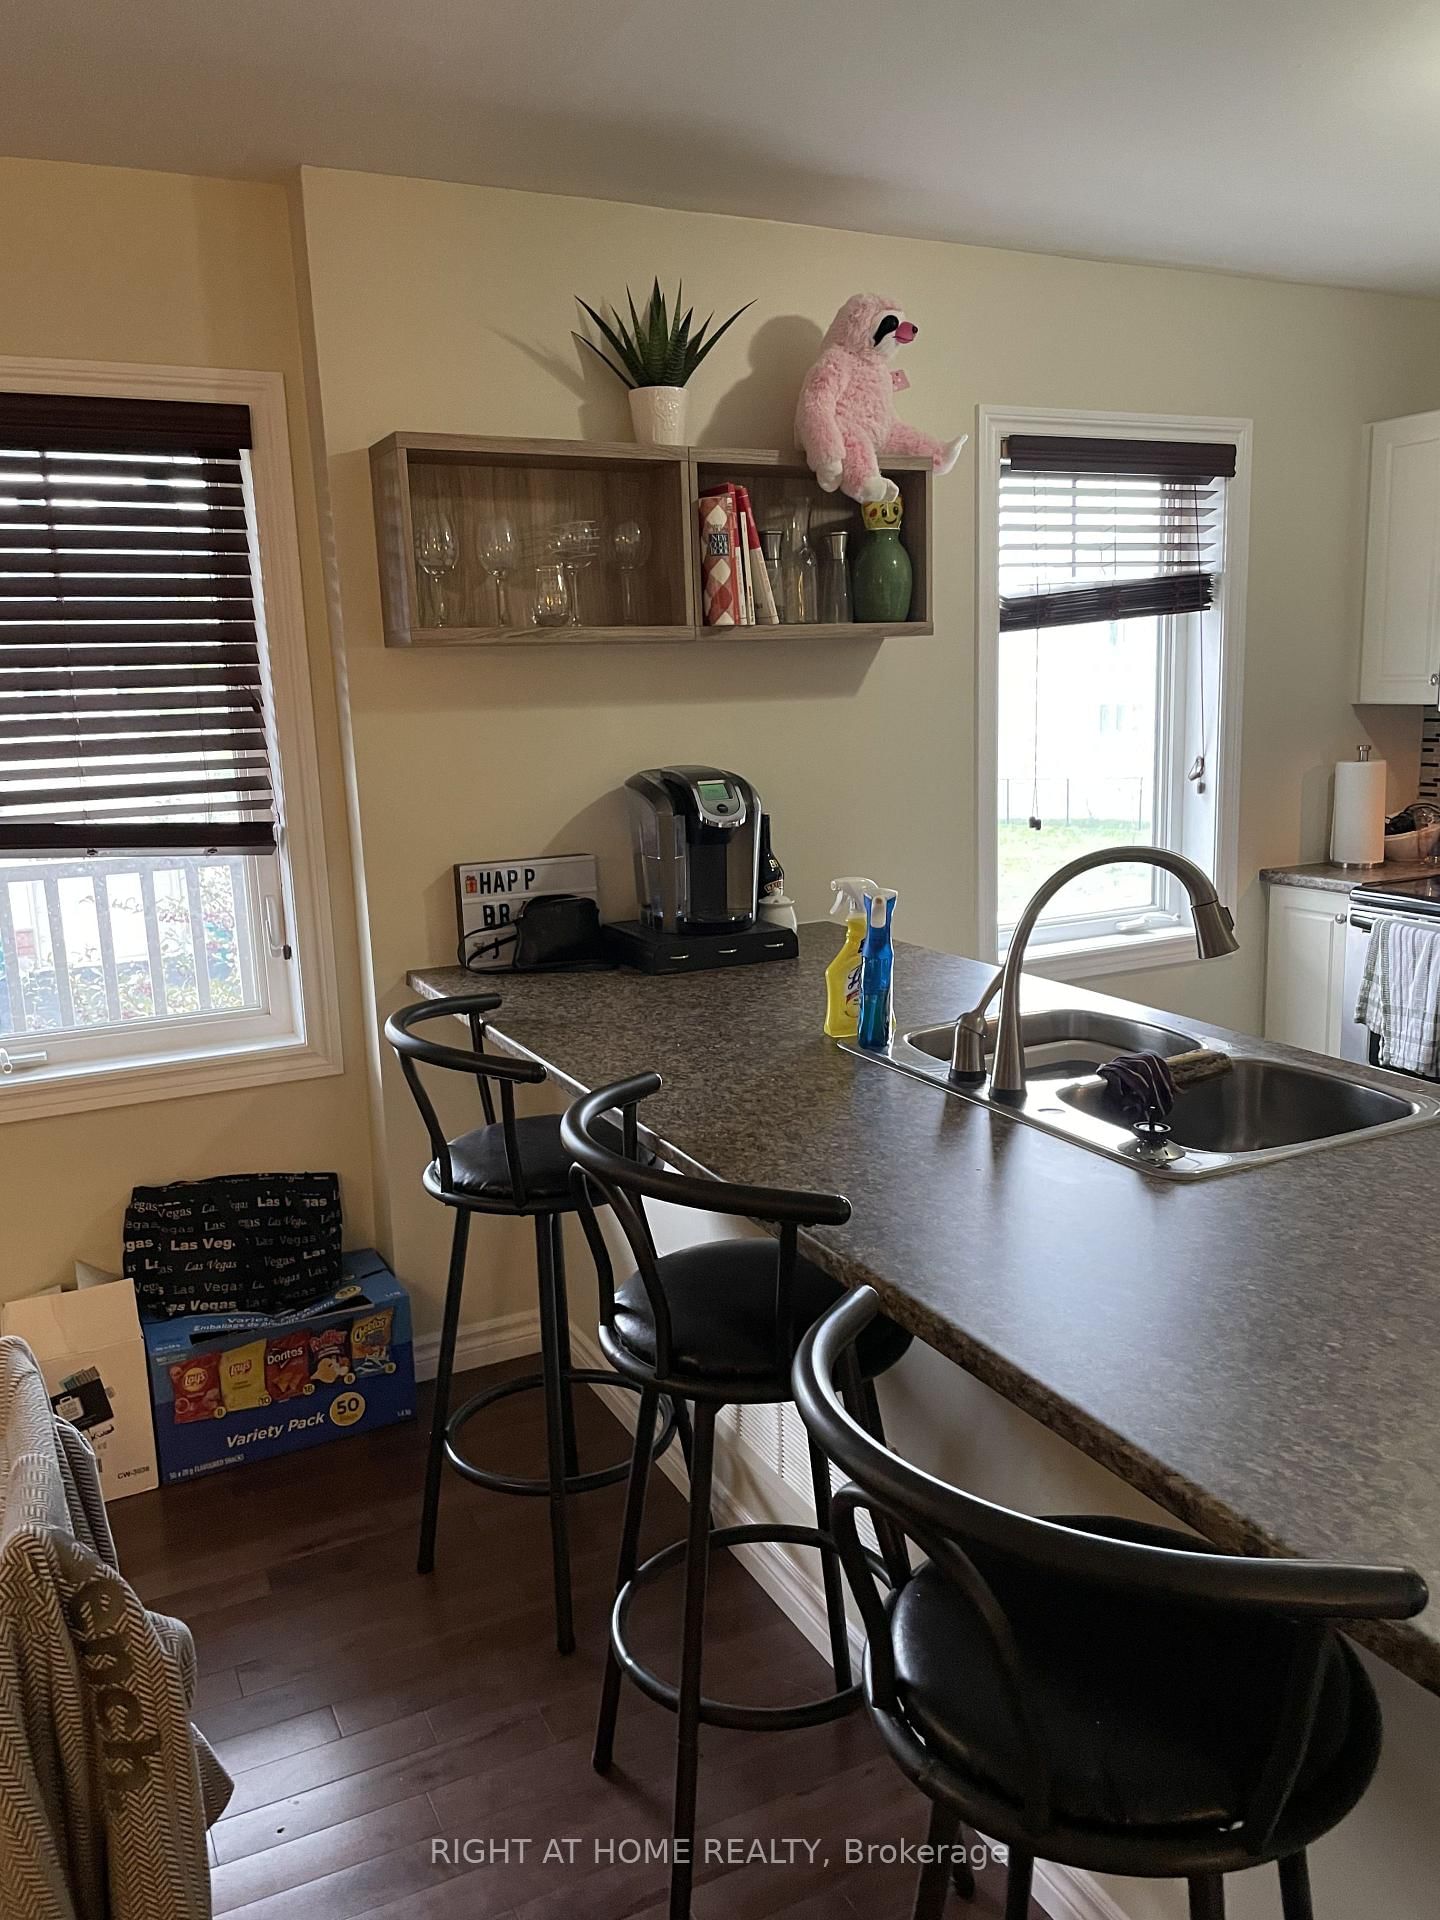
Welcome to this bright and spacious 3-bedroom + den corner townhouse, located in the heart of Barrhaven. Spread over three thoughtfully designed levels, this home features a separate dining area, an open-concept living space, and a large private balcony perfect for outdoor relaxation or entertaining. The main floor den offers flexibility for a home office or guest space, while the upper levels provide three generously sized bedrooms.Enjoy unbeatable convenience with a bus stop right at your doorstep, top-rated schools just minutes away, and easy access to Barrhaven Marketplace, Costco, Amazon, and more. This is a perfect blend of space, comfort, and location - dont miss your chance to live in one of Barrhavens most vibrant communities!

WHAT'S YOUR HOME WORTH?

Click here to get an instant estimate and track its value over time.

  • Date Listed: Saturday, September 05, 2026
  • Listing Brokerage: Right At Home Realty - Disclaimer: The information contained in this listing has not been verified by Right At Home Realty and should be verified by the buyer.

  • City: Ottawa

    More 3 bedrooms homes for lease in Ottawa

  • Neighbourhood: Barrhaven - Heritage Park
  • Major Intersection: Strandherd Drive & Andora Avenue
  • Full Address: 1626 Haydon Circle, Ottawa, K2J 0K6, Canada, ON, Canada
  • Living Room:
  • Kitchen:
  • Amenities:
  • Taxes: $0.00 (null)
Den8 x 9 ft72 sq ft
Living18 x 11 ft198 sq ft
Dining10 x 12 ft120 sq ft
Kitchen10 x 9 ft90 sq ft
Primary12 x 11 ft132 sq ft
2nd Br11 x 10 ft110 sq ft
3rd Br11 x 9 ft99 sq ft

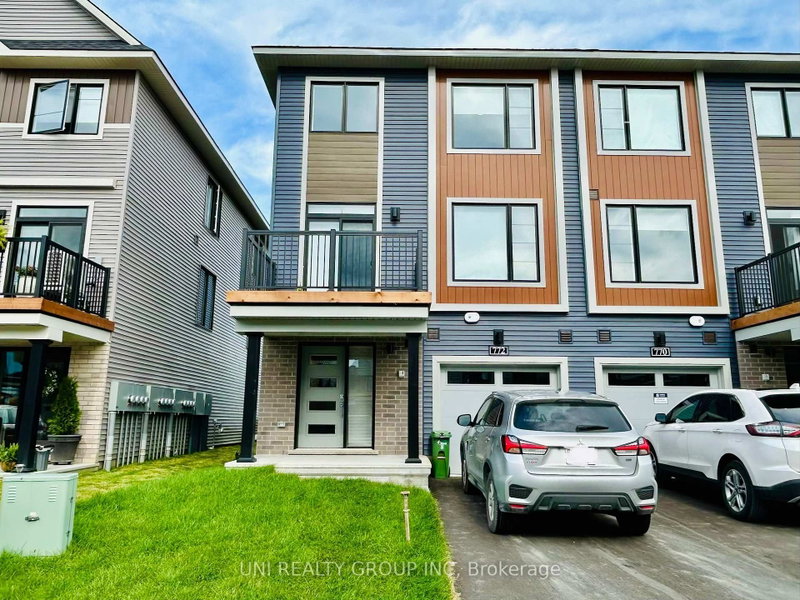
Similar homes for lease