By

CALL
TOUR PROPERTY
×

40 TVO Road in Sioux Narrows-Nestor Falls for sale

Asking price
$1,995,000
Estimate (Sep 04)
$1,897,116
MLS #:
X13744596
Type:
Detached, 1 1/2 Storey
Approx. SQFT:
3000-3500
5 5
190 x 236 ft lot
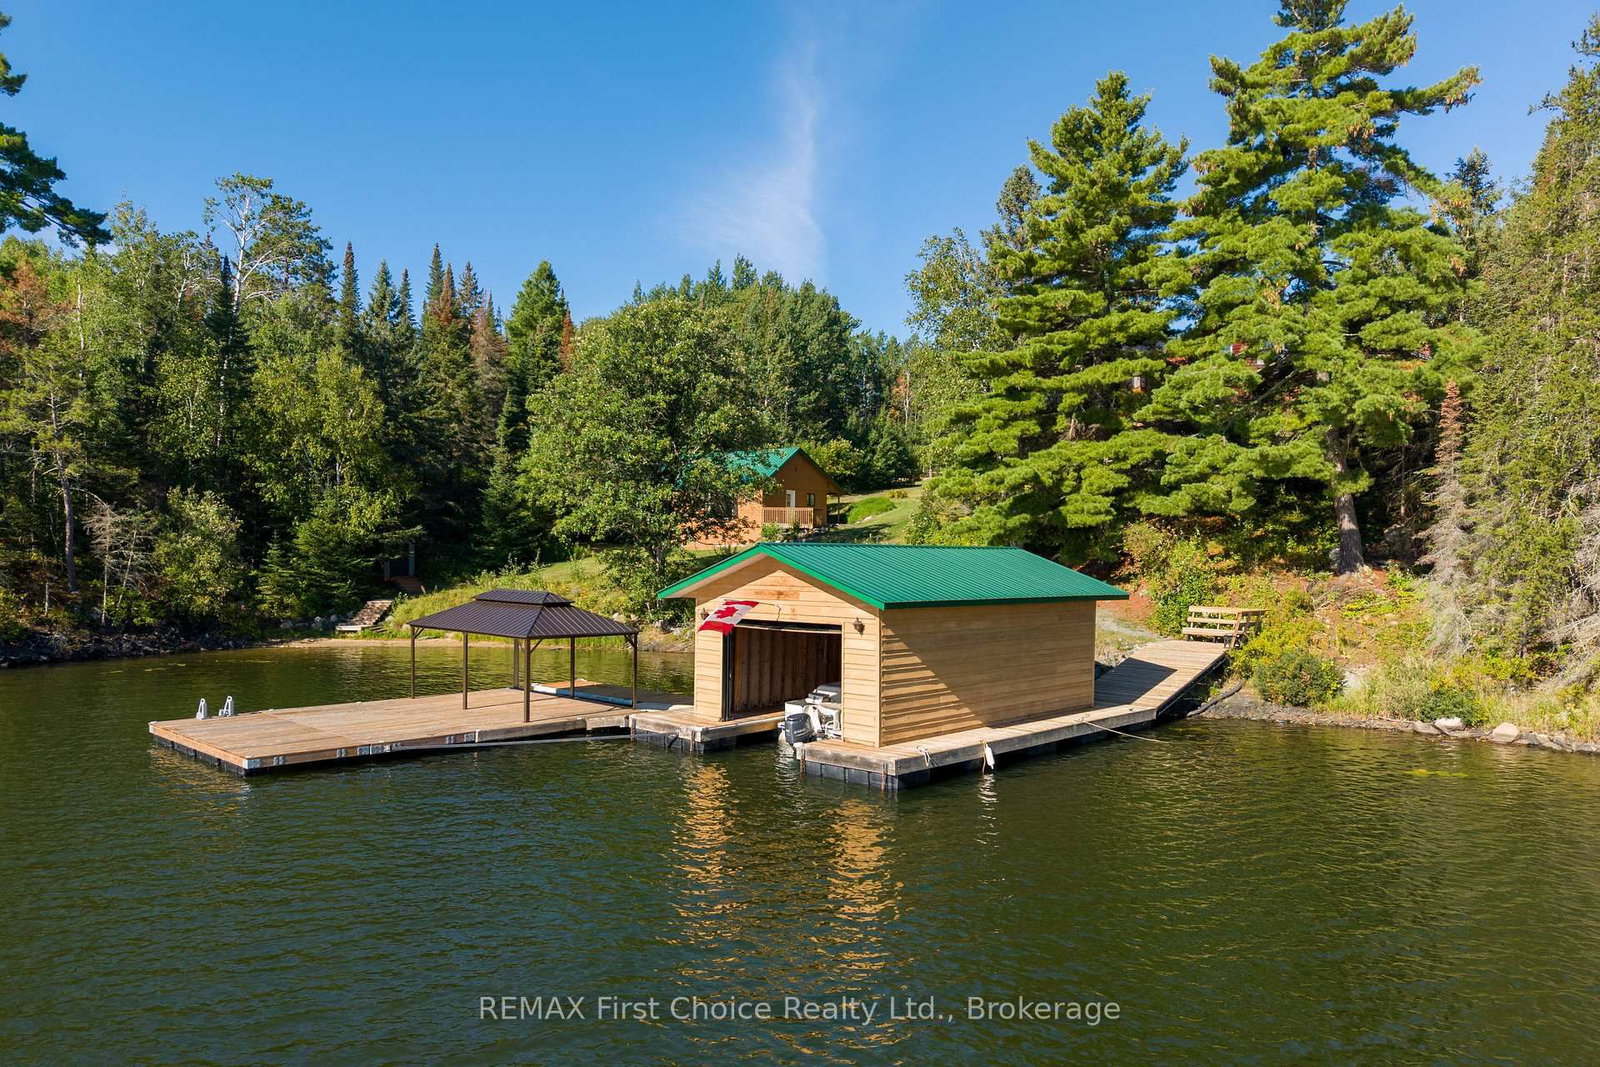
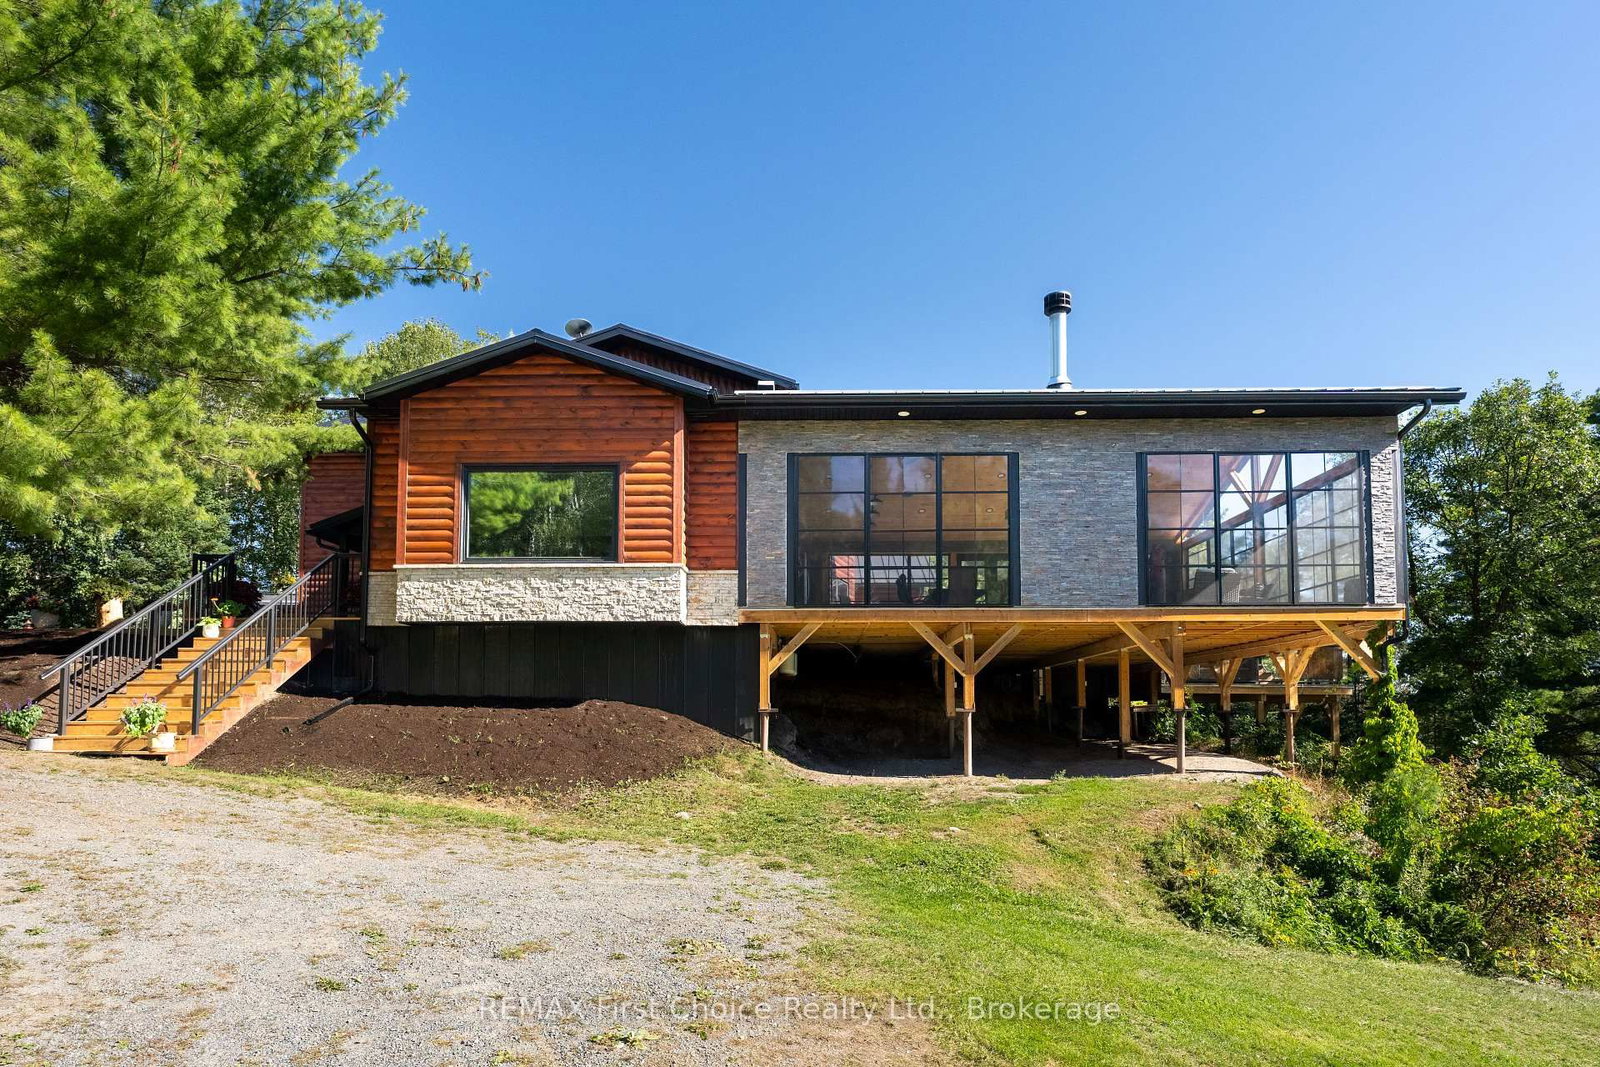
One of Lake of the Wood's best kept secrets! A 3,000+ sq ft executive home situated on a 1.21 acre partially landscaped property with crown land buffers and 190 feet of natural rock shoreline. Located in a sheltered harbour on Long Bay, 5 minutes from downtown Sioux Narrows. There are spectacular elevated views of the Bay and channel. The main home features 5 bedrooms, 3 baths, an island kitchen, spacious dining room, living room and family room. A generous 3-season sunroom with built in gas BBQ and wood burning fireplace is outstanding for entertaining family and friends. The outdoor deck features a hot tub and is ideal for entertaining 'al fresco.' The floating boathouse and private docking accommodate boats and watercraft. A 12 x 20 covered dock provides an area to relax on the water. The side yard features a wood-fired sauna, storage shed, outdoor play structure and firepit. Steps down from the home is a detached guest cabin/workshop. The buildings and property have been impeccably maintained. The owners are selling to pursue new adventures.

WHAT'S YOUR HOME WORTH?

Click here to get an instant estimate and track its value over time.

  • Date Listed: Friday, September 04, 2026
  • Listing Brokerage: Remax First Choice Realty Ltd. - Disclaimer: The information contained in this listing has not been verified by Remax First Choice Realty Ltd. and should be verified by the buyer.
  • City: Sioux Narrows-Nestor Falls

    More 5 bedrooms homes for sale in Sioux Narrows-Nestor Falls

  • Major Intersection: N/A
  • Full Address: 40 TVO Road, Sioux Narrows-Nestor Falls, P0X 1N0, ON, Canada
  • Kitchen:
  • Living Room:
  • Family Room:
  • Amenities:
  • Taxes: $6,716.00 (2026)
Foyer13 x 13 ft169 sq ft
Kitchen19 x 18 ft342 sq ft
Dining14 x 19 ft266 sq ft
Living18 x 25 ft450 sq ft
Family19 x 27 ft513 sq ft
Sunroom33 x 28 ft924 sq ft
Bathroom8 x 7 ft56 sq ft
Laundry9 x 10 ft90 sq ft
Utility9 x 5 ft45 sq ft
Primary14 x 19 ft266 sq ft
Bathroom18 x 11 ft198 sq ft
Br13 x 19 ft247 sq ft
2nd Br9 x 9 ft81 sq ft
3rd Br13 x 9 ft117 sq ft
4th Br13 x 9 ft117 sq ft
Bathroom9 x 6 ft54 sq ft


WHAT'S YOUR HOME WORTH?

Click here to get an instant estimate and track its value over time.