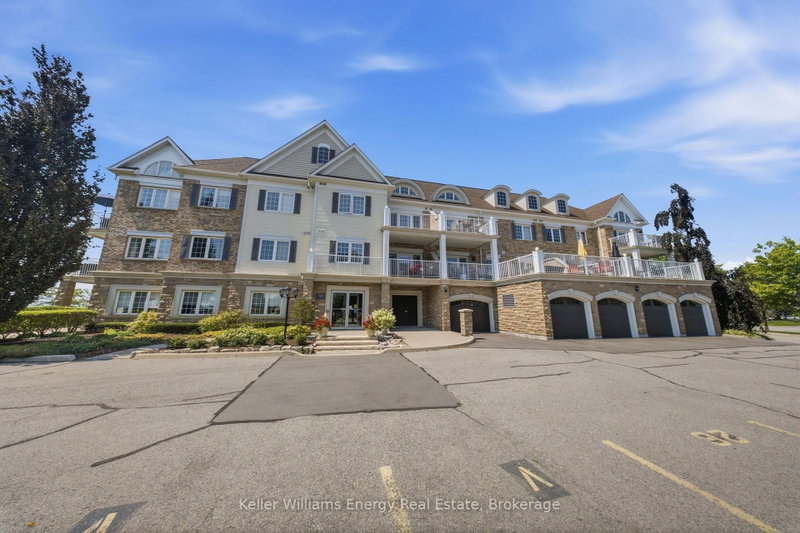
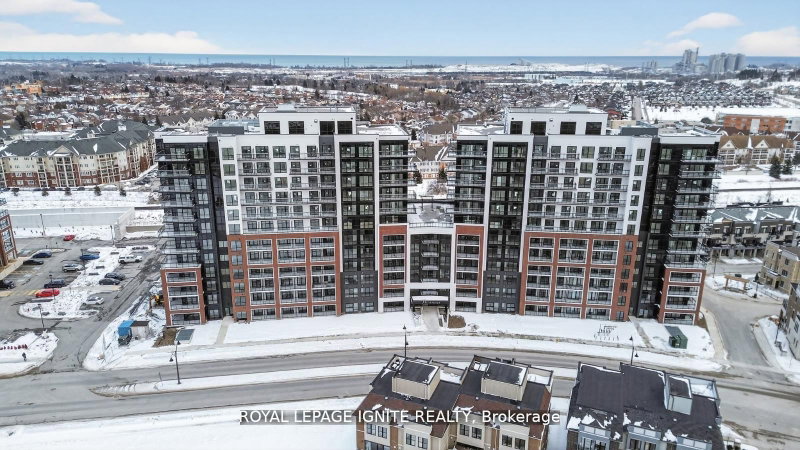
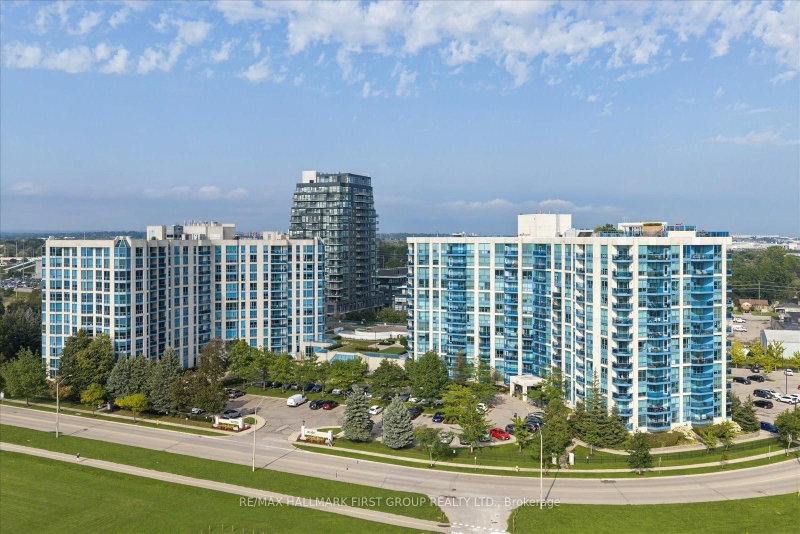
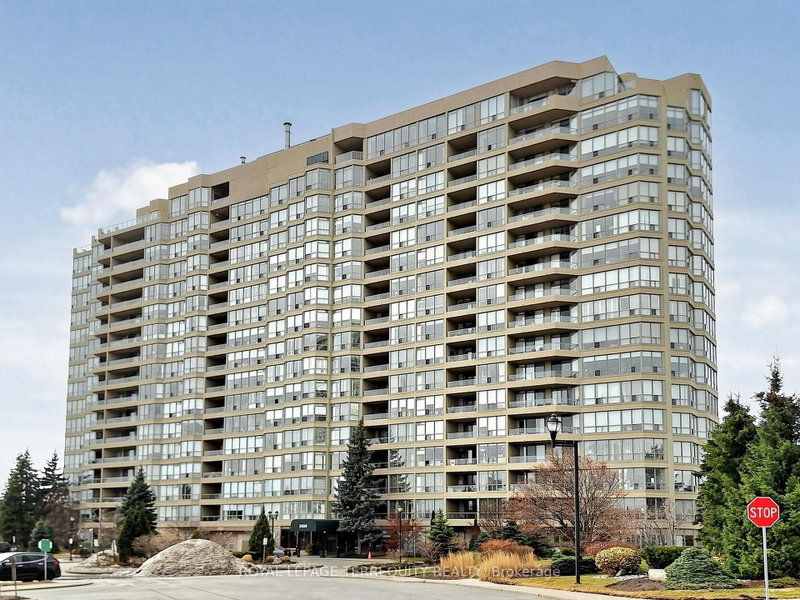
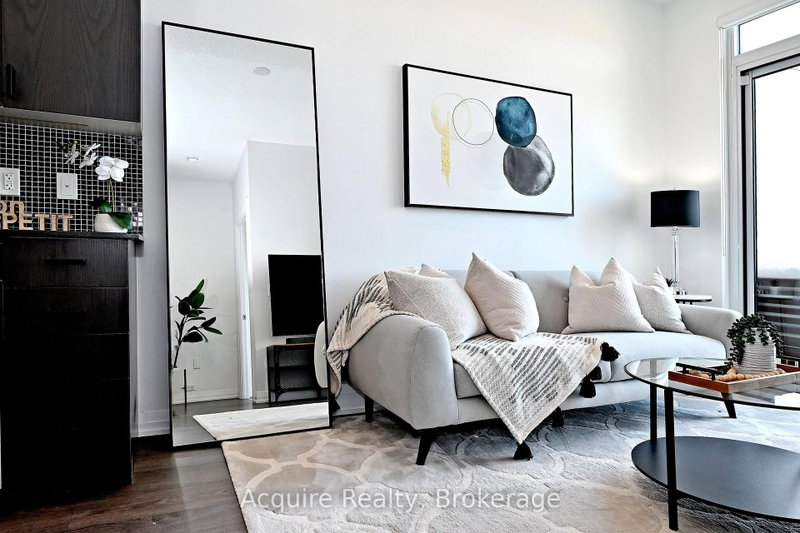
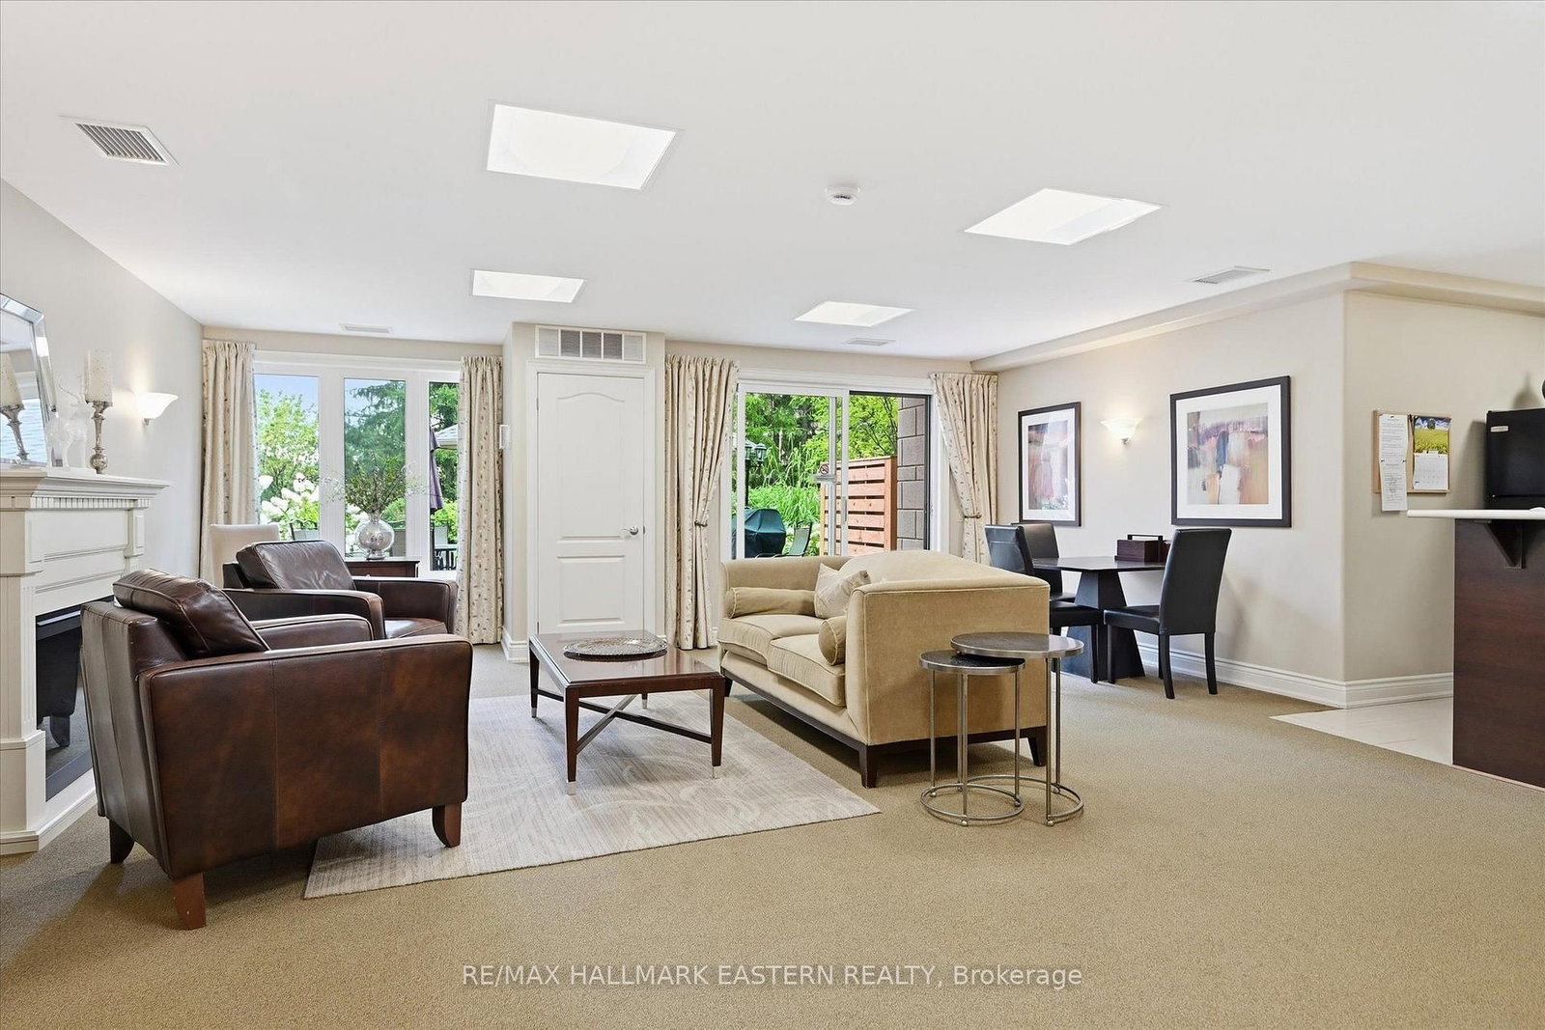
'Kawartha Glen' - Penthouse living in one of Peterborough's most desirable and beautifully landscaped buildings. Bright and airy open-concept layout featuring large windows and walk-out to a private balcony overlooking green space. A well designed kitchen with breakfast bar overlooks the spacious living and dining room area. Primary bedroom is complete with a 4 piece ensuite and a large walk-in closet. The 'flexible' den offers a separate dedicated space for a home office, media room or guest den. There is an additional 2 - piece bath and ensuite laundry. Storage locker is conveniently located on the same floor. Heated underground parking. Well maintained and secure building. Common Room off the front Lobby with walkout to a patio area with gazebo and BBQs. Convenient location. Visitor Parking. Steps to transit. Short walk to amenities including Summit Plaza (Tim Hortons, Sobeys, Canadian Tire). Quick access to the #115.
Listing Brokerage: Re/Max Hallmark Eastern Realty - Disclaimer: The information contained in this listing has not been verified by Re/Max Hallmark Eastern Realty and should be verified by the buyer.





 Share
Share




 1+1
1+1 1+1
1+1 1
1