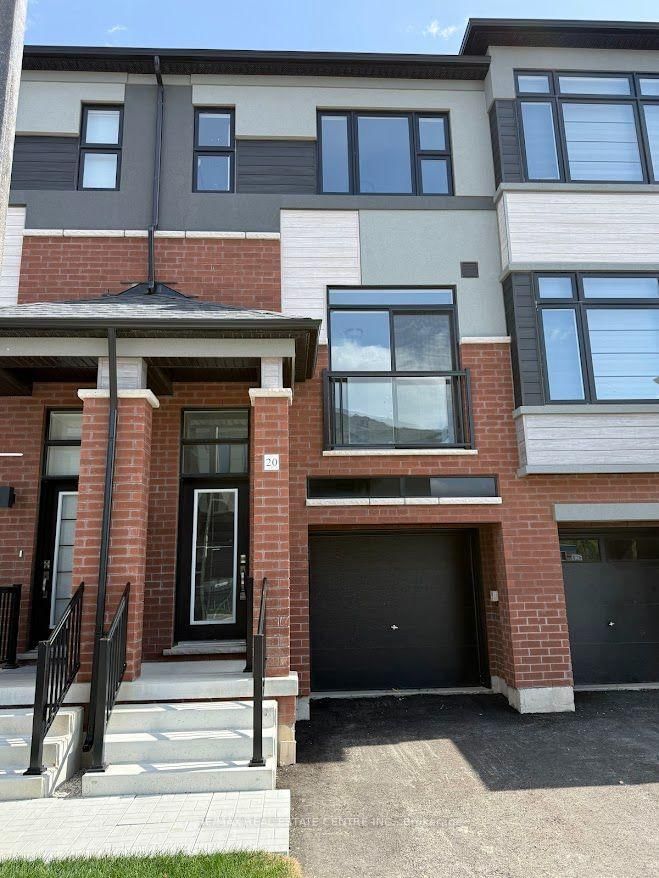
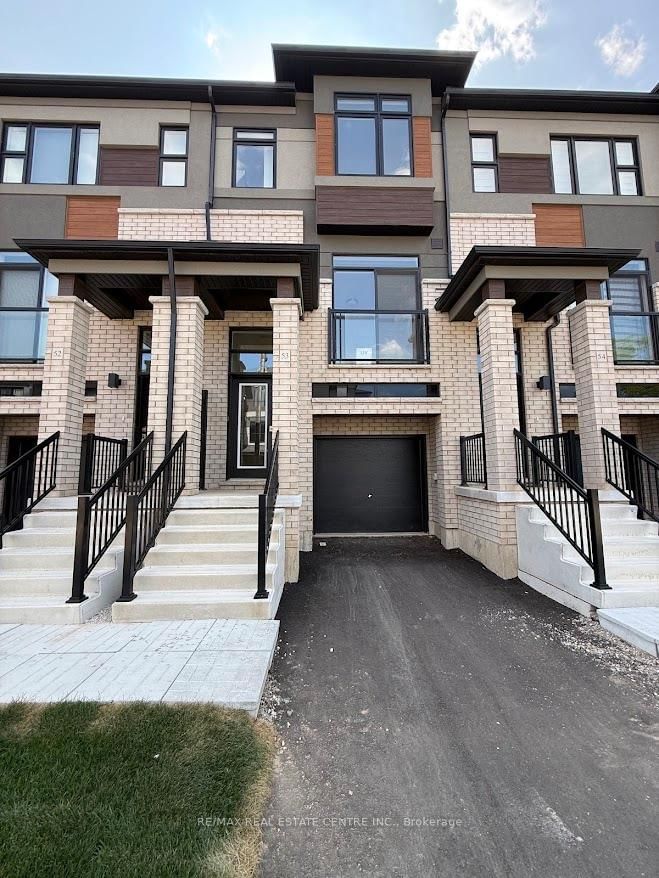
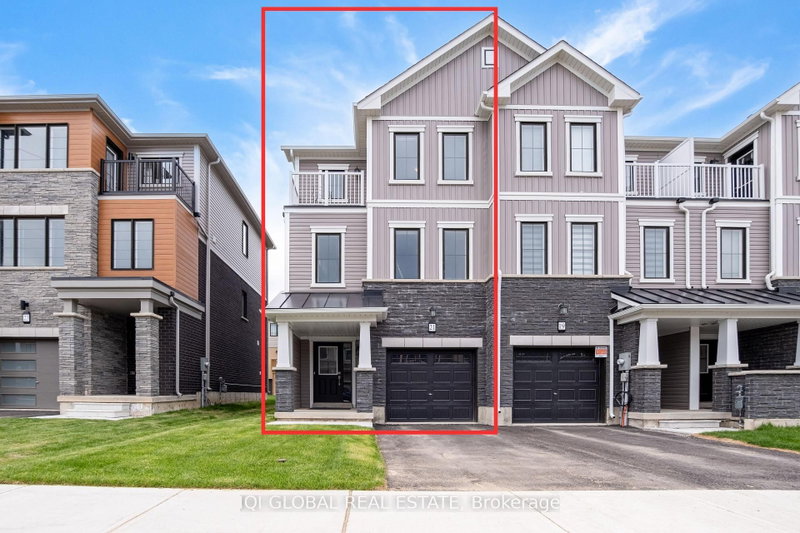
Welcome to 45 Butcher Crescent in the Neighbourhood of West Brantford. Newer Townhome located in the Family Friendly West Brant Community. This freshly painted 8 Year Old Townhome boasts 3 Bedrooms, 2.5 Bathrooms and an Open Concept Kitchen with a Kitchen Island ideal for gatherings. Family Sized Kitchen with Ample Storage Space. Enjoy the Airy Living Area Open Concept. The Primary Bedroom offers a personal retreat with a Walk-In Closet and Ensuite Bathroom. The Additional Bedrooms provide ample space for a Growing Family. Convenient 2nd Floor Laundry nestled near amenities, Parks and Schools. This Home is more than a space it's a Community Centered Haven. Dive into the lively atmosphere and make this energetic townhouse yours ! Schedule your showing today and embrace the joy of West Brantford Living. Close to Schools and Trails. This home is situated on a Cul-De-Sac. Safe for Children playing outside without the busy street. Plus a Single Car Attached Garage. (Utilities are Additional Including HWT Rental and HRV Rental - Tenants to Pay)
Listing Brokerage: Icloud Realty Ltd. - Disclaimer: The information contained in this listing has not been verified by Icloud Realty Ltd. and should be verified by the buyer.





 Share
Share


 3
3 3
3 1
1 Brantford