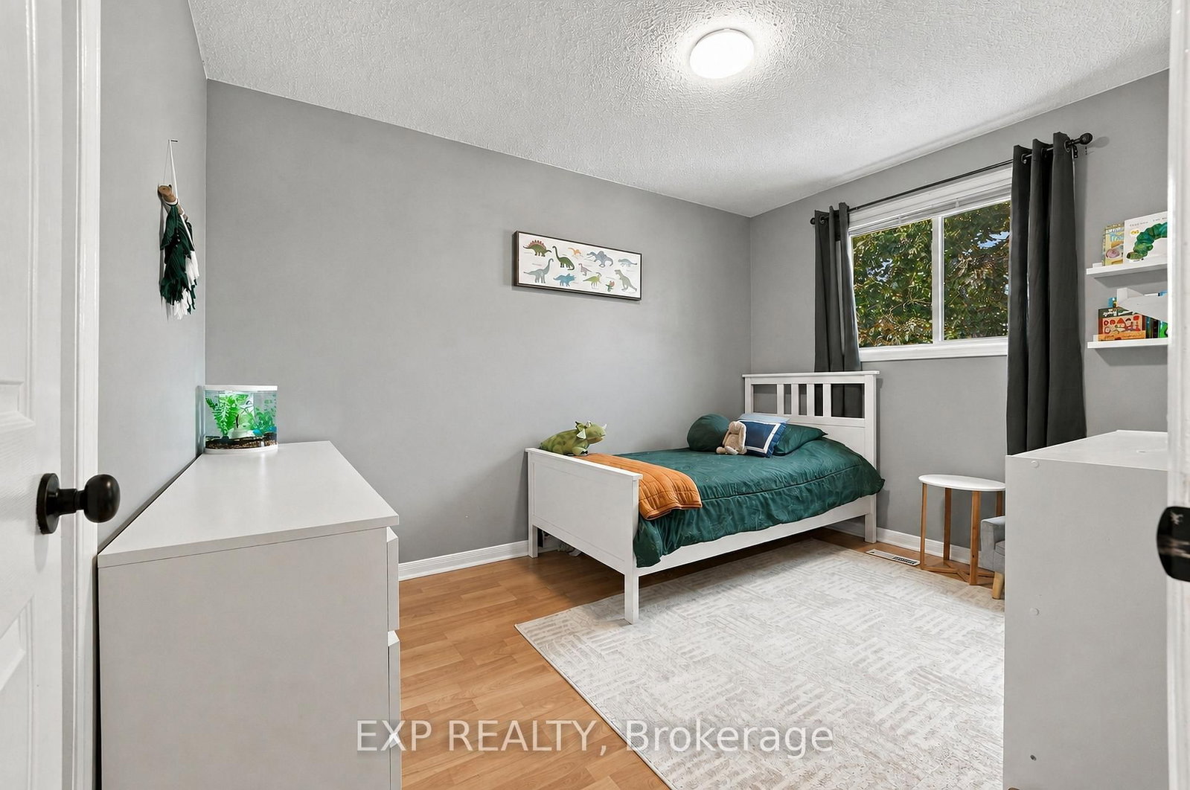
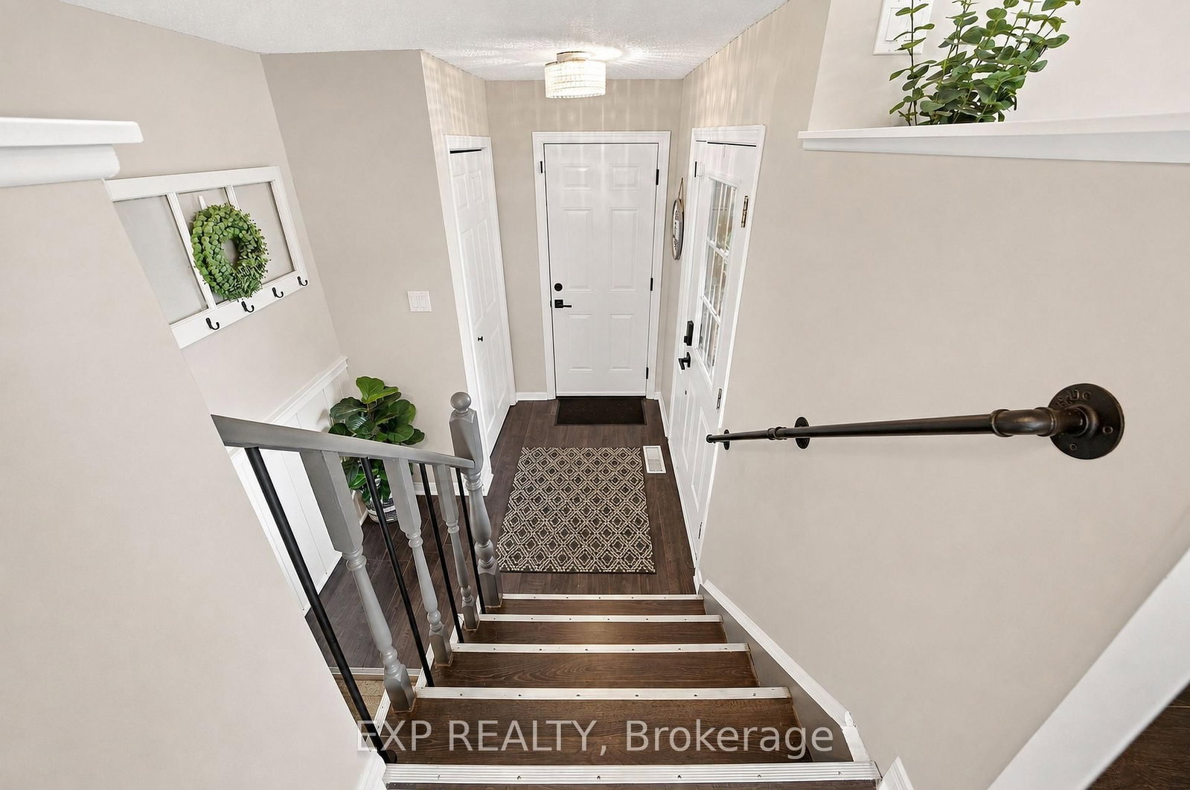
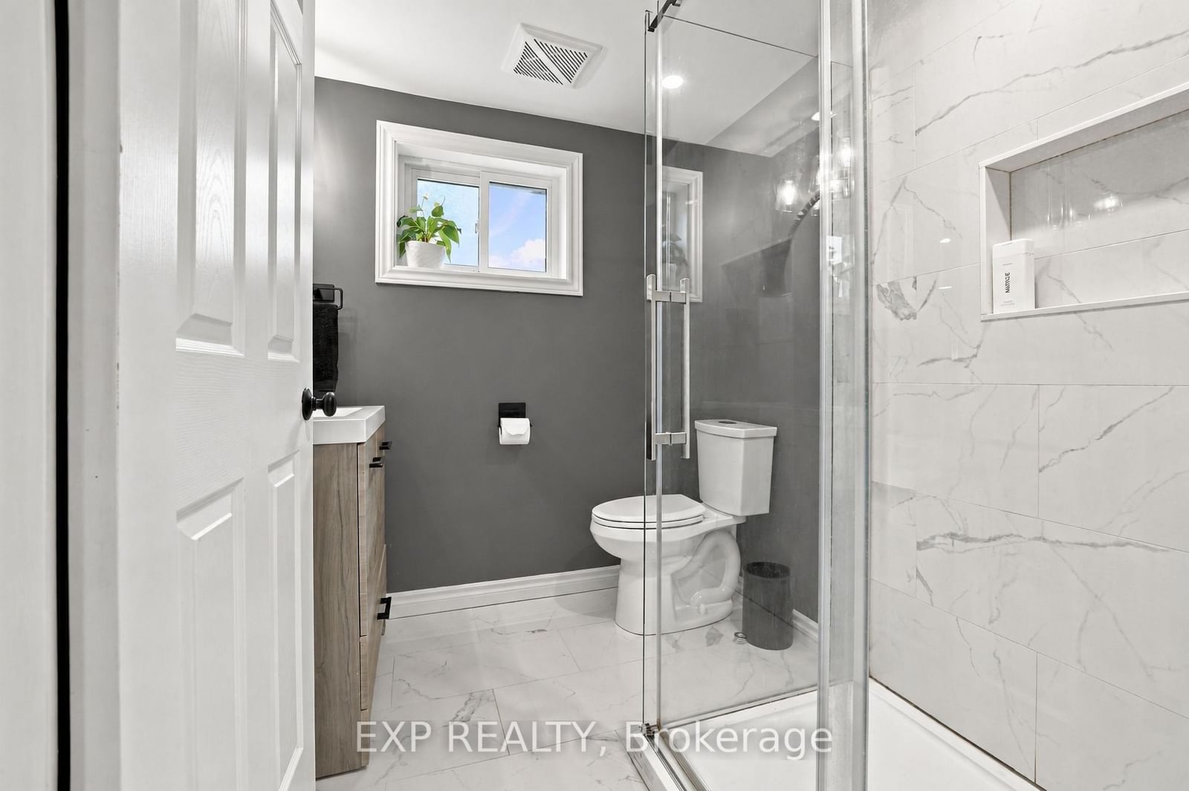
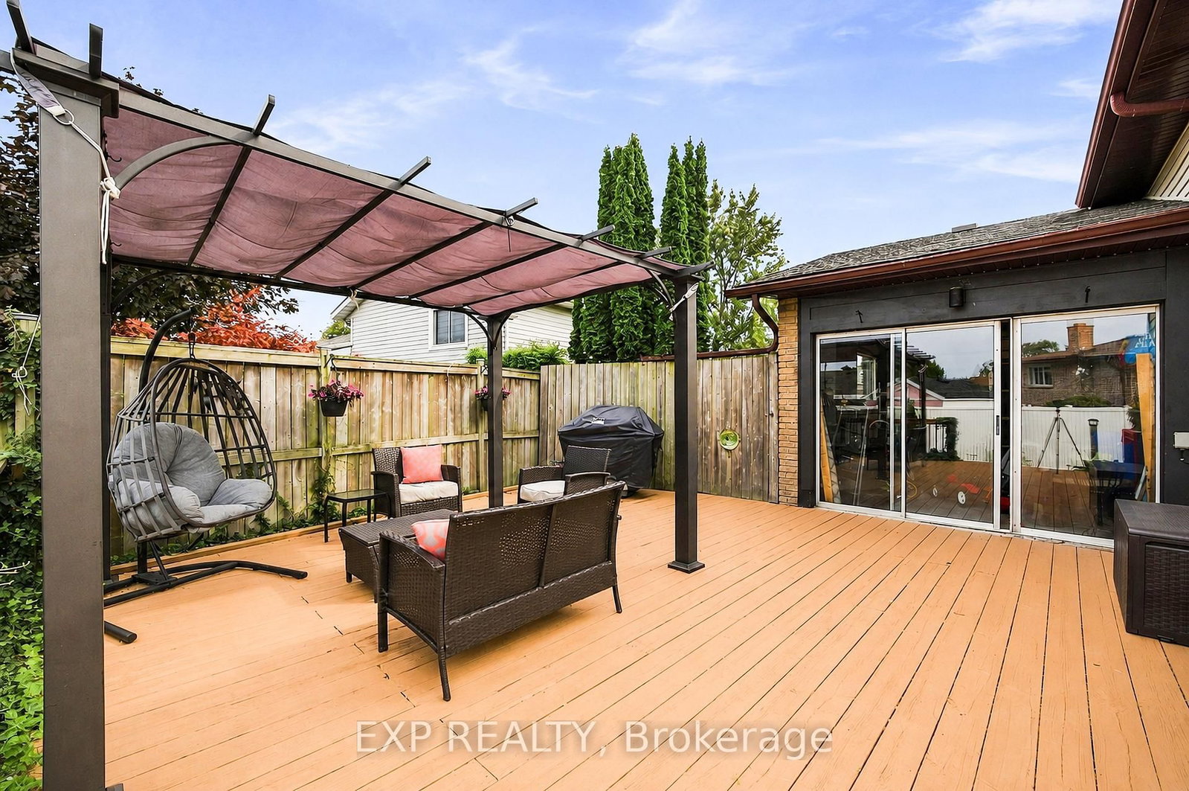
72 Acadia Drive is the kind of home that just feels easy to live in. Set in a beautifully maintained Welland neighbourhood with mature surroundings, wonderful neighbours, and a genuine sense of pride of ownership throughout the street, this raised bungalow offers 3+2 bedrooms, 2 bathrooms, and plenty of space to settle in. The main level is bright and welcoming, while the finished lower level adds two additional bedrooms and a large, light-filled living space, complete with the sweetest indoor swing that adds a little unexpected charm. There's plenty of flexibility for family, guests, a home office, or a cozy second living area. Outside, the fully fenced backyard feels like its own private retreat, with a deck, beautiful established gardens, and plenty of space to enjoy the warmer months. With a flexible layout, generous finished living space, and a neighbourhood that brings the part you can't renovate, 72 Acadia is a home that feels just as good as the street it sits on.
Listing Brokerage: Exp Realty - Disclaimer: The information contained in this listing has not been verified by Exp Realty and should be verified by the buyer.





 Share
Share








 5
5 5
5 1
1 77 x 105.39 ft lot