MLS #: X13735070Type: Detached, 2-StoreyApprox. SQFT: 1500-2000Basement: Finished, Full
33
136.09 x 137.79 ft lot
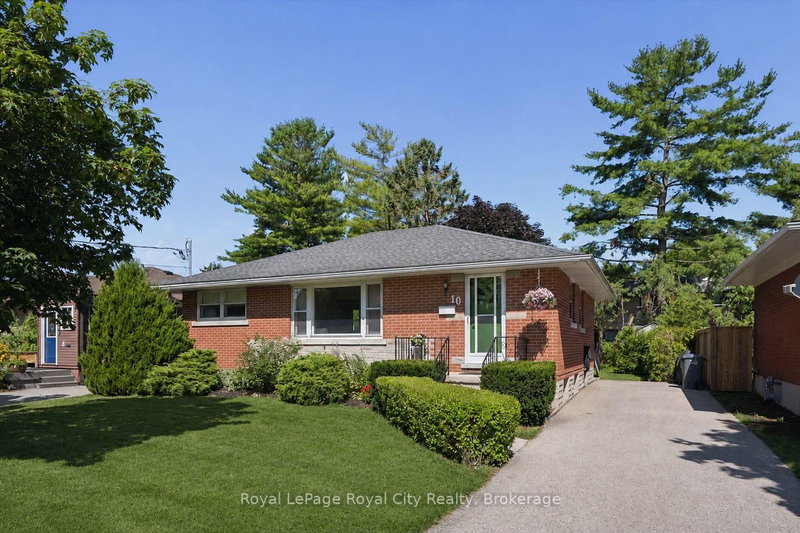
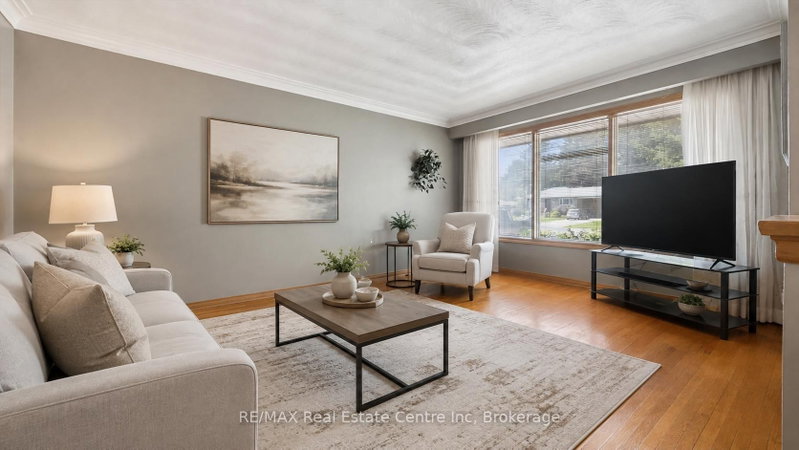
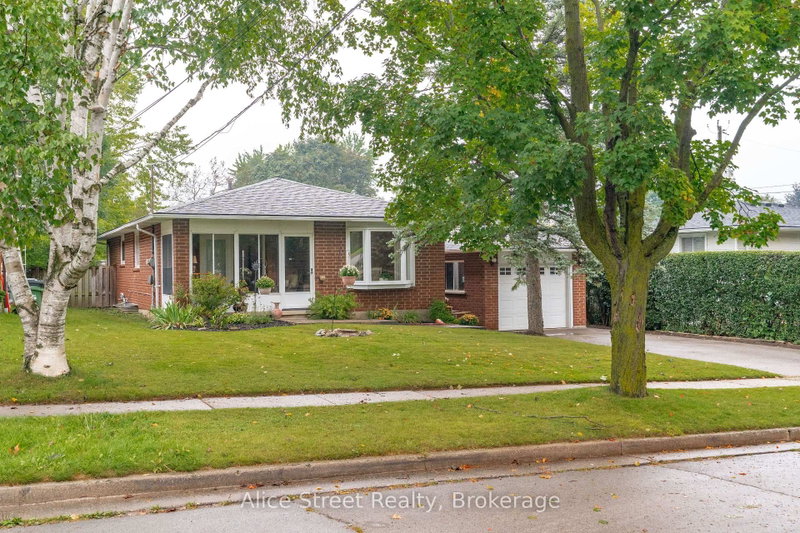
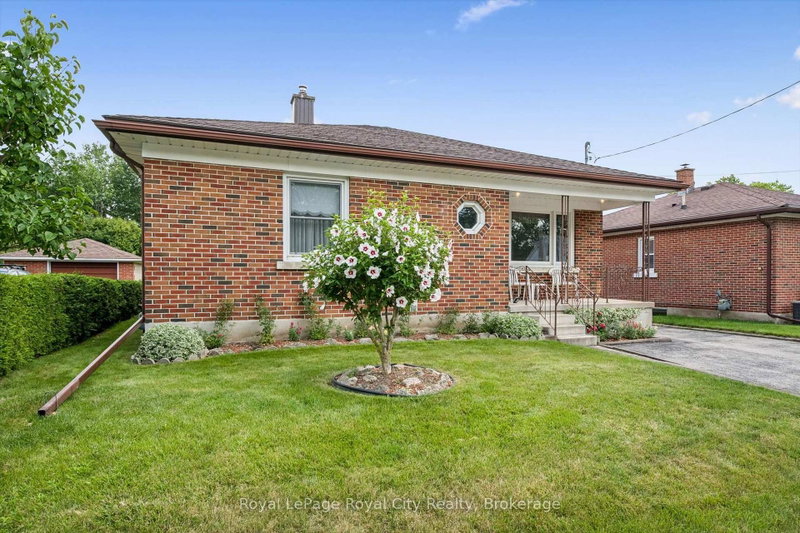
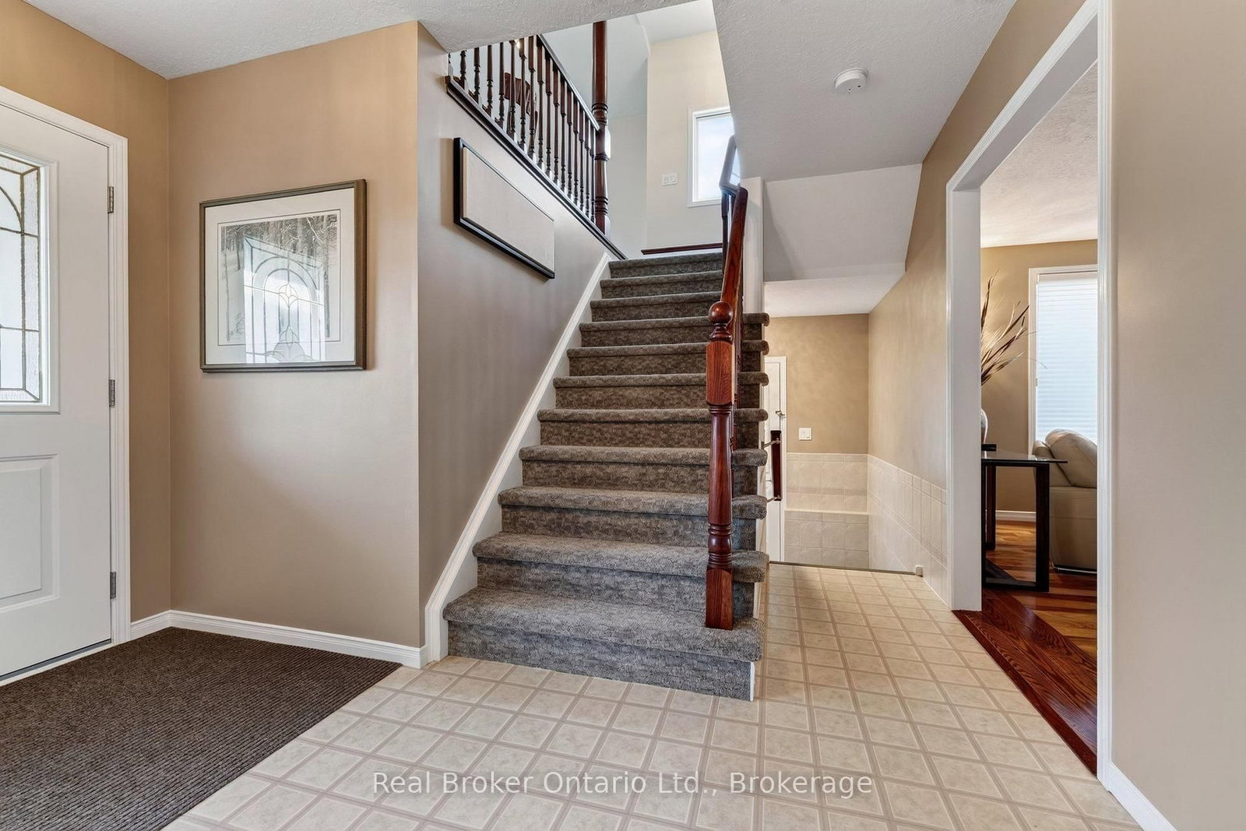
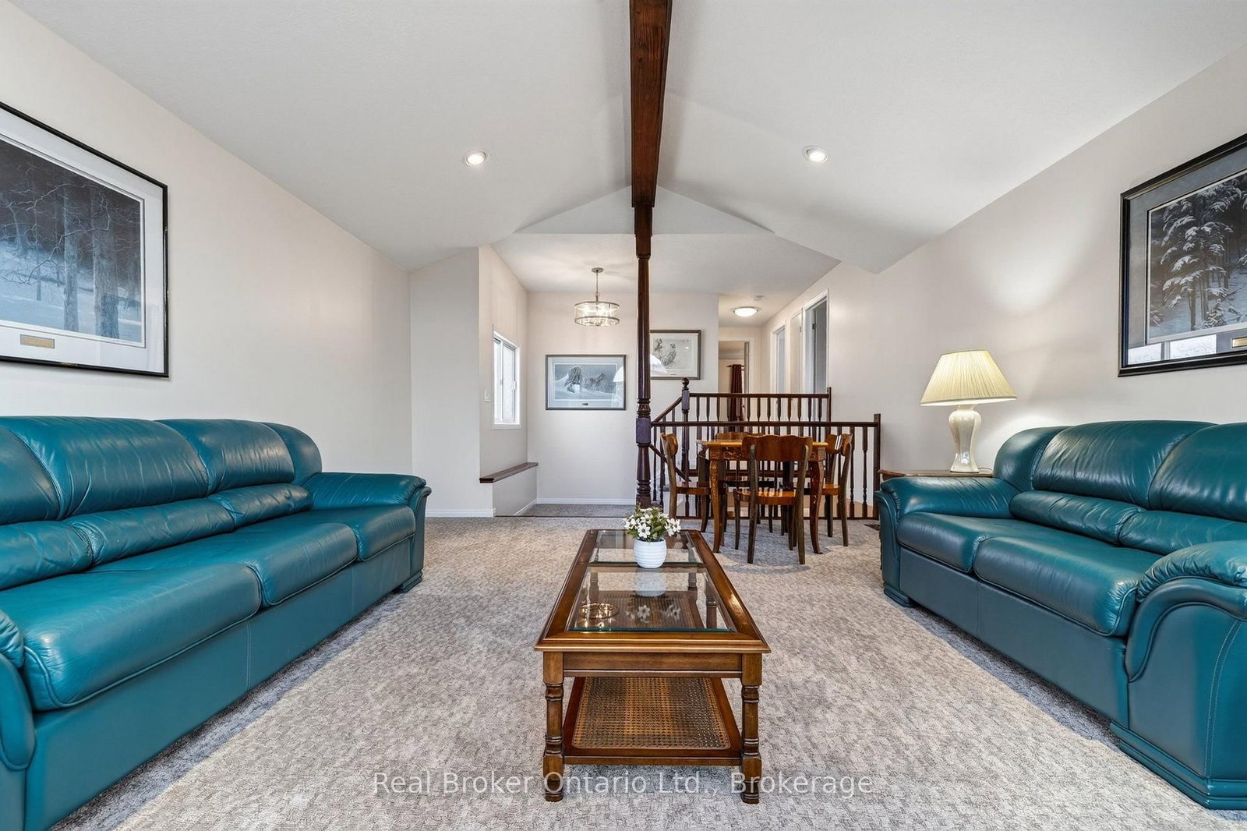
Nestled in North Guelph's peaceful Country Club neighbourhood near golf course greens and scenic conservation trails, this impressive property on Country Club Drive seamlessly blends quality finishes with unbeatable location perks. A stamped poured cement walkway guides you past lush garden beds overflowing with vibrant plants and bushes, welcoming you inside to a main living room anchored by classic three-quarter-inch hardwood floors. The functional layout features three full bathrooms and one half bathroom, a fully finished basement ready for recreation or a home gym, and a sunlit family room above the garage highlighted by an impressive vaulted ceiling. Out back, the printed poured cement patio provides the ideal backdrop for outdoor relaxation among great, welcoming neighbours. Complete with an ultra-convenient location within easy walking distance of Canadian Tire, Walmart, two private schools, and quick commuter routes, this exceptional home offers the complete North Guelph lifestyle.
Listing Brokerage: Real Broker Ontario Ltd. - Disclaimer: The information contained in this listing has not been verified by Real Broker Ontario Ltd. and should be verified by the buyer.





 Share
Share






 3
3 3
3 1
1 36.09 x 137.79 ft lot