By

CALL
TOUR PROPERTY
×

620 Stewart Line in Cavan Monaghan for sale

Asking price
$1,799,000
Estimate (Sep 01)
$2,012,635
MLS #:
X13731170
Type:
Farm, 2-Storey
Approx. SQFT:
2500-3000
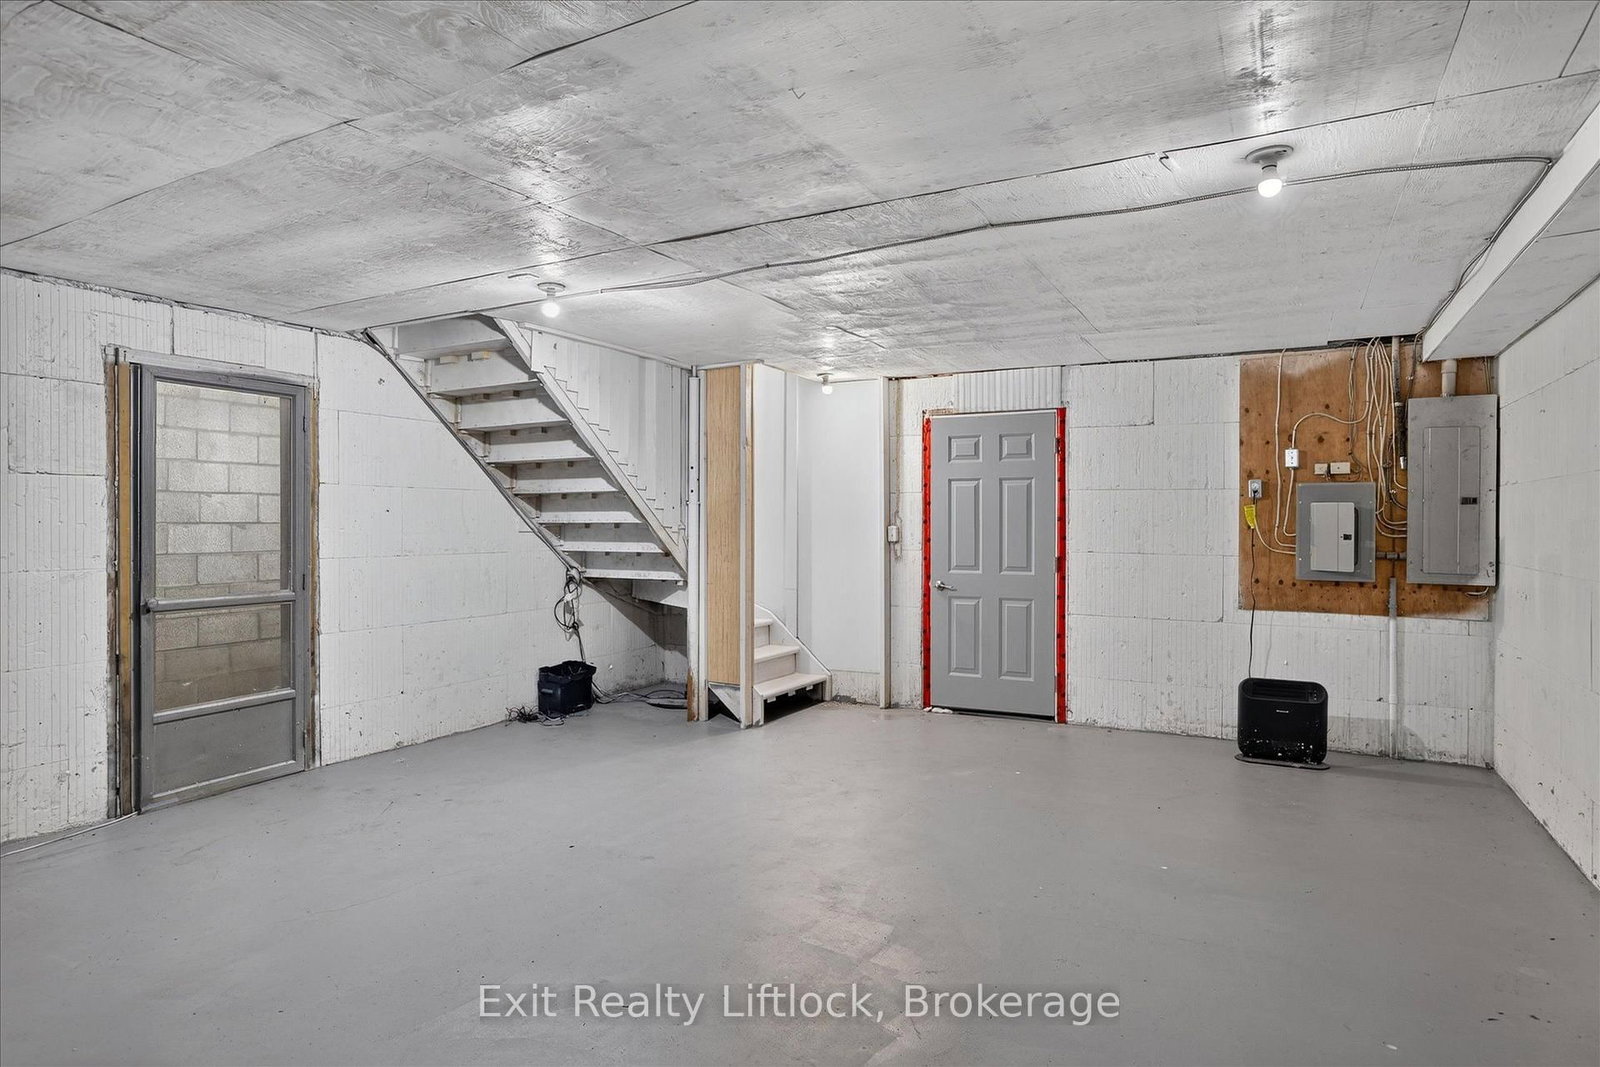
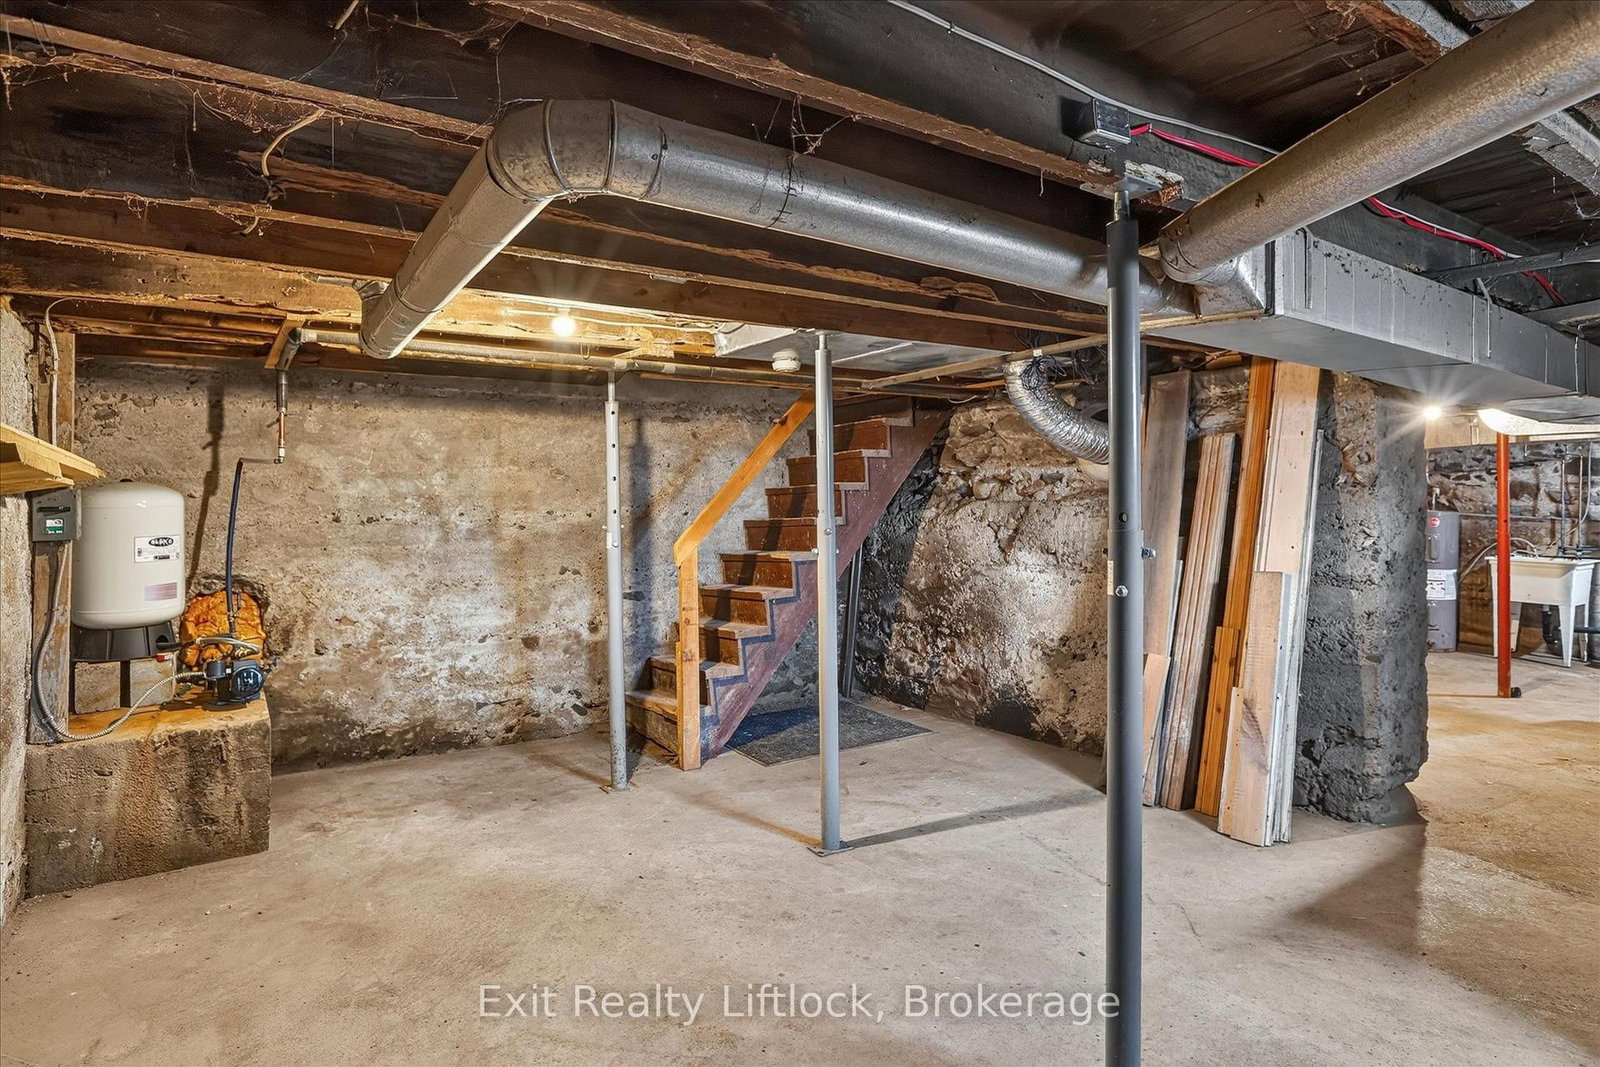
Basement:
Unfinished
3 3
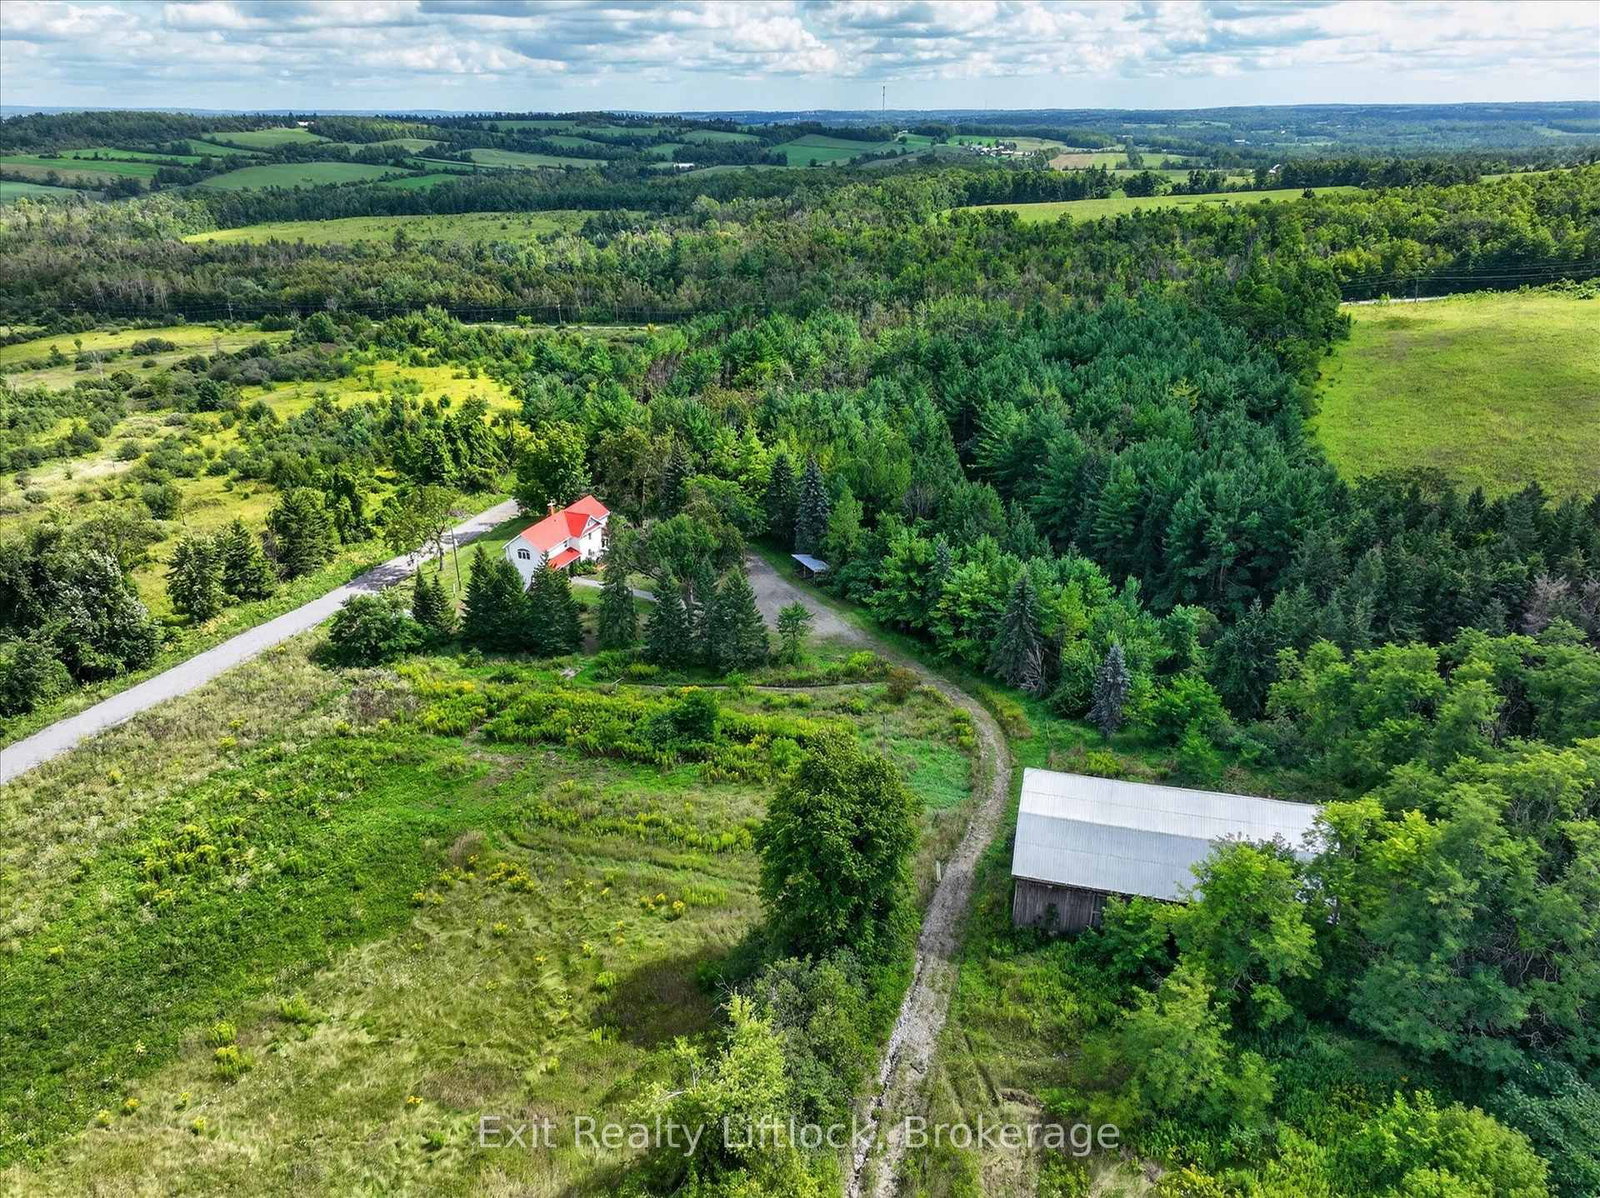
932.2 x 4632.98 ft lot
PROPERTY HISTORY
SIGN IN REQUIRED
List Date List Price Last Status Sold Date Sold Price Days On Market
0000-00-00 $00000 Sld Apr 07, 2022 $1,850,000
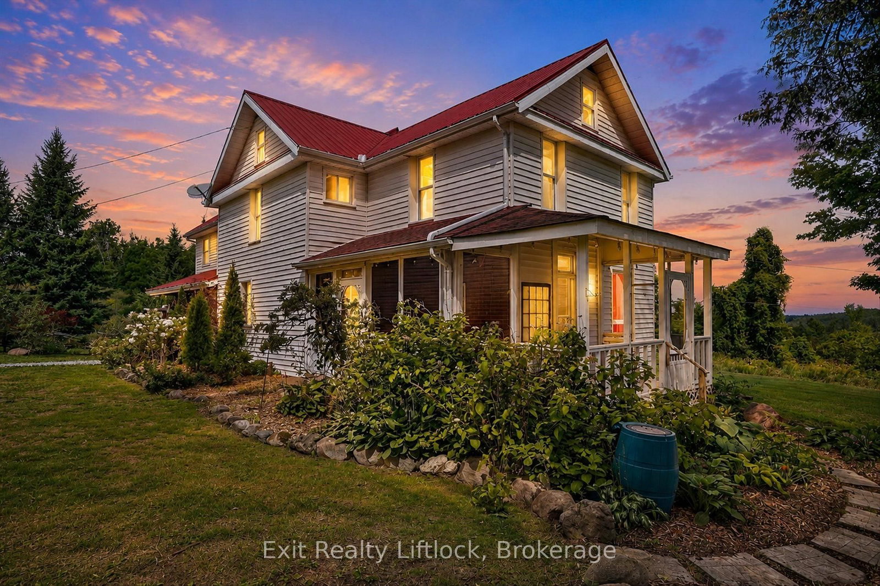
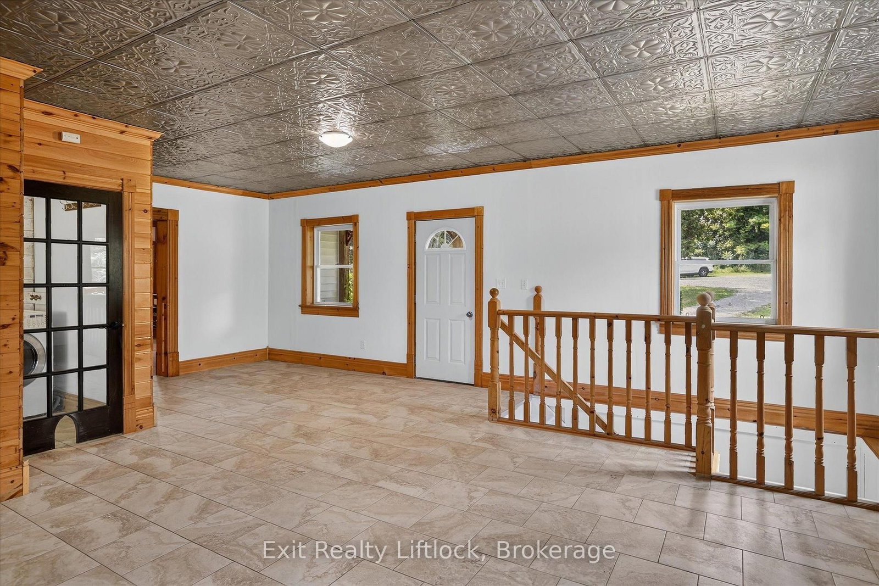
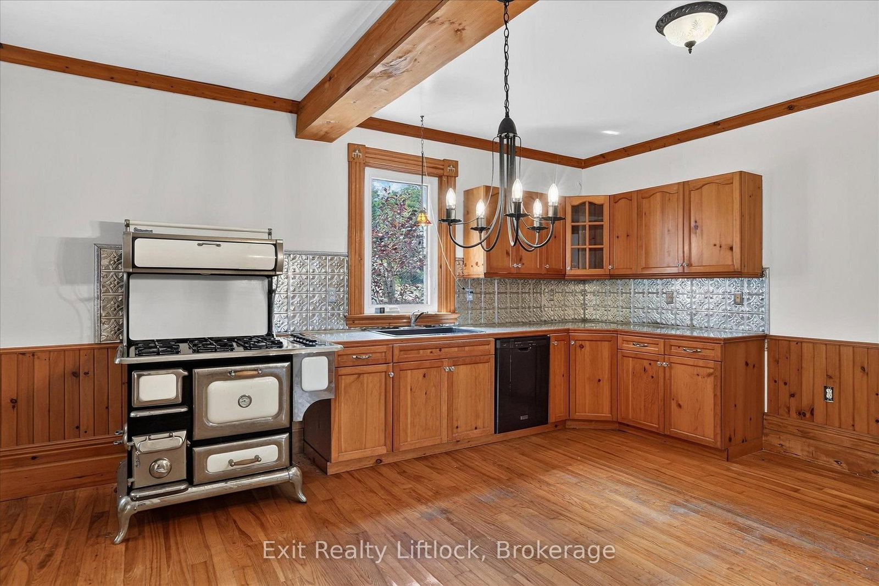
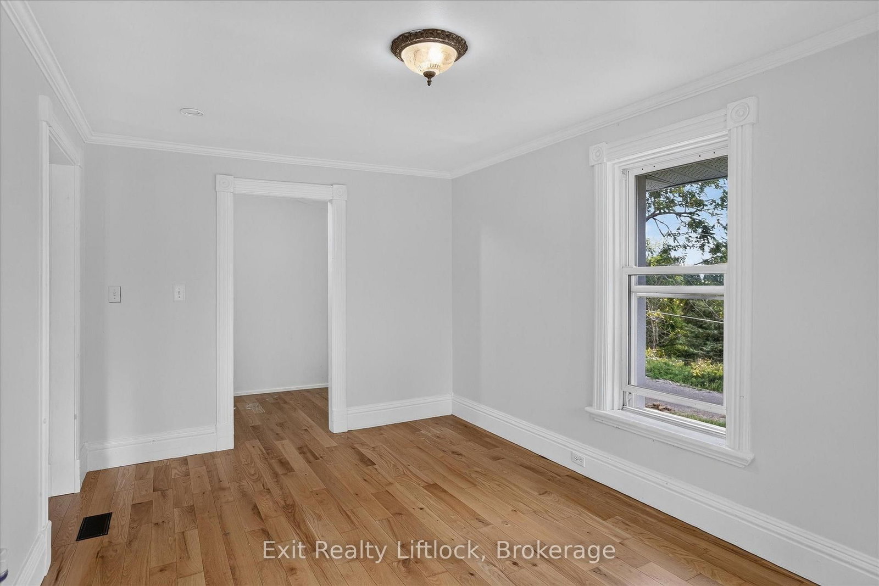
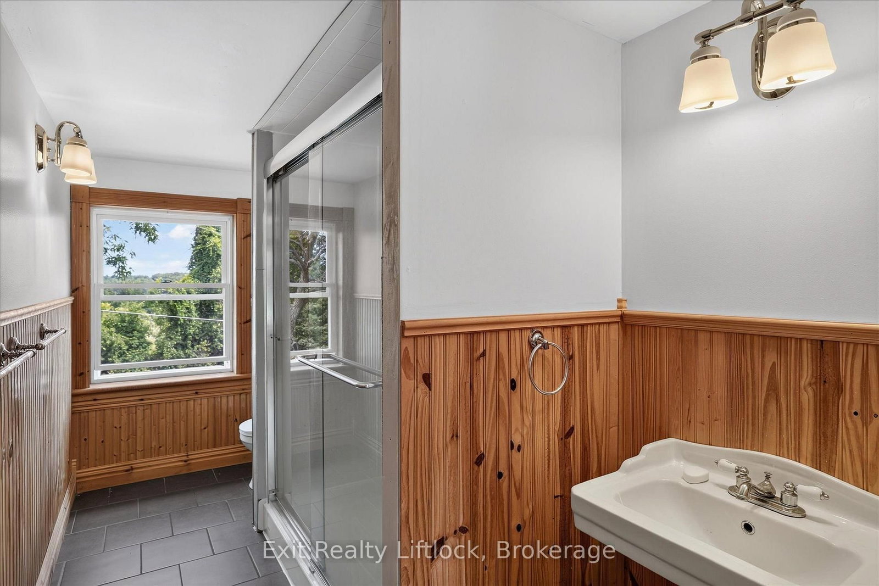
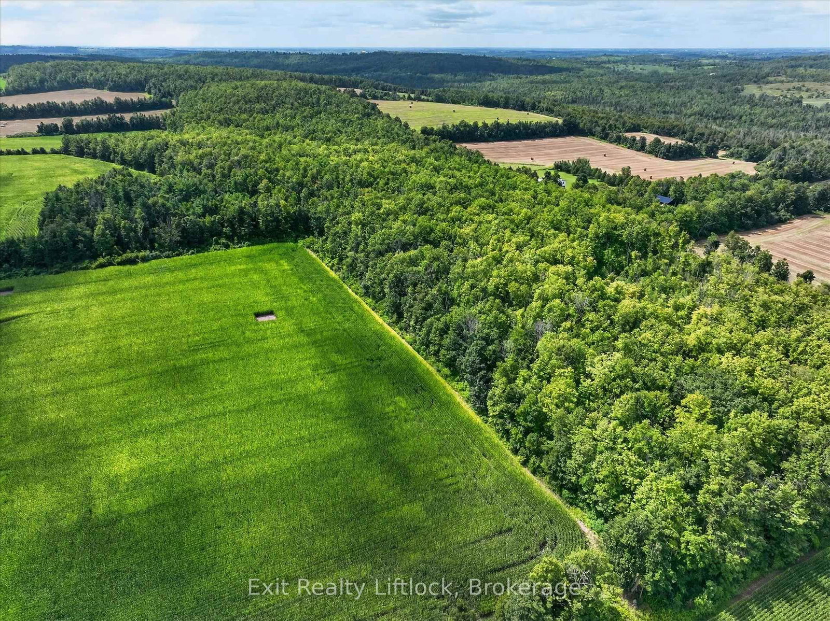
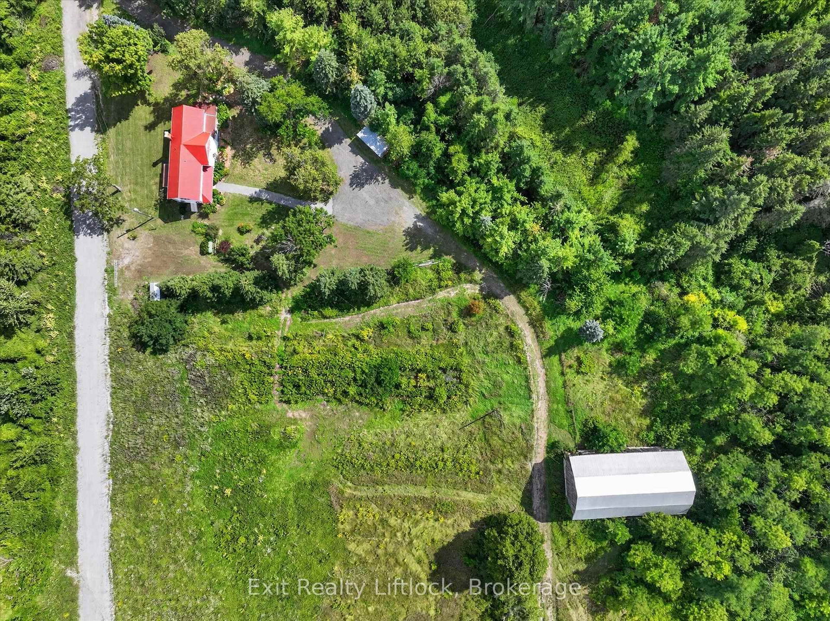
Privacy galore, with nature and wildlife right at your doorstep. This exceptional 100-acre property offers a beautiful mix of fertile farmland, maple bush, winding creek, mature pine forest, and a large bank barn. The well-maintained 3-bedroom century home features a spacious addition with a welcoming main-floor family room and a generous primary suite complete with a walk-in shower and separate dressing area. Sparkling hardwood floors, original trim, the original staircase, and a family-style kitchen all contribute to the home's timeless character and charm. Porches and walkouts in every direction invite you to relax and enjoy the peace, quiet, and refreshing country breezes from every angle. Ideally located just 15 minutes from Peterborough, nestled among the rolling, picturesque hills of Cavan, this remarkable property truly must be seen to be loved and appreciated.

WHAT'S YOUR HOME WORTH?

Click here to get an instant estimate and track its value over time.

  • Date Listed: Tuesday, September 01, 2026
  • Listing Brokerage: Exit Realty Liftlock - Disclaimer: The information contained in this listing has not been verified by Exit Realty Liftlock and should be verified by the buyer.
  • Virtual Tour: View Virtual Tour for 620 Stewart Line
  • City: Cavan Monaghan

    More 3 bedrooms homes for sale in Cavan Monaghan

  • Neighbourhood: Cavan Twp
  • Major Intersection: Stewart Line / County Rd 10
  • Full Address: 620 Stewart Line, Cavan Monaghan, L0A 1C0, Canada, ON, Canada
  • Living Room: Fireplace
  • Kitchen: Pantry, W/O To Porch
  • Family Room: Closet, W/O To Deck, W/O To Patio
  • Amenities:
  • Taxes: $11,229.76 (2026)
Foyer15 x 7 ft105 sq ft
Living21 x 10 ft210 sq ft
Dining12 x 9 ft108 sq ft
Kitchen18 x 14 ft252 sq ft
Family25 x 19 ft475 sq ft
Laundry6 x 9 ft54 sq ft
Bathroom13 x 9 ft117 sq ft
Br15 x 10 ft150 sq ft
Br12 x 11 ft132 sq ft
Den12 x 11 ft132 sq ft
Primary24 x 19 ft456 sq ft
Bathroom6 x 12 ft72 sq ft
Rec22 x 18 ft396 sq ft
Cold/Cant24 x 4 ft96 sq ft
Utility17 x 14 ft238 sq ft
Other16 x 17 ft272 sq ft


WHAT'S YOUR HOME WORTH?

Click here to get an instant estimate and track its value over time.