By

CALL
TOUR PROPERTY
×

70 Cabriolet Crescent in Hamilton for lease

Asking price
$3,900
MLS #:
X13731096
Type:
Detached, 2-Storey
Approx. SQFT:
2000-2500
Basement:
Full, Unfinished
4 4
2 45.01 x 147.47 ft lot
PROPERTY HISTORY
SIGN IN REQUIRED
List Date List Price Last Status Sold Date Sold Price Days On Market
0000-00-00 $00000 Ter N/A N/A N/A
0000-00-00 $00000 Lsd Aug 04, 2021 $3,500
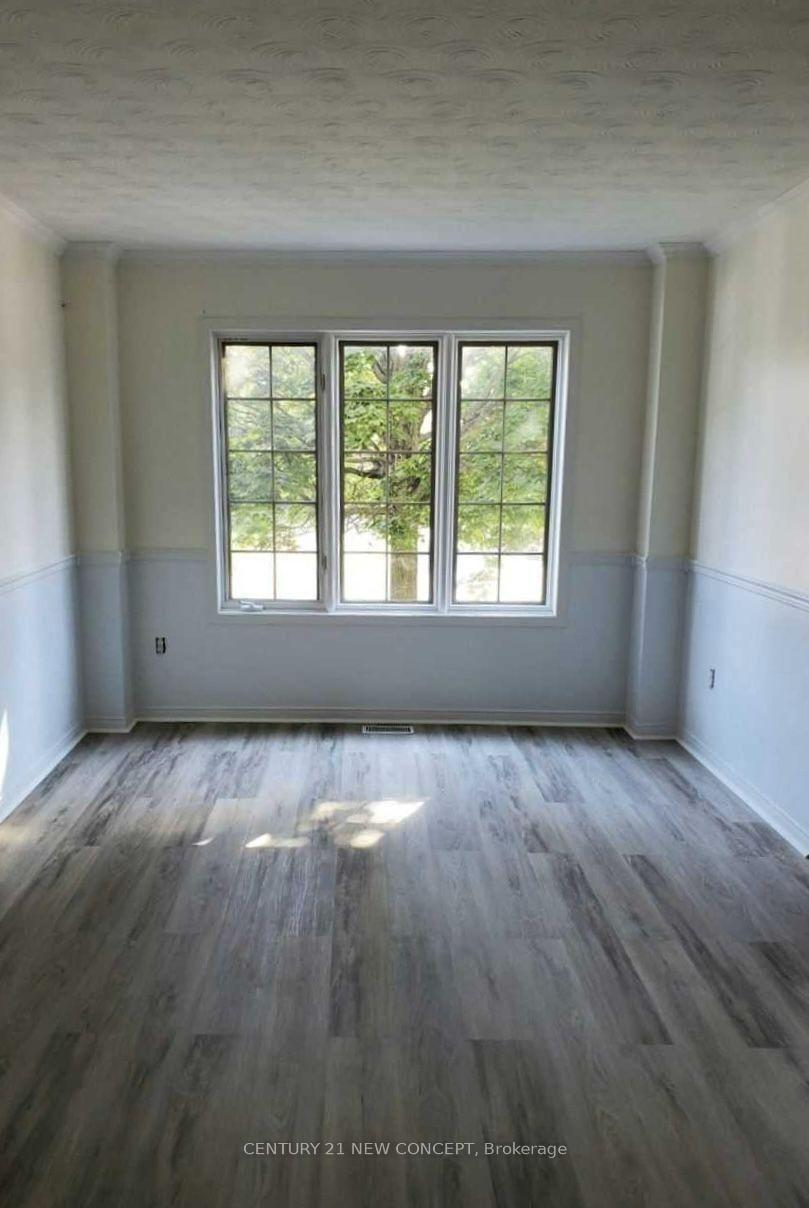
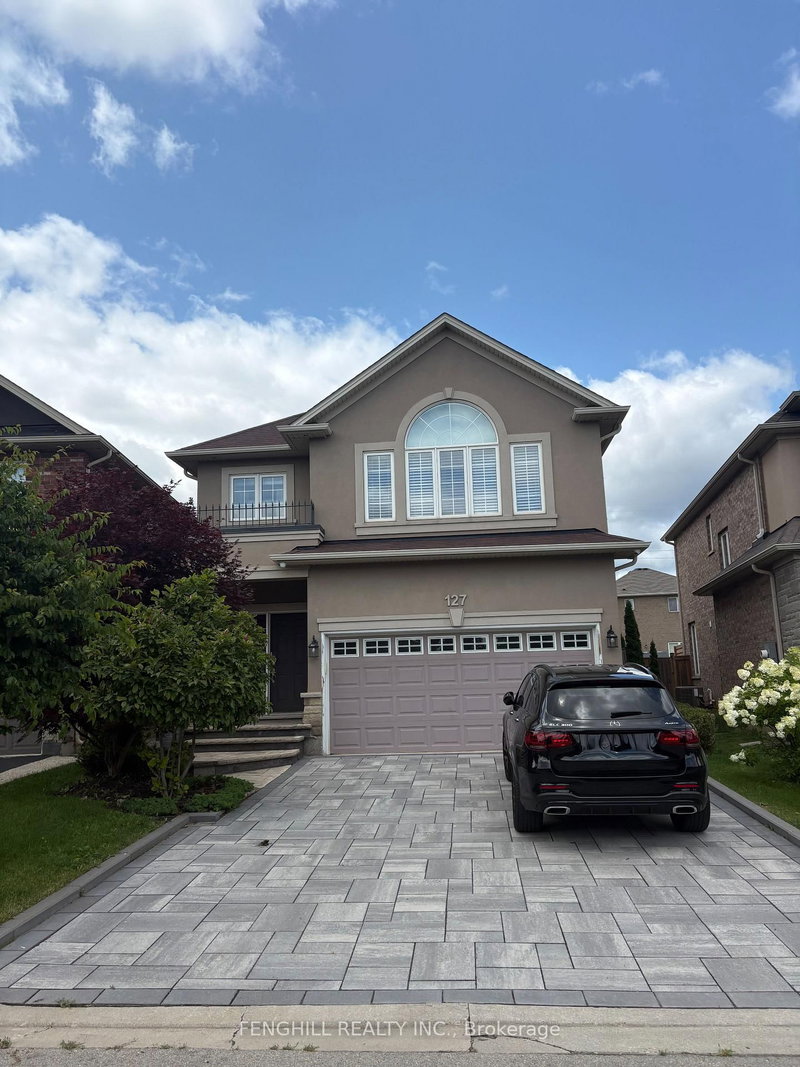
Welcome to this beautifully maintained 4-Bedroom Family Home nestled in one of Ancater's most sought-after neighbourhoods. Designed for comfortable family living, this spacious residence features a Stunning Two-storey family foom with Soaring ceilings and a Cozy fireplace, creating the perfect gathering space. Separate living and dining rooms offer elegant entertaining options, while the convenient main-floor laundry and mudroom add everday functionality. Enjoy carpet-free flooring throughout and a fantastic fully fenced backyard, ideal for children, pets, and outdoor entertaining. The extended paved driveway accommodates up to four vehicles with ease.Ideally located just minutes from historic downton Ancaster, top-rated schools, parks, shopping, restaurants, public transit, and major highway access. Rarely offered in this highly desirable community, this exceptional home combines space, comfort, and convenince , making it the perfect place to call home!!!

WHAT'S YOUR HOME WORTH?

Click here to get an instant estimate and track its value over time.

  • Date Listed: Tuesday, September 01, 2026
  • Listing Brokerage: Century 21 New Concept - Disclaimer: The information contained in this listing has not been verified by Century 21 New Concept and should be verified by the buyer.

  • City: Hamilton

    More 4 bedrooms homes for lease in Hamilton

  • Neighbourhood: Meadowlands
  • Major Intersection: Cabriolet Cres & Bridgeport Cres
  • Full Address: 70 Cabriolet Crescent, Hamilton, L9K 1K6, Canada, ON, Canada
  • Living Room: Combined W/Dining
  • Kitchen: W/O To Yard, Breakfast Area, B/I Appliances
  • Family Room: Fireplace, California Shutters, Ceiling Fan
  • Amenities:
  • Taxes: $0.00 (null)
Living27 x 10 ft270 sq ft
Dining27 x 10 ft270 sq ft
Kitchen19 x 12 ft228 sq ft
Family16 x 12 ft192 sq ft
Primary17 x 12 ft204 sq ft
2nd Br11 x 11 ft121 sq ft
3rd Br10 x 14 ft140 sq ft
4th Br11 x 16 ft176 sq ft

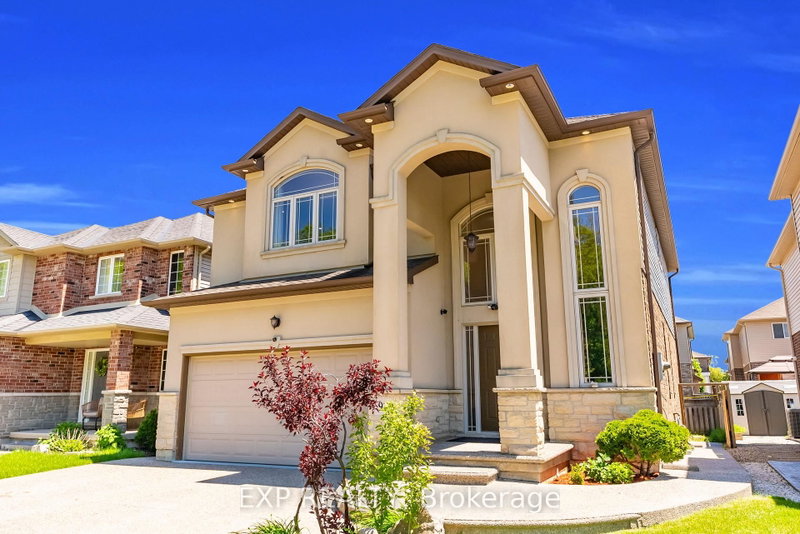
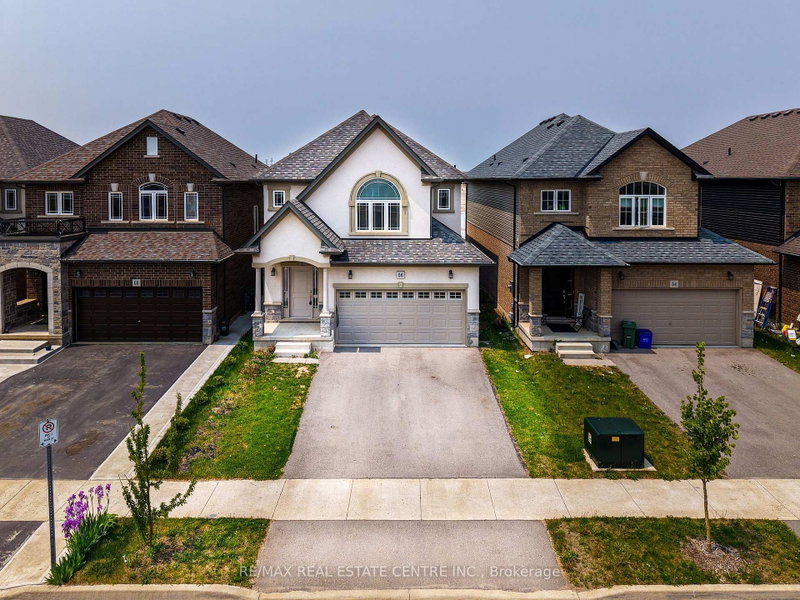
Recently leased comparables in Meadowlands

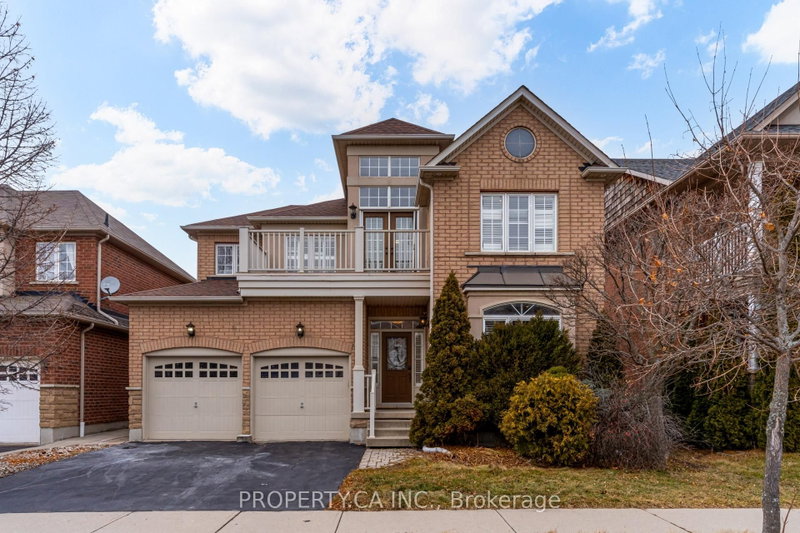
Similar homes for lease

WHAT'S YOUR HOME WORTH?

Click here to get an instant estimate and track its value over time.