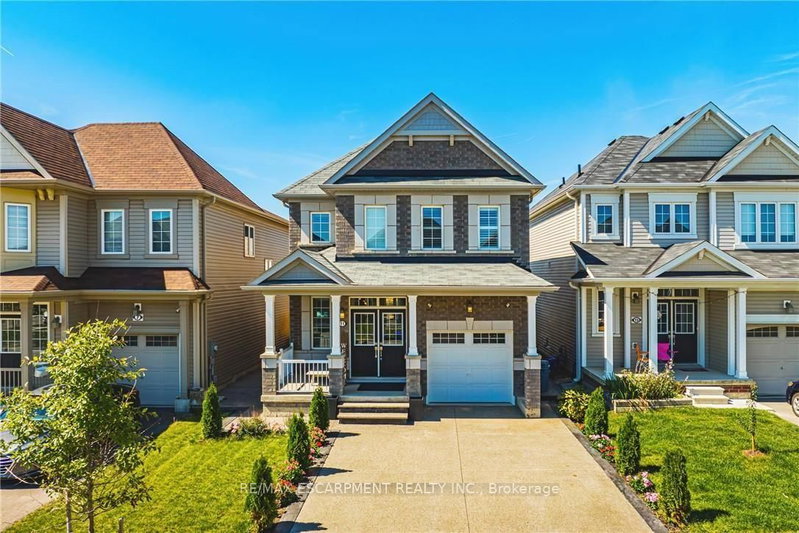
MLS #: X13641980Type: Detached, 2-StoreyApprox. SQFT: 2000-2500Basement: Full
44
211.2 x 28.05 ft lot
PROPERTY HISTORY
List Date
List Price
Last Status
Sold Date
Sold Price
Days On Market
0000-00-00
$00000
Exp
N/A
N/A
N/A
0000-00-00
$00000
Sld
Aug 09, 2021
$1,201,500
Welcome to this fabulous upgraded home This home offers a true upscale feel with over 2400 sq ft of above grade living space plus the professionally finished basement. 9' ceilings on the main floor. The gourmet eat-in kitchen provides a real wow factor with granite counters and backsplash, a large center island / breakfast bar, extensive cabinetry, full pantry/display cabinets with elegant wire mesh inserts, high-end lighting fixture and pendants. The kitchen breakfast area walks out to the extended custom deck, fully landscaped with 4 trees, poured concrete front to back, French curbs on driveway, and fully fenced back garden and views of fields and farm buildings. The great room off the kitchen is ideal for entertaining family and friends with a gas fireplace, tray ceiling, and huge window overlooking the garden. The over-sized formal dining room with tray ceiling is currently being used as an additional sitting area.
Listing Brokerage: City Heights Realty Inc. - Disclaimer: The information contained in this listing has not been verified by City Heights Realty Inc. and should be verified by the buyer.





 Share
Share


 4
4 4
4 2
2 11.2 x 28.05 ft lot