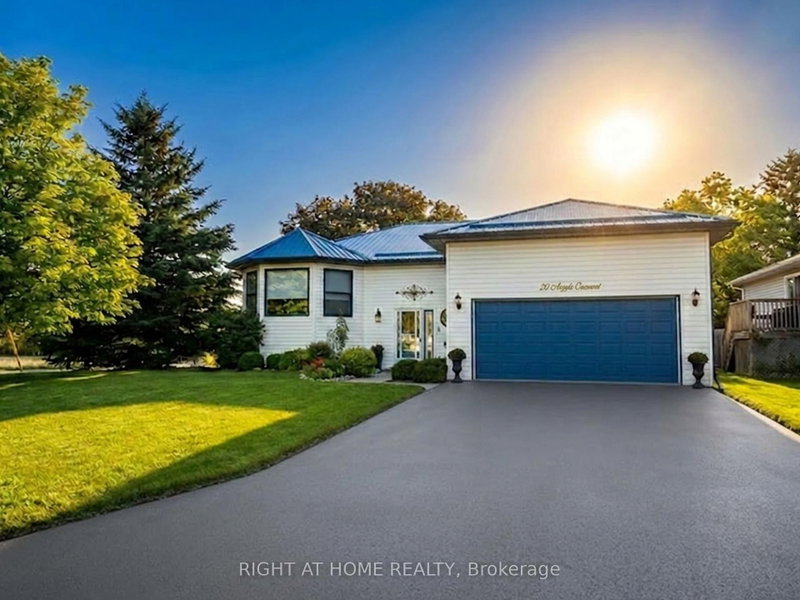
Escape to the peace and tranquility of County living with this move-in ready raised bungalow, just over 10 years old and perfectly located near all of the charm of Picton. Offering 3bedrooms and 2 full bathrooms, this inviting home also features in-law suite potential in the lower level. The bright open-concept kitchen, dining, and living area is ideal for entertaining family and friends, and comes complete with all appliances and window coverings. Step outside to relax on the spacious back deck overlooking the manicured L-shaped backyard, including a large shed for additional storage. Situated just steps from the Millennium Trail, and only a short 15 minute walk to the shops, restaurants, and amenities of Picton's Main Street. This home offers the perfect blend of comfort, convenience, and small town charm. Book your private showing today and discover all this wonderful property has to offer!
Listing Brokerage: Re/Max Finest Realty Inc., Brokerage - Disclaimer: The information contained in this listing has not been verified by Re/Max Finest Realty Inc., Brokerage and should be verified by the buyer.





 Share
Share


 3
3 3
3 73.9 x 190.39 ft lot