MLS #: X13727056Type: Detached, 2-StoreyApprox. SQFT: 1100-1500Basement: Part Fin
33
2428.59 x 187.24 ft lot
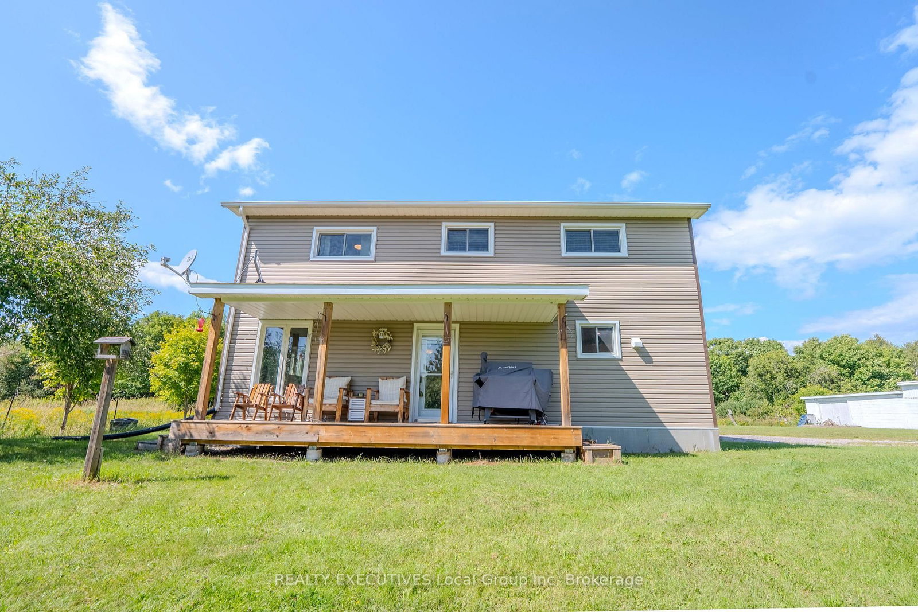
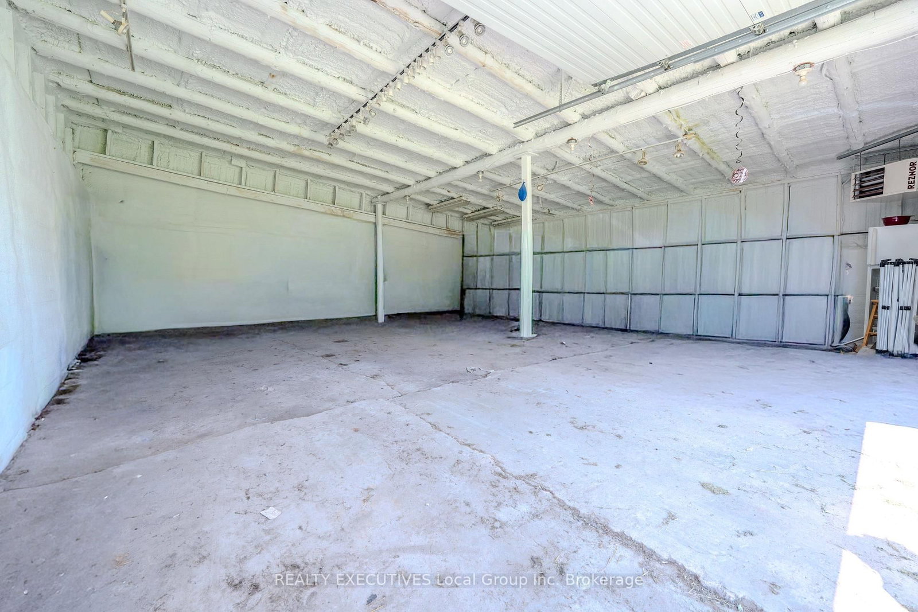
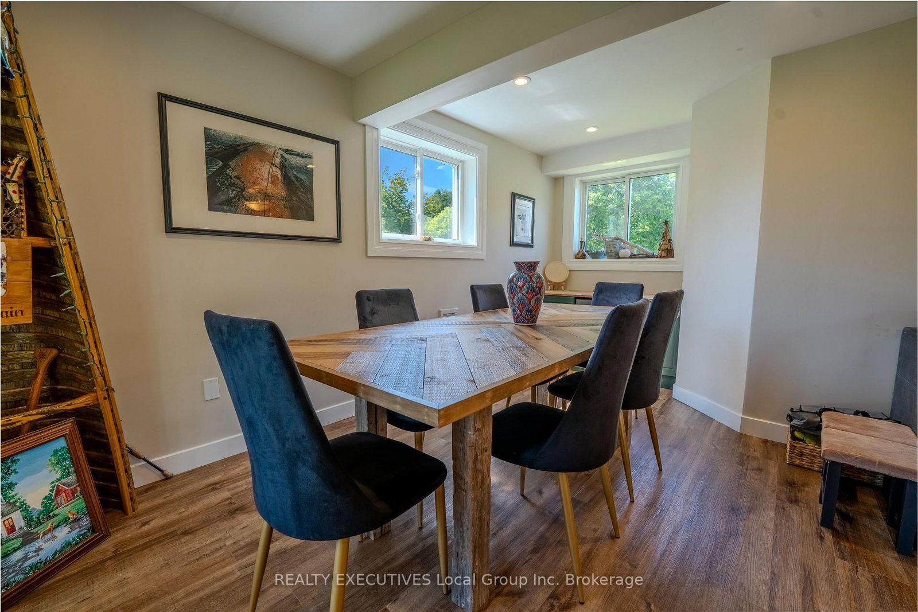
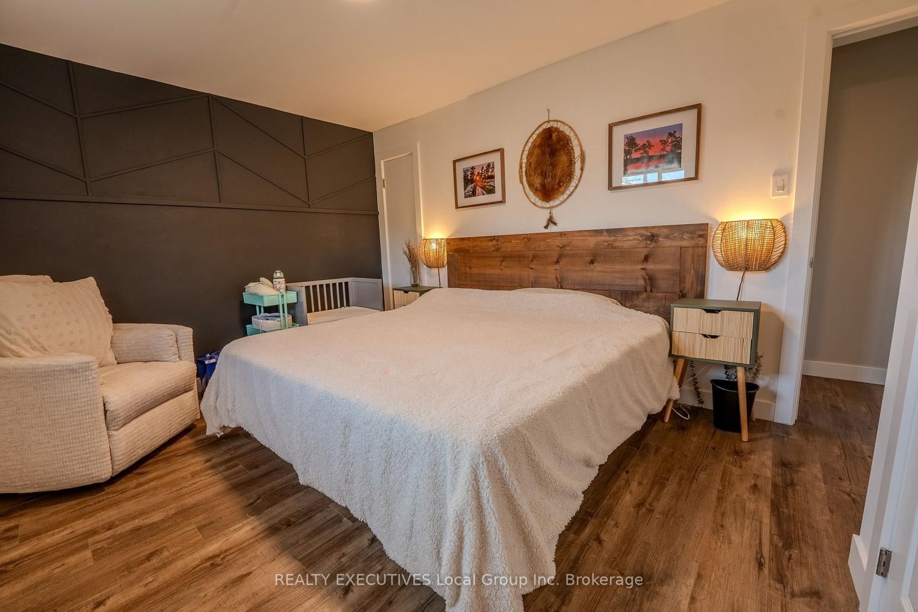
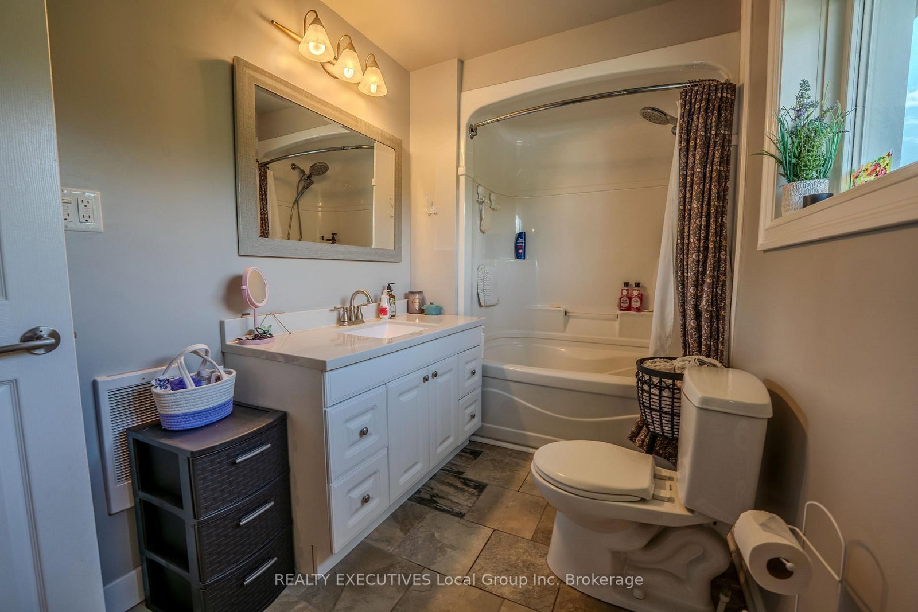
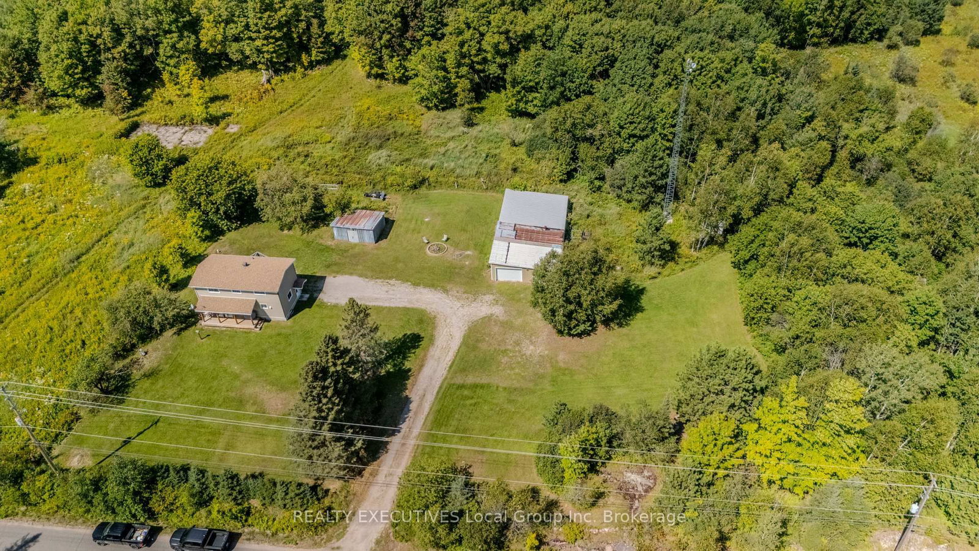
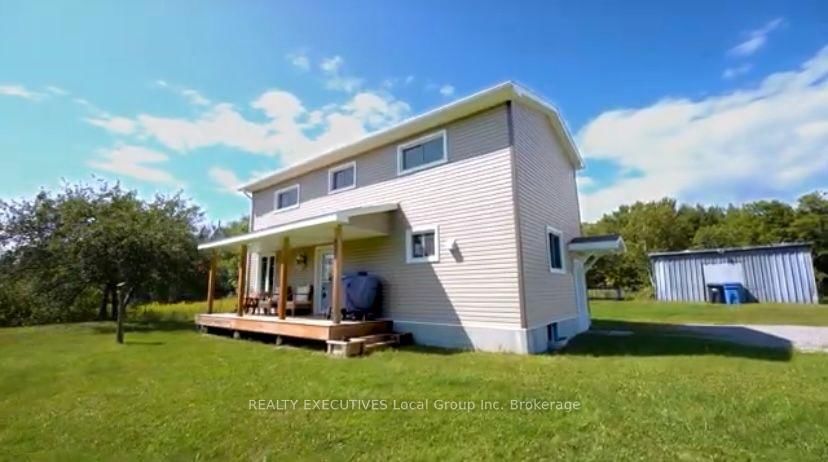
Welcome to country living in this updated 2-storey home with 3 bedrooms, and 2 modern baths. The main floor features a bright and functional kitchen, open to dining and living room space, with a walk-out to the covered front porch. A 3-pc bath and patio doors to the back yard add convenience and purpose for family living. Upstairs you find a large landing, 4-pc bath with laundry, and 3 bedrooms. The lower level is partially finished with approximately 5' 11" ceiling height, office and hobby space, and excess storage and organization capacity. Outside you find a 2+ acre , L-shaped property, custom pergola, apple trees, large fire pit, ample parking, a 20 X 16 metal shed, and a 30 X 30 heated garage/shop with a an additional large unheated storage space. Additional features servicing the home include a drilled well, septic, propane heat (home & heated part of garage), central vac, and 200 amp electrical, HWT owned, water system Located in beautiful East Ferris with near access to lakes, trails and outdoor recreation. Just minutes to the many amenities in North Bay, and all surrounding communities. Enjoy private living in this modern home with features and space for family and friends!
Listing Brokerage: Realty Executives Local Group Inc. Brokerage - Disclaimer: The information contained in this listing has not been verified by Realty Executives Local Group Inc. Brokerage and should be verified by the buyer.





 Share
Share










 3
3 3
3 2
2 428.59 x 187.24 ft lot