MLS #: X13726652Type: Semi-Detached, 2-StoreyApprox. SQFT: 1100-1500Basement: Part Fin
33
35.81 x 136.14 ft lot
PROPERTY HISTORY
List Date
List Price
Last Status
Sold Date
Sold Price
Days On Market
0000-00-00
$00000
Sld
Oct 13, 2015
$216,500
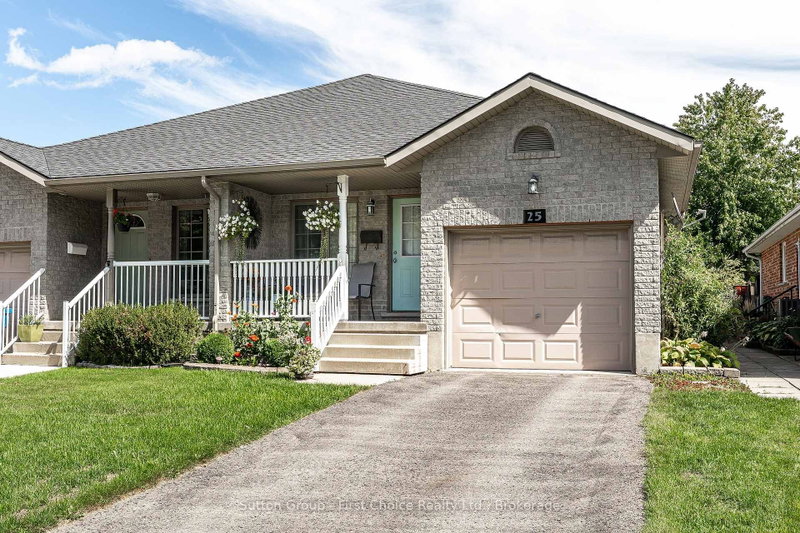
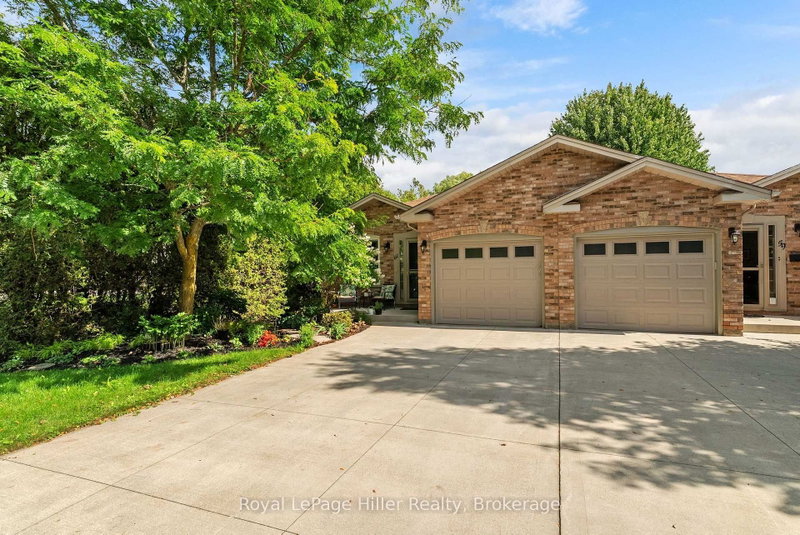
Great opportunity with this 3-bedroom, 2-storey semi-detached home! Plenty of potential for buyers looking to add their own personal touch. The main floor features a practical layout with a convenient 2-pc bathroom. The second floor has 3 bedrooms and a 4-piece bathroom. The basement includes a rec room and large utility/laundry room perfect for extra space. Step outside to enjoy the large, fully fenced backyard. This home is an excellent opportunity to bring your ideas to make it your own.
Listing Brokerage: The Realty Firm Inc. - Disclaimer: The information contained in this listing has not been verified by The Realty Firm Inc. and should be verified by the buyer.





 Share
Share


 3
3 3
3 35.81 x 136.14 ft lot