By

Sign In
Sign In to view listing's details
×

9 Silver Street in Huntsville has been sold

MLS #:
X13721402
Type:
Detached, Bungalow
Approx. SQFT:
1500-2000
Basement:
Finished
4 4
2 100 x 210 ft lot
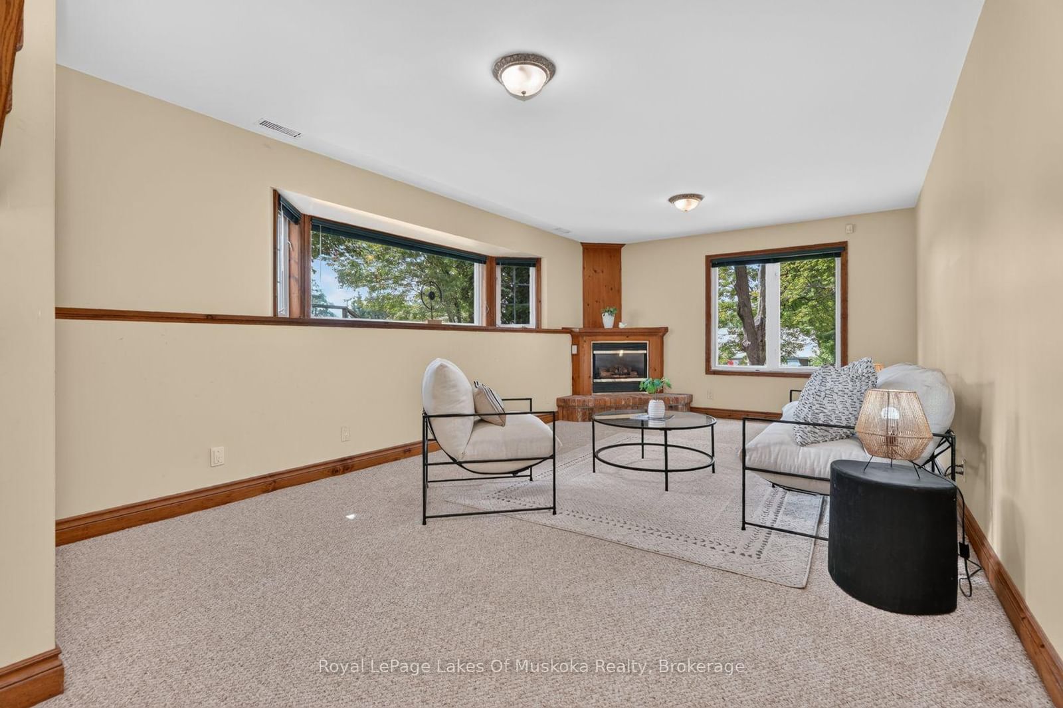
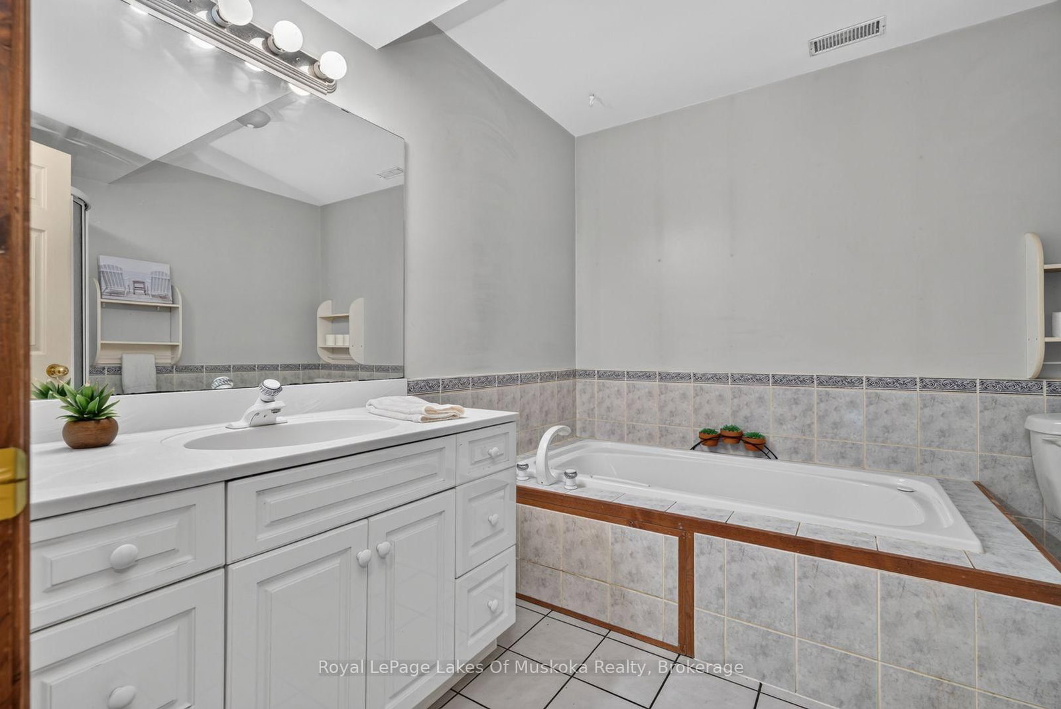
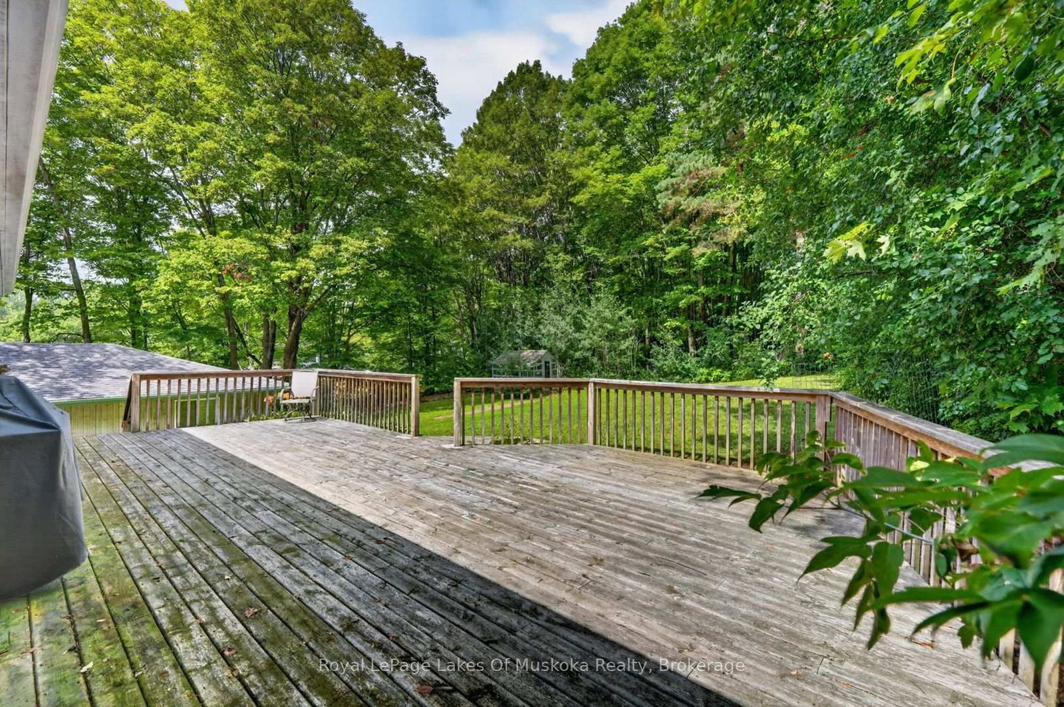
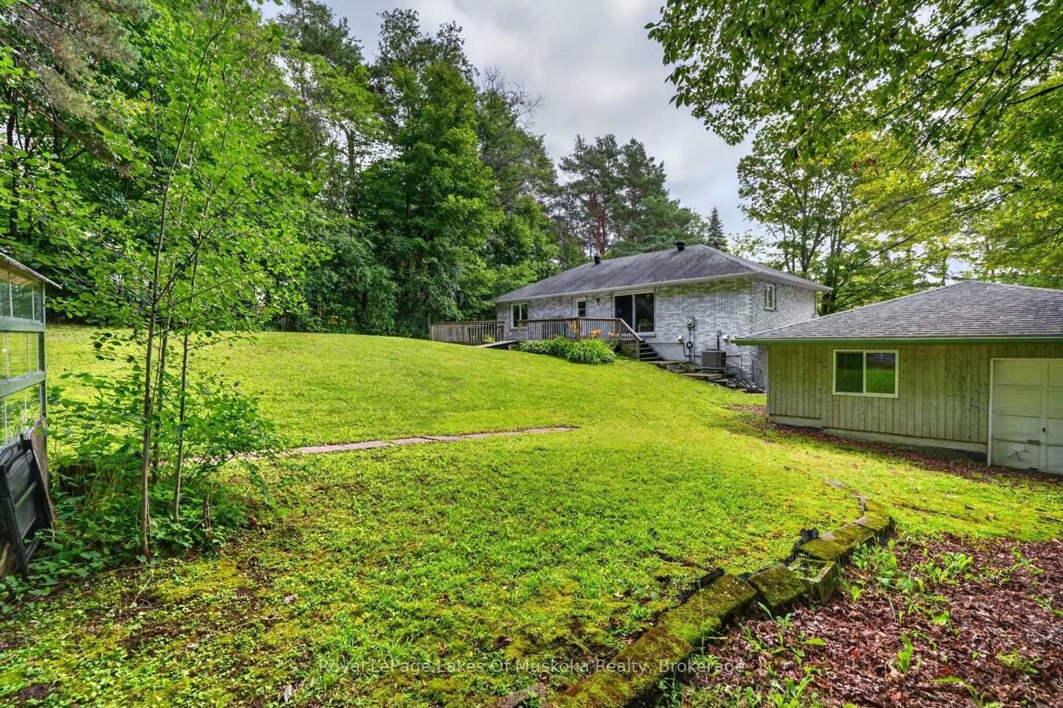
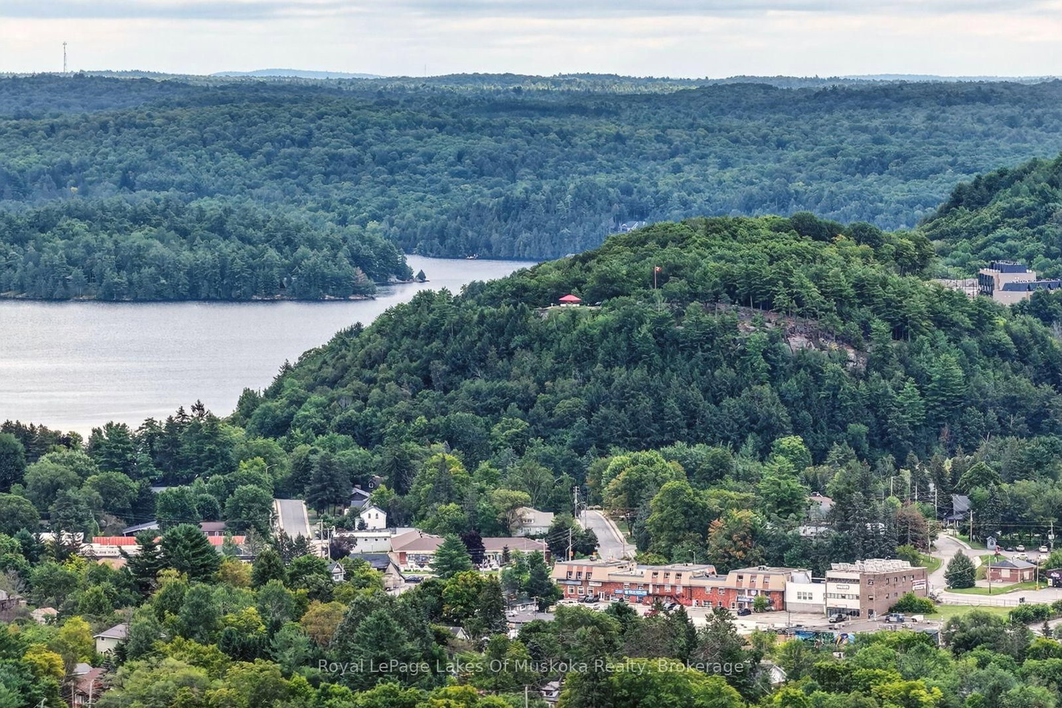
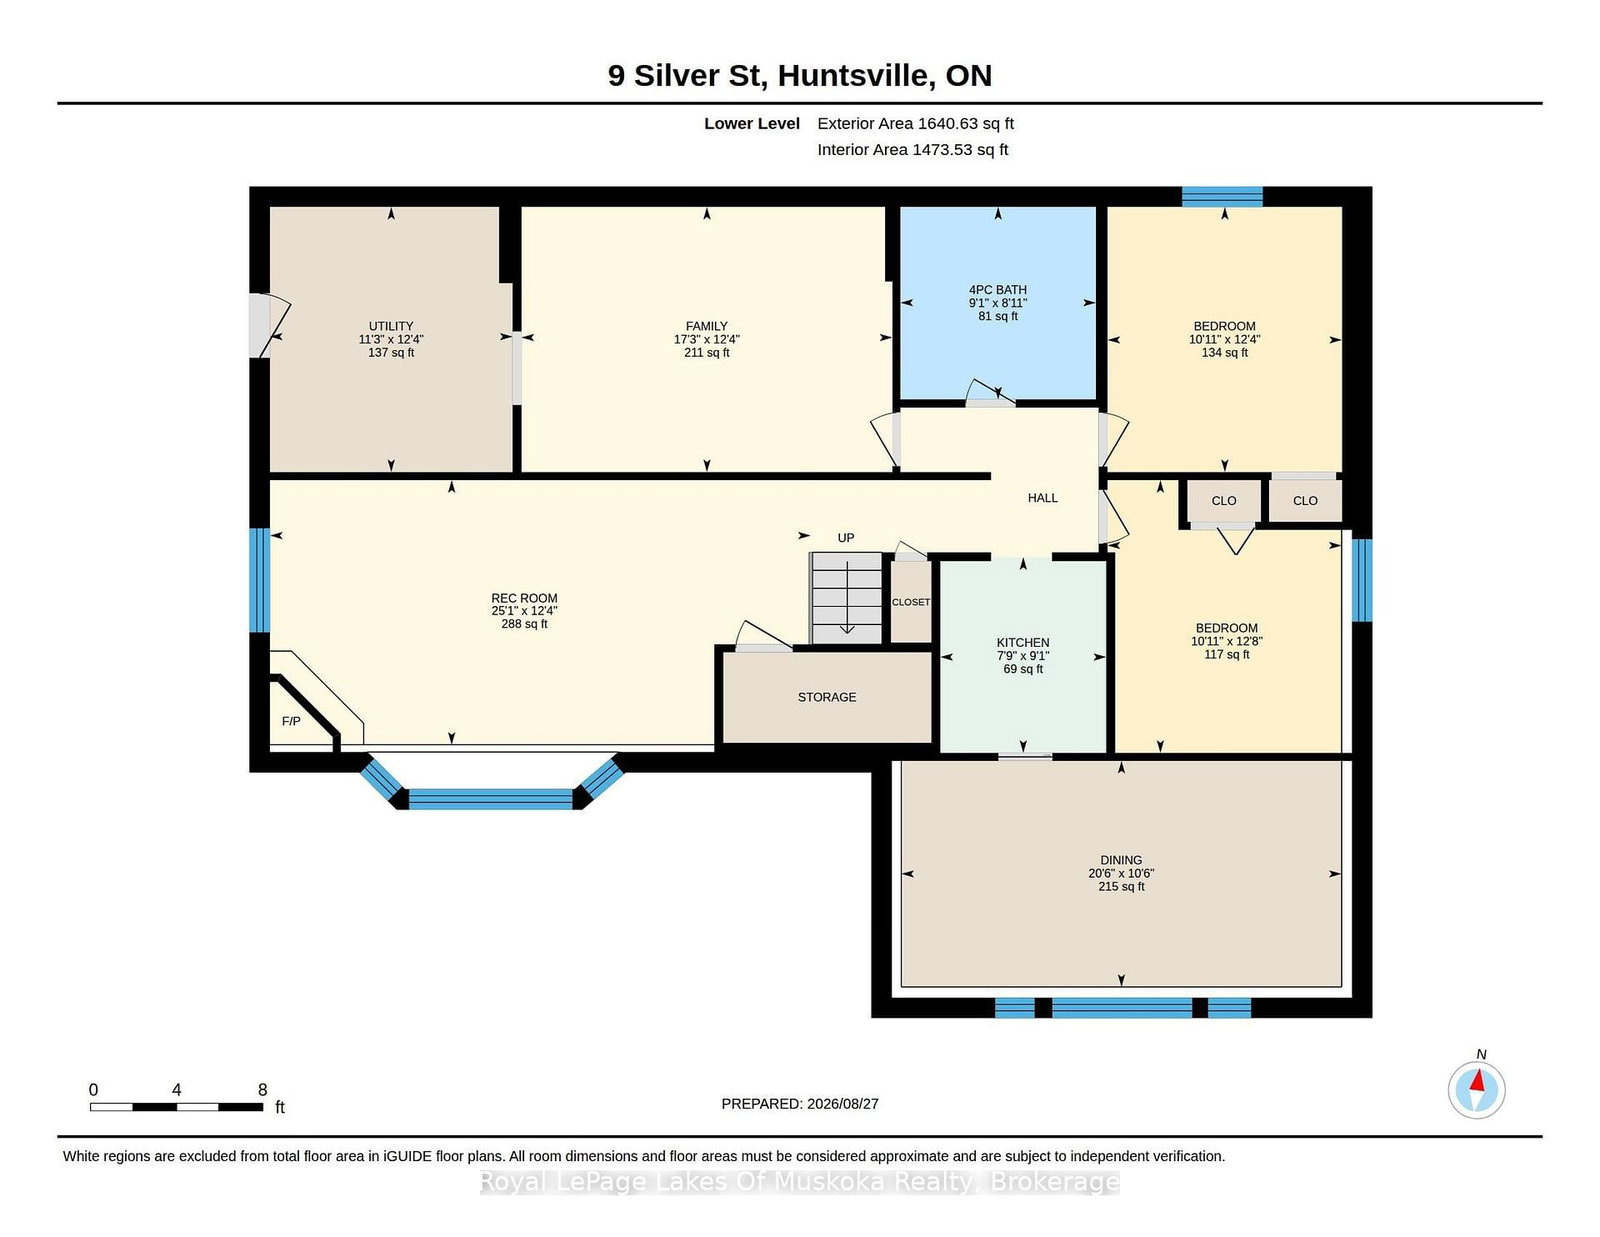
Brick home on an estate size .5 acre fully serviced property adjacent to Silver Oaks subdivision and backing onto a Muskoka forest. The home is nestled privately from the road and has an amazing totally private level rear yard. Oersize double garage attached by the roof to keep snow and rain off. The residence boasts 4 bedrooms and 2 kitchens making it ideal for an inlaw suite in the lower level. The main level features hardwood flooring, gas fireplace in the living room, sliding patio door to large reard deck in the open kitchen dining area with eating area at counter top. Main level laundry. Large primary room with ensuite and walk in closet. Lower level bright sunlit family room with gas fireplace and 2 more bedrooms, kitchen room for a living room for an in-law suite with access outside to driveway/garage area from side door. Brick home is low maintenance, and has been well maintained. Home is great for a big family, in-law suite or those that have guests coming for extended visits to have their own space in the lower level. Vacant so immediate occupancy is available. Great opportunity at this price!

WHAT'S YOUR HOME WORTH?

Click here to get an instant estimate and track its value over time.

  • Date Listed: Friday, August 28, 2026
  • Listing Brokerage: Royal Lepage Lakes Of Muskoka Realty - Disclaimer: The information contained in this listing has not been verified by Royal Lepage Lakes Of Muskoka Realty and should be verified by the buyer.
  • Virtual Tour: View Virtual Tour for 9 Silver Street
  • City: Huntsville

    More 4 bedrooms homes for sale in Huntsville

  • Neighbourhood: Chaffey
  • Major Intersection: Silver Oaks Crescent
  • Full Address: 9 Silver Street, Huntsville, P1H 1M1, ON, Canada
  • Kitchen:
  • Living Room:
  • Family Room:
  • Kitchen:
  • Amenities:
  • Taxes: $5,730.82 (2026)
Bathroom9 x 5 ft45 sq ft
Bathroom12 x 10 ft120 sq ft
Br12 x 14 ft168 sq ft
Dining12 x 10 ft120 sq ft
Kitchen11 x 14 ft154 sq ft
Laundry11 x 8 ft88 sq ft
Living16 x 21 ft336 sq ft
Primary13 x 21 ft273 sq ft
Bathroom9 x 9 ft81 sq ft
Br13 x 11 ft143 sq ft
Br12 x 11 ft132 sq ft
Dining10 x 20 ft200 sq ft
Family12 x 17 ft204 sq ft
Kitchen9 x 8 ft72 sq ft
Rec12 x 25 ft300 sq ft
12 x 11 ft132 sq ft


Similar homes for sale