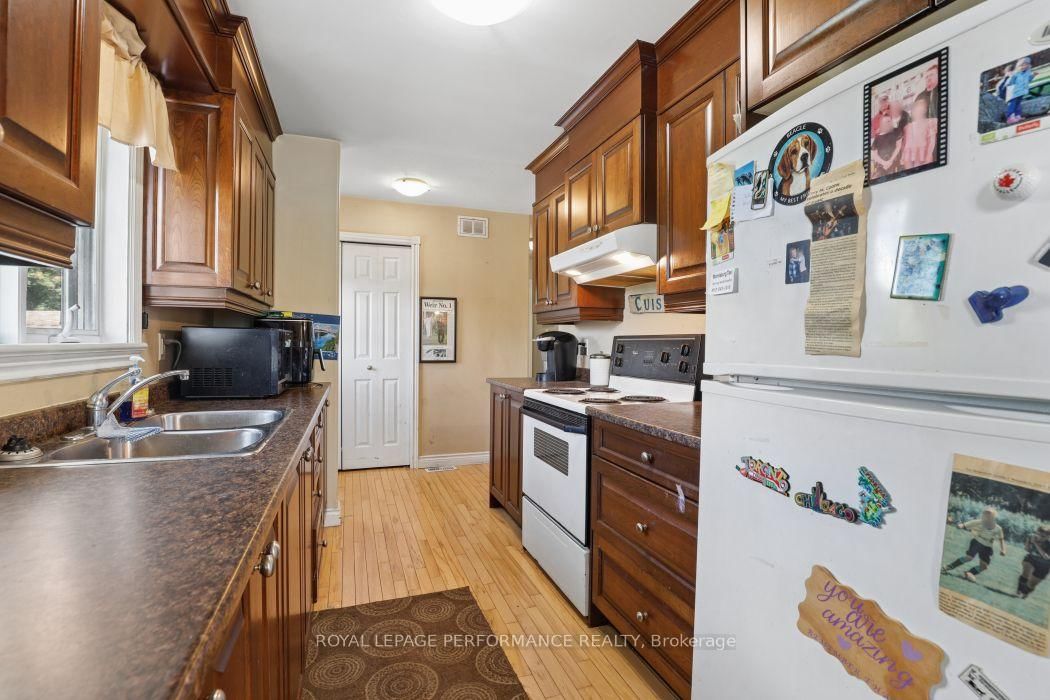
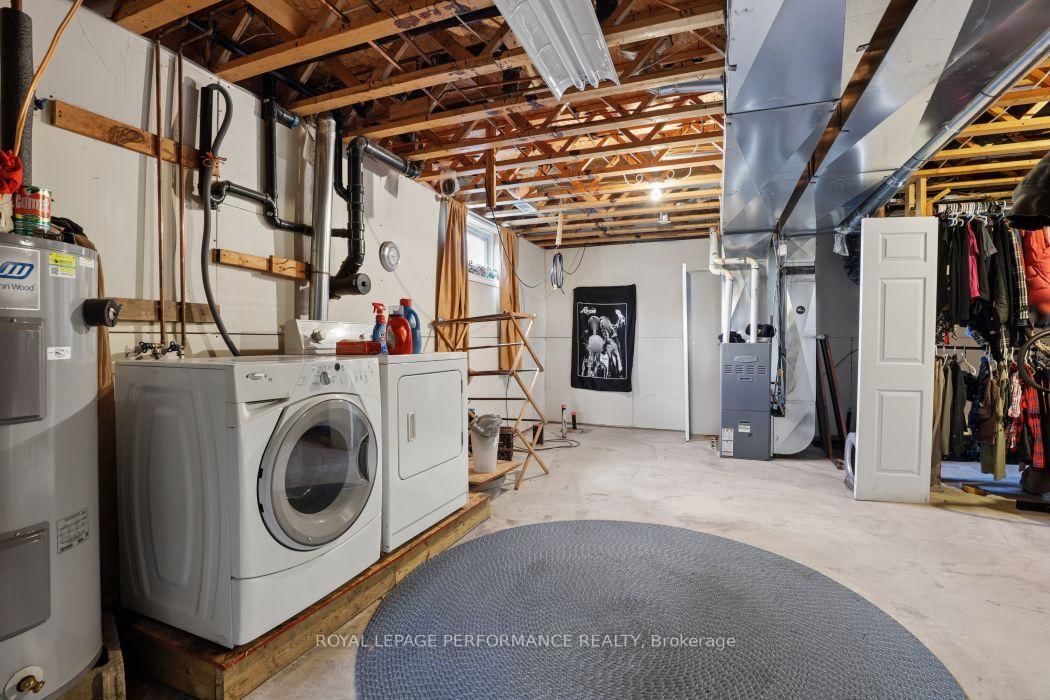
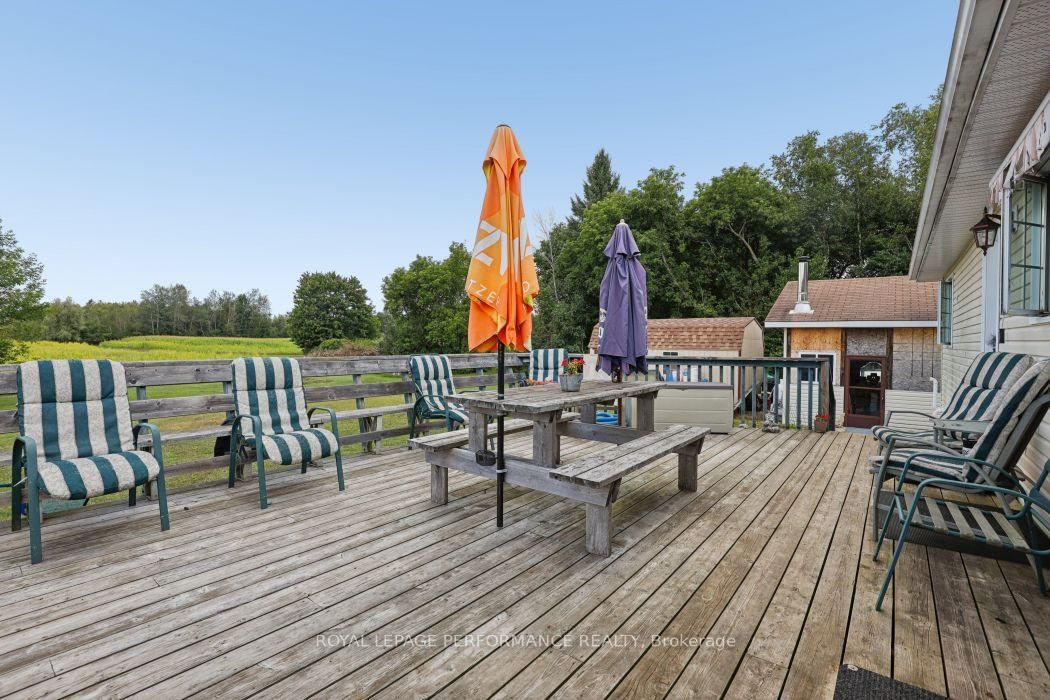
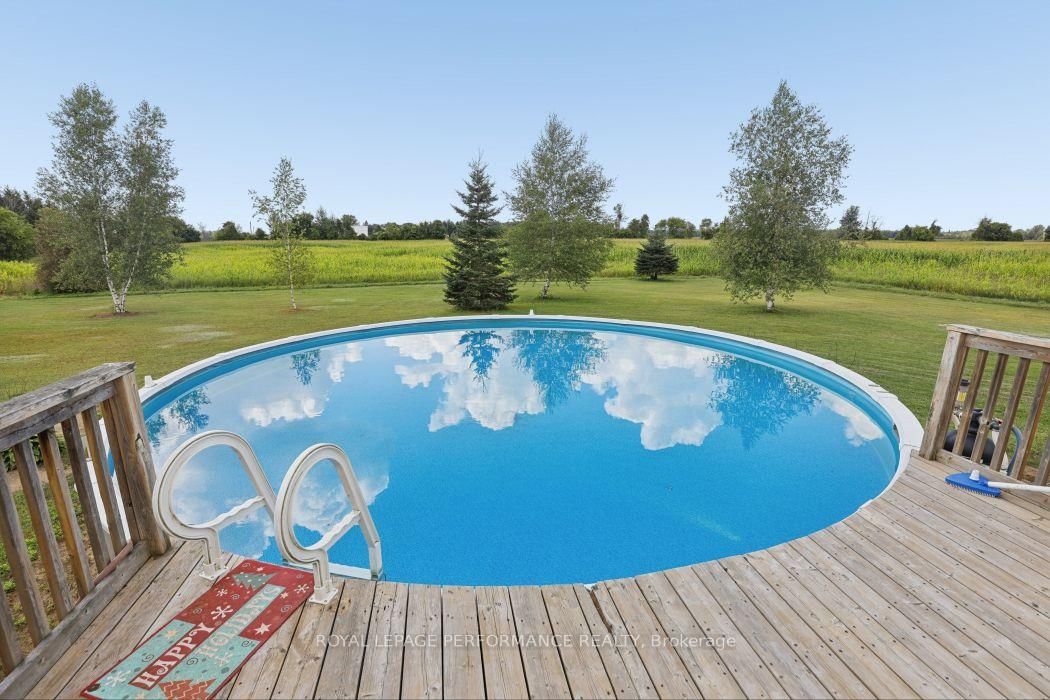
Calling all first-time homebuyers and anyone ready to trade city traffic for wide-open spaces! Nestled on a sprawling, 1-acre lot in beautiful South Mountain, this affordable country homestead offers the perfect blend of peaceful rural living and endless potential. For the hobbyist, mechanic, or outdoor enthusiast, the detached garage is an absolute dream. It's fully ready to become your ultimate woodworking shop, a dedicated man-cave, or the perfect secure storage for your ATVs, snowmobiles, and recreational gear. Inside, you'll find a welcoming layout that expands down into a finished basement, offering fantastic bonus living space for a family room, home gym, or office. The basement also boasts loads of storage space to keep life organized, plus a bathroom rough-in-giving you an incredibly easy opportunity to add equity to your new home! Don't miss your chance to break into the market or secure your slice of the countryside.
Listing Brokerage: Royal Lepage Performance Realty - Disclaimer: The information contained in this listing has not been verified by Royal Lepage Performance Realty and should be verified by the buyer.





 Share
Share







 2
2 2
2 1
1 214.63 x 236.31 ft lot