By

CALL
TOUR PROPERTY
×

885 Plante Drive in Ottawa for sale

Asking price
$880,000
Estimate (Aug 27)
$892,738
MLS #:
X13718906
Type:
Detached, Sidesplit
Approx. SQFT:
1500-2000
Basement:
Finished
3+1 3+1
2 57.11 x 100 ft lot
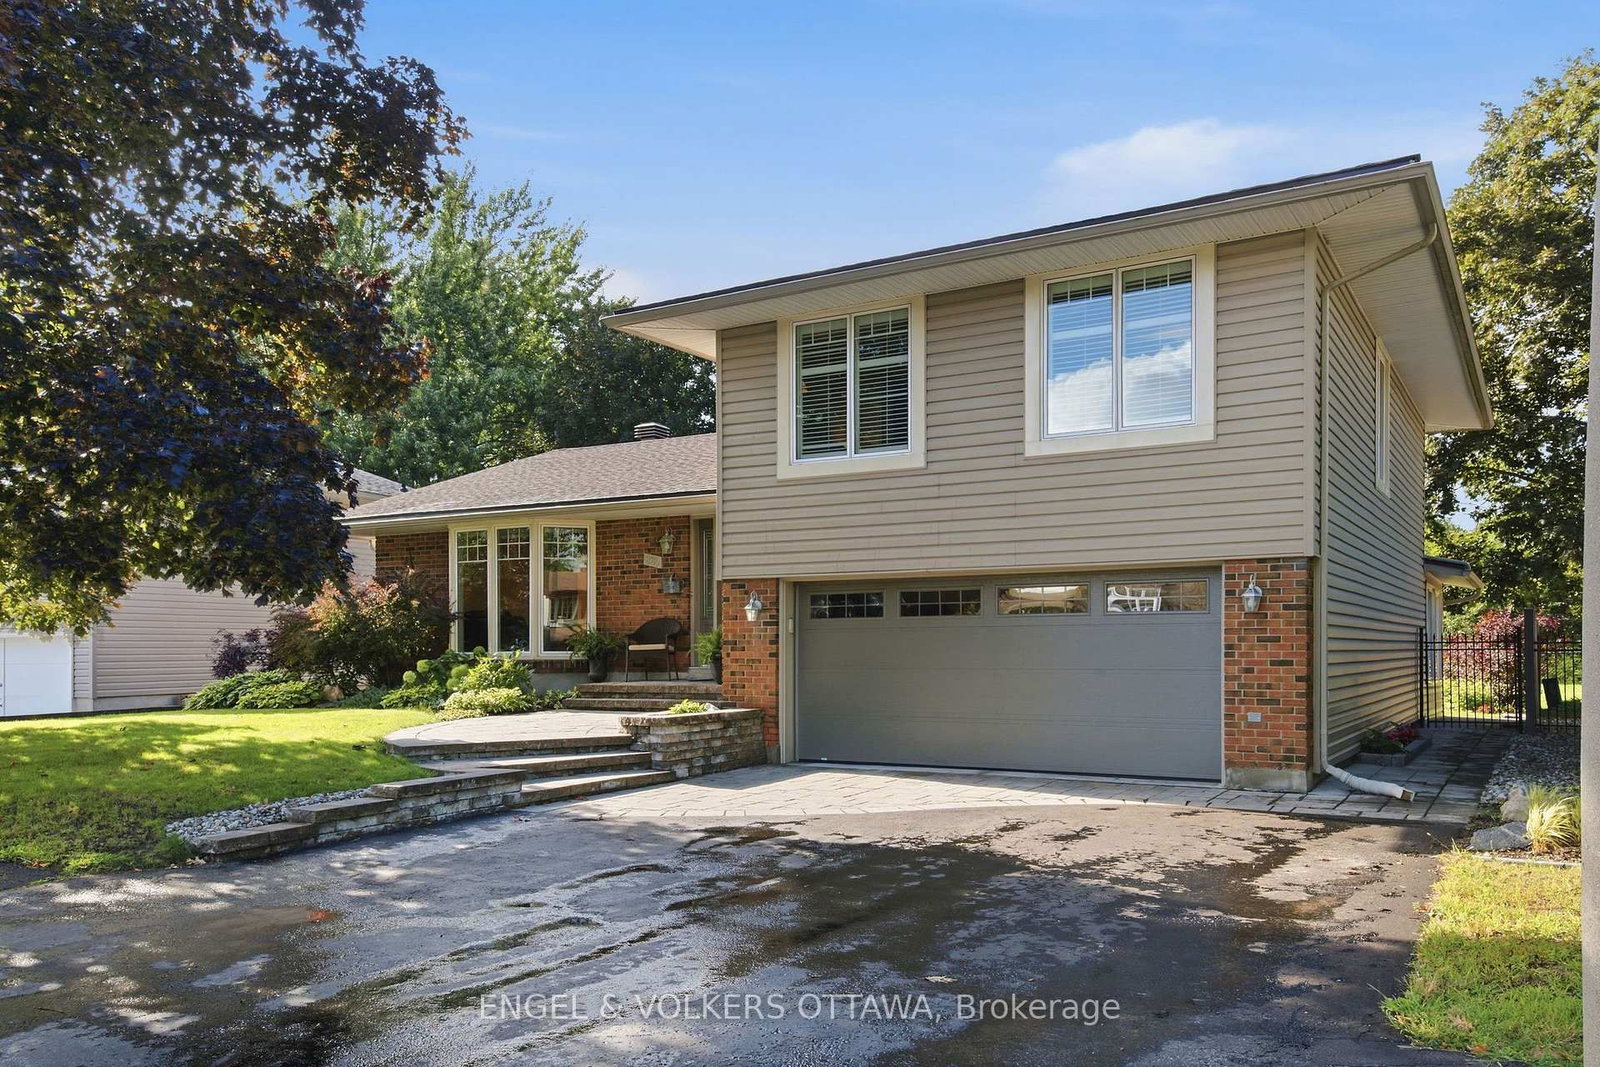
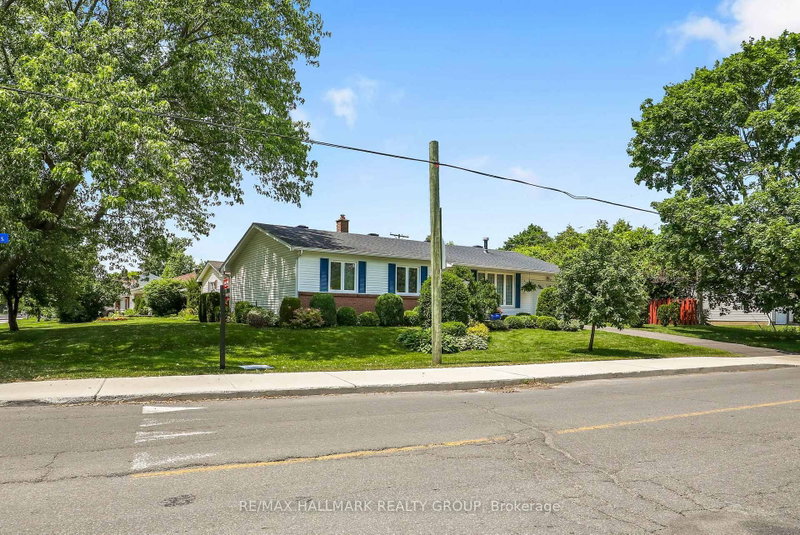
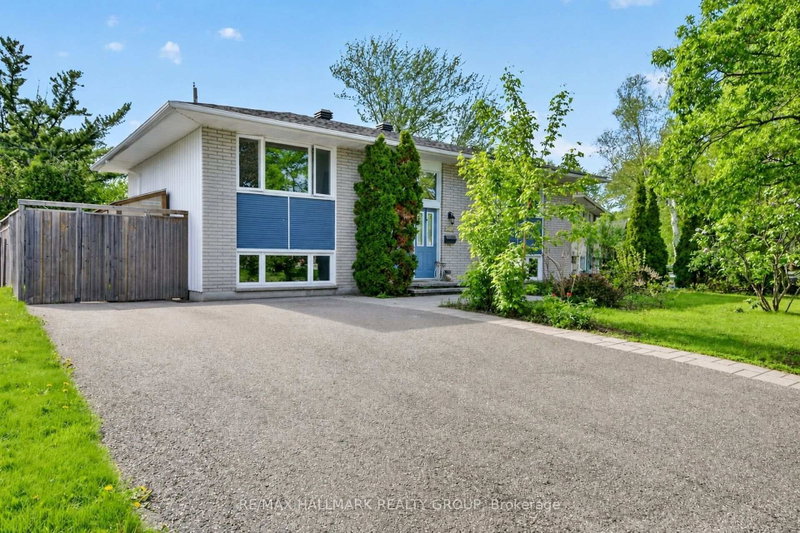
Pride of ownership is evident in every corner of this beautiful home. Amazing curb appeal with stylish interlock and an updated exterior. Lovely hardwood flooring in the main living areas and bedrooms. Large kitchen with quartz counters and stainless steel appliances. The Bay window overlooks the green and lush backyard with inground pool and NCC greenspace. The generous floorplan includes a main floor family room with gas fireplace that leads to a sunroom. The laundry is conveniently located off the kitchen. There are 3 bedrooms on the 2nd floor, however this model was also designed to be a 4 bedroom and can easily be converted back with the addition of a wall in the primary, or leave as is and enjoy enough space for a seating area or office. The basement was professionally finished and includes a large egress window in the bedroom and a 3 piece bath, recreation area and plenty of storage. Flexible Possession.

WHAT'S YOUR HOME WORTH?

Click here to get an instant estimate and track its value over time.

  • Date Listed: Wednesday, August 26, 2026
  • Listing Brokerage: Engel & Volkers Ottawa - Disclaimer: The information contained in this listing has not been verified by Engel & Volkers Ottawa and should be verified by the buyer.
  • Virtual Tour: View Virtual Tour for 885 Plante Drive
  • City: Ottawa

    More 3 bedrooms homes for sale in Ottawa

  • Neighbourhood: Hunt Club/Western Community
  • Major Intersection: McCarthy and Plante
  • Full Address: 885 Plante Drive, Ottawa, K1V 9E3, Canada, ON, Canada
  • Living Room:
  • Kitchen:
  • Family Room:
  • Amenities:
  • Taxes: $6,551.39 (2026)
Foyer12 x 187 ft2244 sq ft
Living19 x 14 ft266 sq ft
Dining12 x 11 ft132 sq ft
Kitchen12 x 9 ft108 sq ft
Breakfast13 x 10 ft130 sq ft
Family20 x 16 ft320 sq ft
Sunroom15 x 12 ft180 sq ft
Bathroom8 x 7 ft56 sq ft
Primary22 x 13 ft286 sq ft
2nd Br12 x 10 ft120 sq ft
3rd Br12 x 9 ft108 sq ft
Bathroom8 x 6 ft48 sq ft
4th Br15 x 12 ft180 sq ft
Bathroom8 x 4 ft32 sq ft
Rec18 x 12 ft216 sq ft
Utility24 x 13 ft312 sq ft
Other12 x 11 ft132 sq ft


Recently sold comparables in Hunt Club/Western Community

Similar homes for sale

WHAT'S YOUR HOME WORTH?

Click here to get an instant estimate and track its value over time.