By

CALL
TOUR PROPERTY
×

147 AMBROUS Crescent W in Guelph for sale

Asking price
$1,999,000
Estimate (Aug 26)
$1,953,209
MLS #:
X13716172
Type:
Detached, 2-Storey
Approx. SQFT:
3500-5000
Basement:
Unfinished, W/O
4 4
2 40.62 x 155.23 ft lot
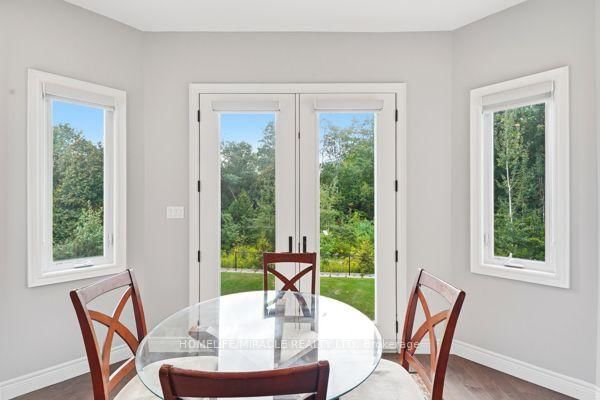
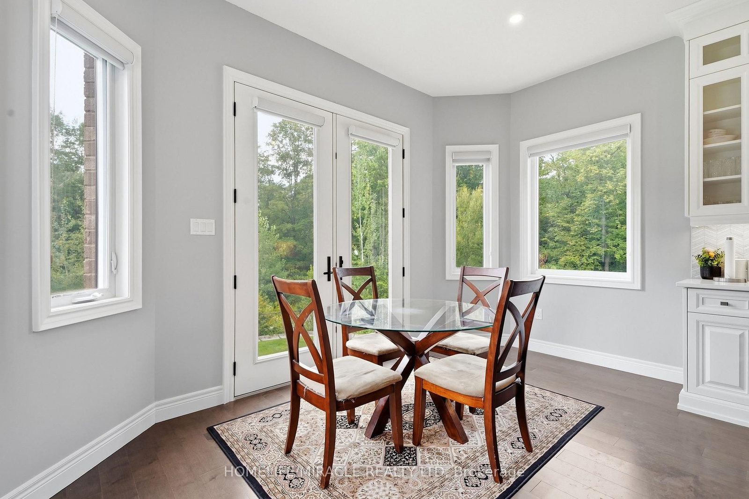
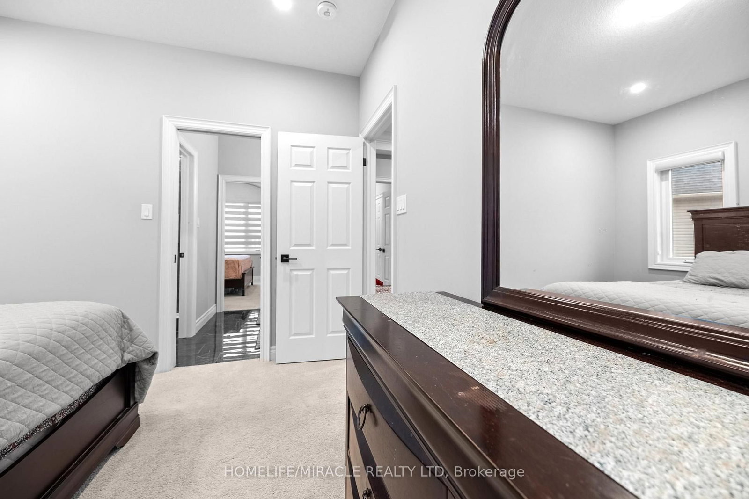
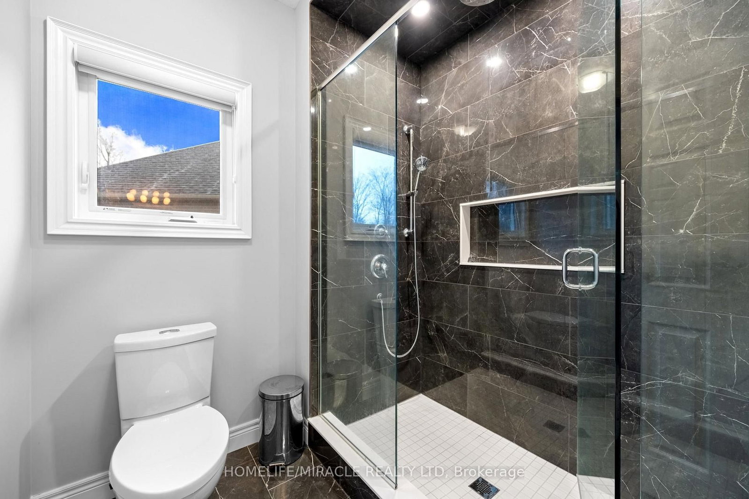
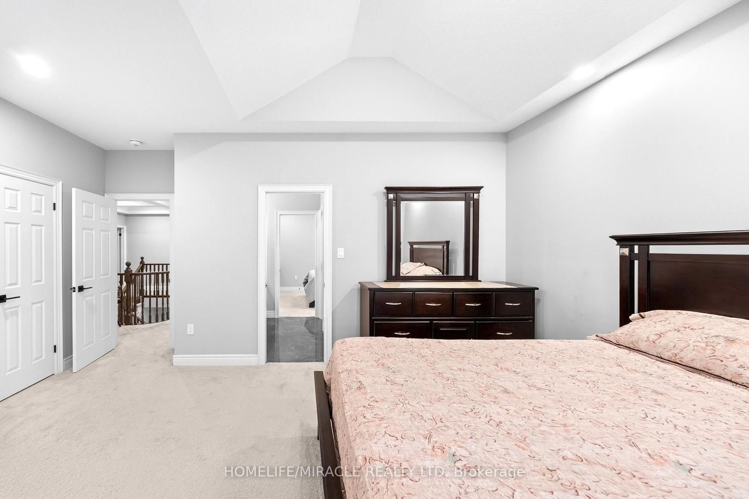
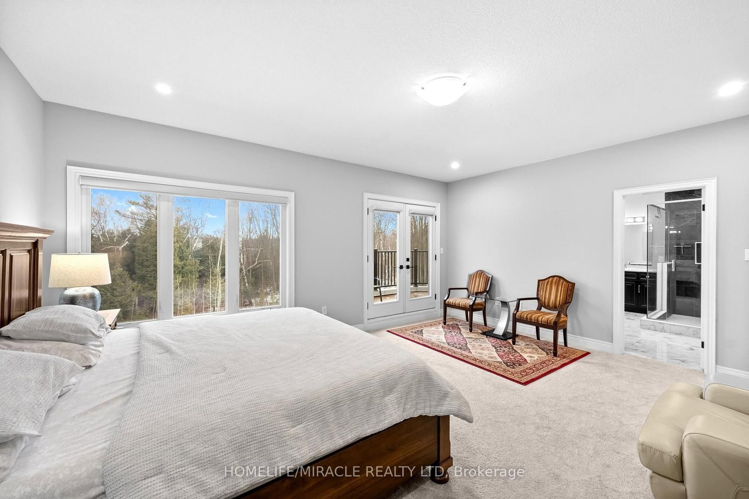
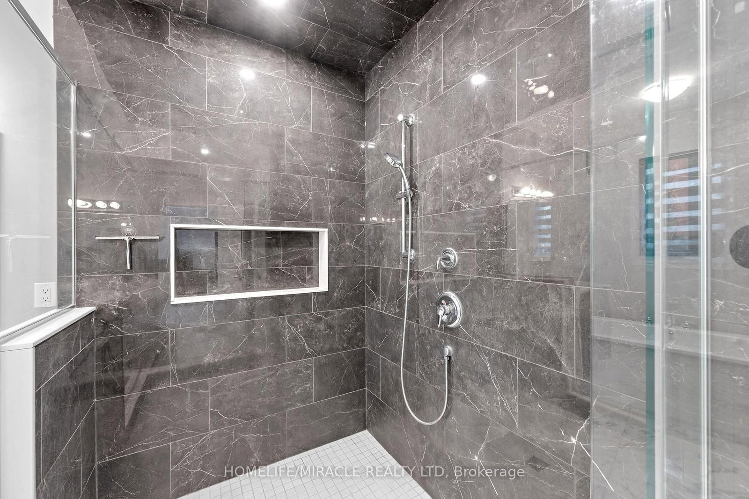
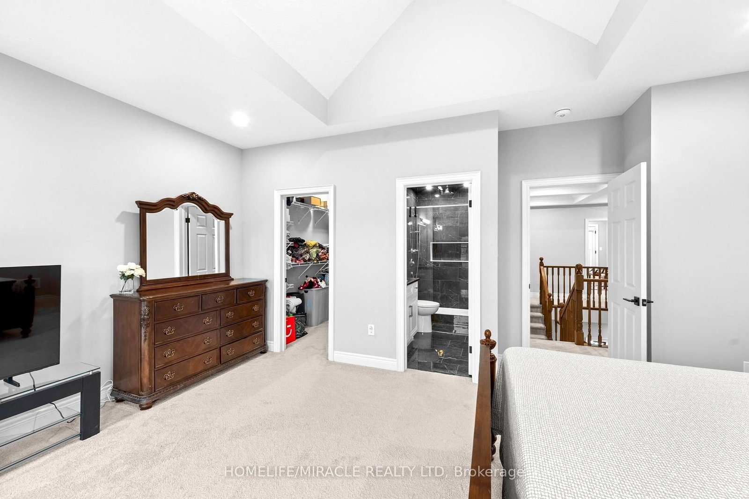
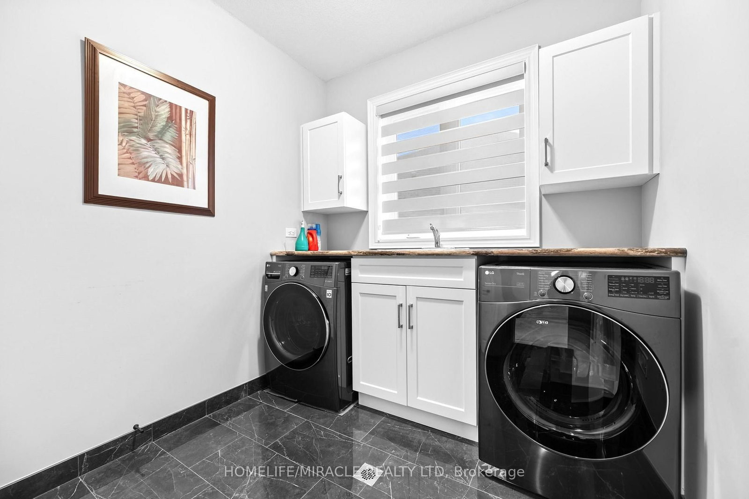
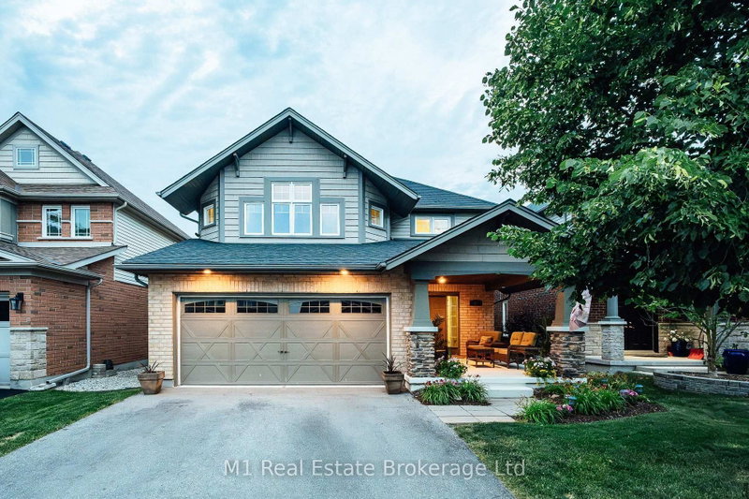
Welcome to this elegant 4-bedroom, 3.5-bathroom residence in one of Guelph's desirable neighbourhoods. Thoughtfully designed for sophisticated family living, this home features a spacious primary suite with private ensuite, dedicated home office, convenient laundry room, and a beautifully appointed kitchen with walk-in pantry.Separate living and family rooms provide the perfect balance of formal entertaining and everyday comfort. The unfinished walkout basement offers excellent potential for additional living space, a home theatre, gym, recreation room, or in-law suite, subject to buyer verification.The true highlight is the rare premium pie-shaped ravine lot, offering exceptional privacy, peaceful natural views, and a stunning backdrop for outdoor enjoyment. A refined and spacious home offering luxury, versatility, and lasting value for the discerning buyer. Open House 19 & 20 Sept. Sat-Sun 2-4 pm.

WHAT'S YOUR HOME WORTH?

Click here to get an instant estimate and track its value over time.

  • Date Listed: Tuesday, August 25, 2026
  • Listing Brokerage: Homelife/Miracle Realty Ltd - Disclaimer: The information contained in this listing has not been verified by Homelife/Miracle Realty Ltd and should be verified by the buyer.
  • City: Guelph

    More 4 bedrooms homes for sale in Guelph

  • Neighbourhood: Kortright East
  • Major Intersection: AMBROUS CRES & MACALISTER BLVD
  • Full Address: 147 AMBROUS Crescent W, Guelph, N1G 0E4, Canada, ON, Canada
  • Living Room: Coffered Ceiling, hardwood floor
  • Family Room: Coffered Ceiling, hardwood floor
  • Kitchen: B/I Appliances, Modern Kitchen
  • Amenities:
  • Taxes: $13,306.10 (2025)
Living15 x 12 ft180 sq ft
Family16 x 16 ft256 sq ft
Kitchen16 x 14 ft224 sq ft
Breakfast14 x 8 ft112 sq ft
Office10 x 10 ft100 sq ft
Primary19 x 15 ft285 sq ft
2nd Br17 x 12 ft204 sq ft
3rd Br16 x 12 ft192 sq ft
4th Br12 x 10 ft120 sq ft
Laundry11 x 10 ft110 sq ft


Recently sold comparables in Kortright East

Similar homes for sale

WHAT'S YOUR HOME WORTH?

Click here to get an instant estimate and track its value over time.