Local real estate rules require that you sign in to view sold property information.
| List Date | List Price | Last Status | Sold Date | Sold Price | Days On Market |
|---|---|---|---|---|---|
| 0000-00-00 | $00000 | Ter | N/A | N/A | N/A |
| 0000-00-00 | $00000 | Ter | N/A | N/A | N/A |
Listed by Re/Max Escarpment Realty Inc..
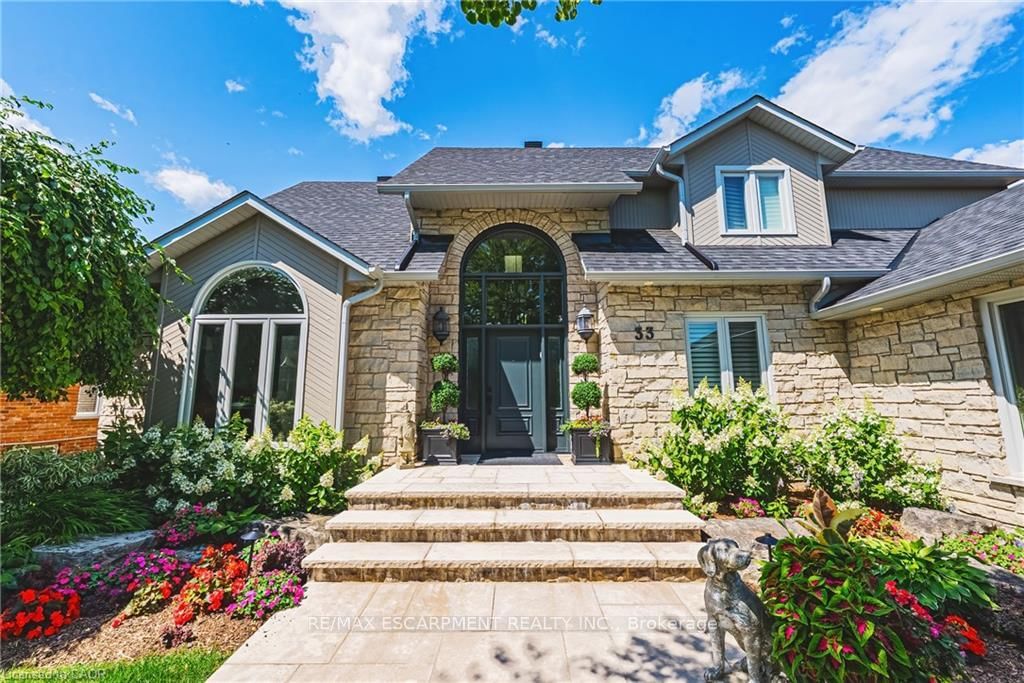
33 Golfview Crescent is a Detached, 2-Storey and is currently for Sale @ $1,899,900. Taxes in 2025 were $15,687.00.
More homes for sale under 1.9M in Hamilton
This truly exceptional custom-built residence offers over 5,600 sqft of beautifully finished living space & is gracefully situated in one of Dundas' most coveted communities, backing directly onto the renowned Dundas Valley Golf & Curling Club. The 2-Storey on 33 Golfview Crescent has 4 bedrooms, 5 bathrooms, and is located on a 198.03 x 69.91 ft lot in the community of Dundas . Combining timeless elegance, modern refinement & breathtaking outdoor living, this stunning 4+1 bedroom home has been thoughtfully designed for both luxurious entertaining & everyday family living. A spectacular main floor renovation completed in 2021 transformed the home with exquisite engineered hardwood flooring, upgraded baseboards & trim, solid interior doors & a designer kitchen featuring premium appliances, custom built-ins & impeccable attention to detail. A striking custom wall unit anchors the formal dining room, creating a sophisticated & inviting atmosphere. Every bathroom has been beautifully updated, while all new windows ('21) & select upgraded exterior doors further enhance the home's quality, comfort, & efficiency. The expansive primary suite offers a true retreat, blending scale, comfort, & sophistication. The spa-inspired ensuite features refined finishes & a calming ambiance that evokes the feeling of a boutique hotel experience. The second level also offers three additional bedrooms -including one with ensuite - along with a beautifully appointed 5-piece bathroom. The fully finished basement adds versatility with a generous recreation room, office area, 5th bedroom, 3-piece bath with sauna, bonus room, & ample storage. Step outside to experience a truly majestic backyard oasis. Surrounded by meticulously maintained Trillium Award-winning gardens, the property offers privacy & serenity. A heated inground pool creates a resort-inspired setting, while the expansive permanent pergola - complete with a gas fireplace & granite counter - was designed for unforgettable entertaining & luxurious outdoor living, all framed by incredible views. RSA. Luxury Certified.
Built-in Microwave, Dishwasher, Dryer, Garage Door Opener, Refrigerator, Stove, Washer, Window Coverings, All TV Wall Mounts, Outdoor Bar Fridge, Basement Fridge
The address 33 Golfview Crescent was listed for sale (MLS# X13446364) on Monday, June 15, 2026.




 Share
Share


 4+1
4+1 4+1
4+1 2
2 69.91 x 198.03 ft lot