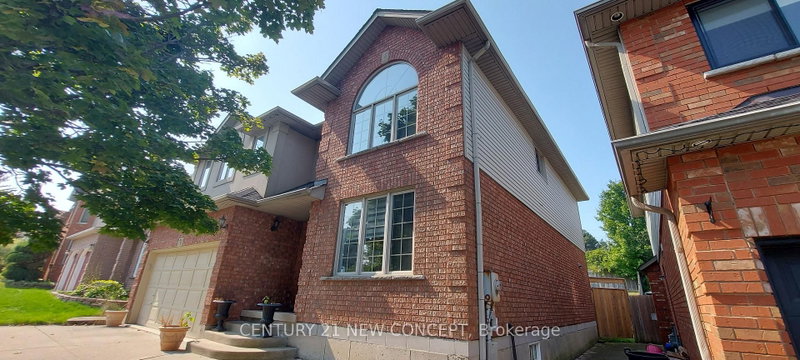
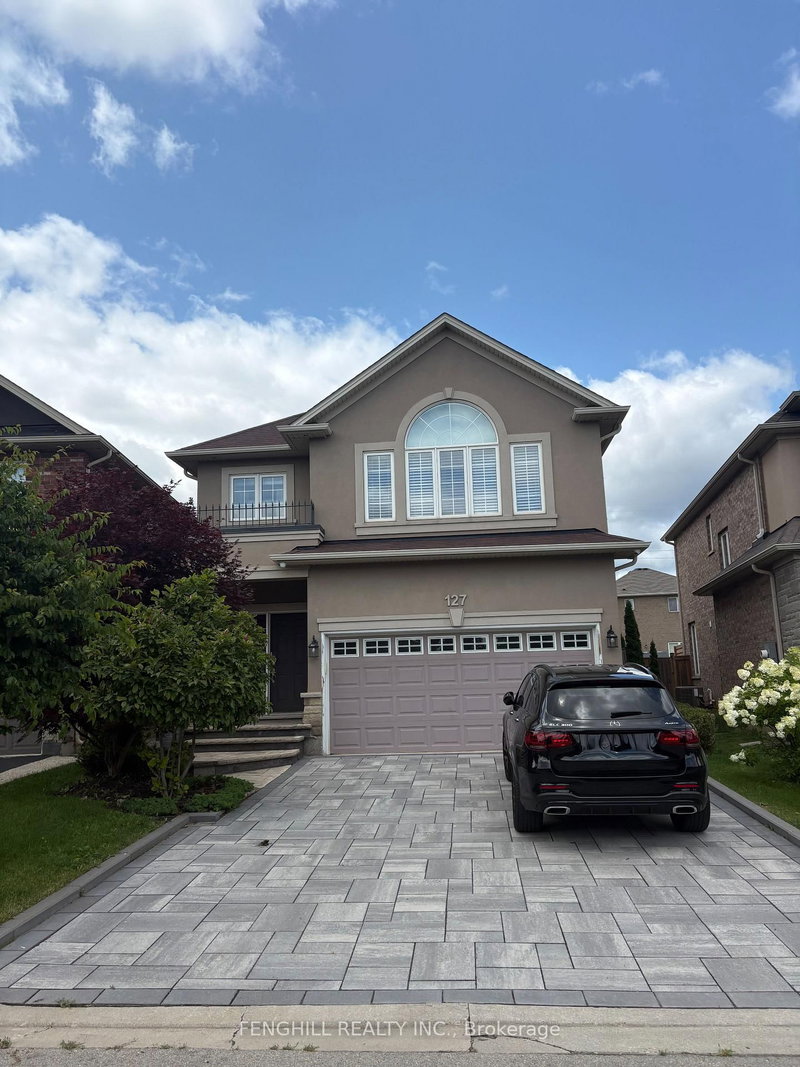
Experience upscale living in this spectacular 4-bedroom, 2.5 bathrooms, detached home offering over 2,900 sq. ft. in one of Ancaster's most prestigious neighborhoods. Dramatic vaulted ceilings Bright open-concept living & dining rooms Spacious eat-in kitchen, Large family room with gas fireplace, Main floor laundry with garage access, Luxurious primary suite with walk-in closet, 5-piece ensuite featuring a relaxing corner soaker tub, Generously sized bedrooms throughout, Enjoy an unbeatable location close to top schools, shopping, dining, parks, and quick highway access. This is a rare opportunity to lease a spacious, elegant family home in a highly desirable Ancaster community. Basement not included. Utilities extra. Available immediately. BASEMENT IS RENTED SEPERATLY. 70% Utilities. Pictures are not recent.
Listing Brokerage: Global Bricks Executive Homes Realty - Disclaimer: The information contained in this listing has not been verified by Global Bricks Executive Homes Realty and should be verified by the buyer.





 Share
Share


 4
4 4
4 1
1 Hamilton