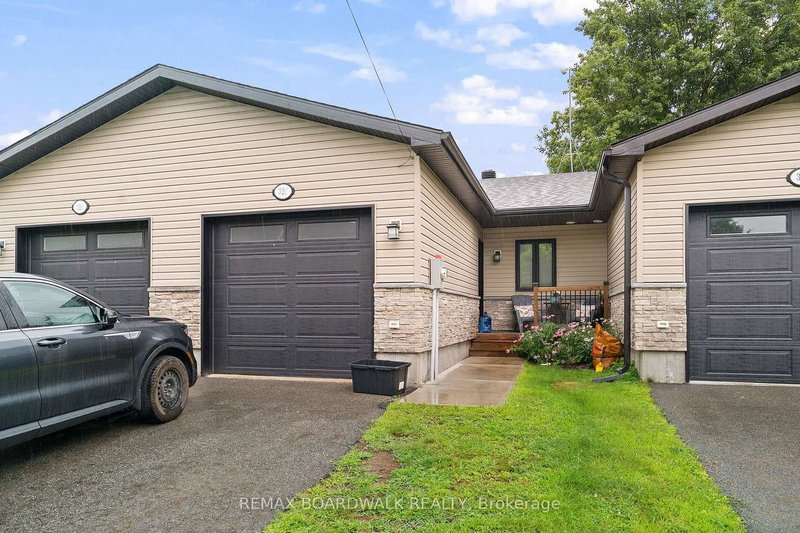
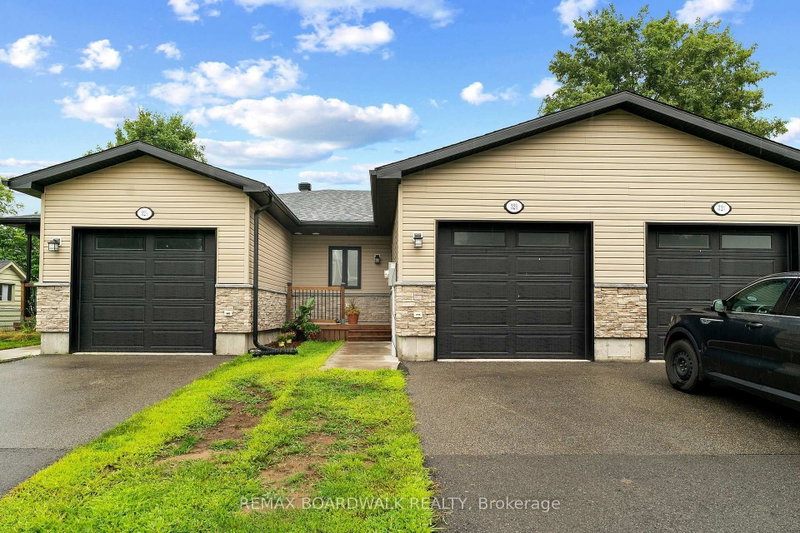
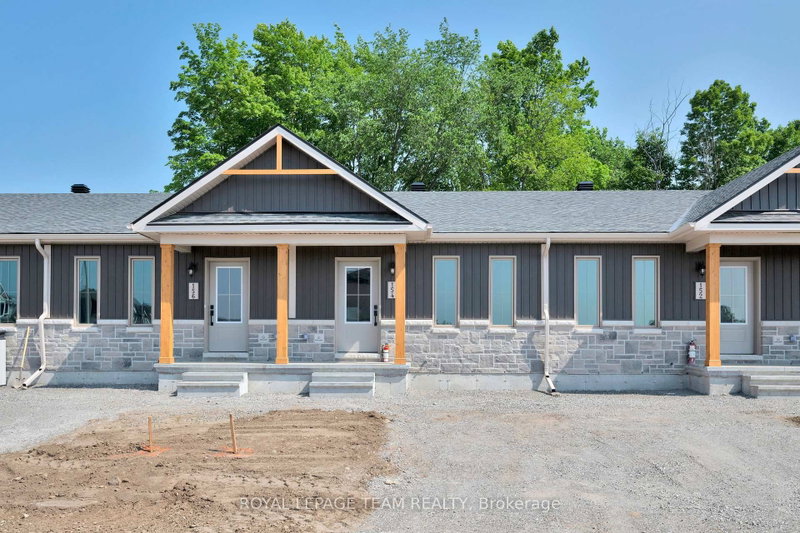
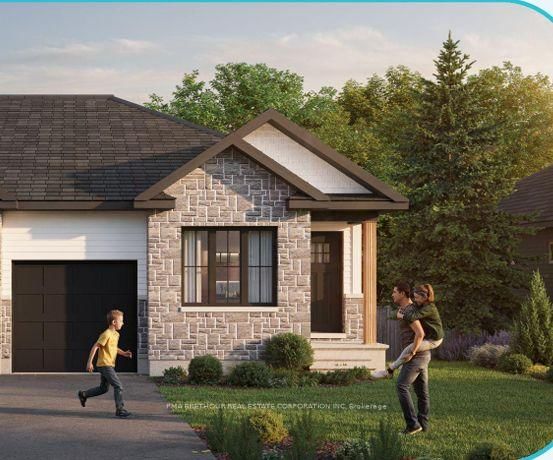
Under Construction: Welcome to the ELDORA, an ENERGY STAR-certified bungalow townhome with a finished walkout basement, proudly built by Park View Homes. Offering 864 sq. ft. on the main floor, this thoughtfully designed home features 2 bedrooms and 1 bathroom, plus a spacious basement of 472 sq.ft including a great room and additional bedroom.Enjoy a bright, open-concept main floor with a primary bedroom featuring a walk-in closet and flexible additional living space in the basement, ideal for recreation, guests, or a home office.Built with triple-glazed windows and high-level airtightness, this home is designed for superior comfort, energy efficiency, and long-term savings. A kitchen appliance purchase voucher is included, and the brand-new home is backed by a full Tarion warranty for peace of mind.HST Rebate Disclaimer: HST rebate availability and eligibility are subject to applicable federal and provincial government programs, legislation, and purchaser qualifications. Located in Bellamy Farm, this is an excellent opportunity to own a brand-new, energy-efficient home built by Park View Homes. Photos: These are photos of a similar layout.
Listing Brokerage: Pma Brethour Real Estate Corporation Inc - Disclaimer: The information contained in this listing has not been verified by Pma Brethour Real Estate Corporation Inc and should be verified by the buyer.





 Share
Share


 2+1
2+1 2+1
2+1 1
1 7.9 x 30 ft lot