By

CALL
TOUR PROPERTY
×

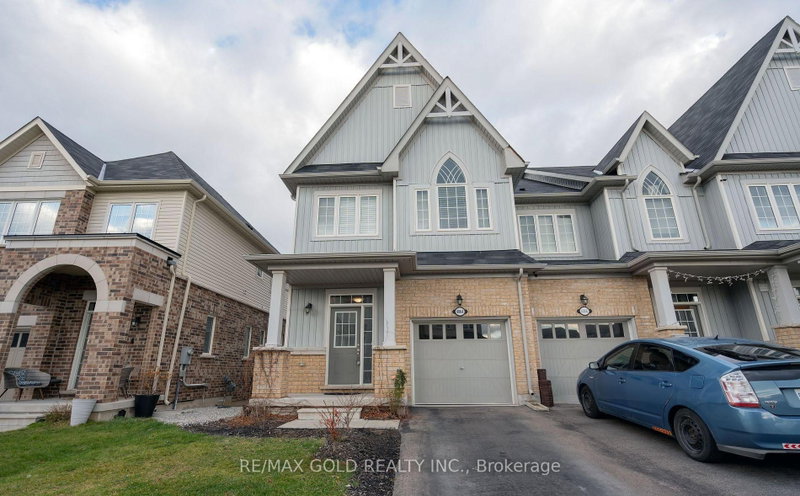
68 William Street in Pelham for lease

Asking price
$2,800
MLS #:
X13713694
Type:
Att/Row/Twnhouse, 2-Storey
Approx. SQFT:
1500-2000
Basement:
Unfinished
4 4
1 25 x 100 ft lot
PROPERTY HISTORY
SIGN IN REQUIRED
List Date List Price Last Status Sold Date Sold Price Days On Market
0000-00-00 $00000 Lsd Nov 02, 2025 $2,800
0000-00-00 $00000 Exp N/A N/A N/A
ARCHER MODEL, MOUNTAIN VIEW BUILD APPROX 1900 SQ FEET features 4 bedrooms and 2.5 bathrooms. Spacious Great Room, an open concept kitchen with stainless steel appliances, laminate flooring, a walkout to the backyard, upper level includes a large master bedroom with a 4- piece ensuite and a large walk-in closet, three spacious bedrooms. second-floor laundry room. Large windows throughout the home allow natural sunlight to create a bright atmosphere. Close to Hwy 406 , grocery stores, banks, Niagara College, Brock University, hospitals, schools, and park.

WHAT'S YOUR HOME WORTH?

Click here to get an instant estimate and track its value over time.

  • Date Listed: Wednesday, August 26, 2026
  • Listing Brokerage: Century 21 People`S Choice Realty Inc. - Disclaimer: The information contained in this listing has not been verified by Century 21 People`S Choice Realty Inc. and should be verified by the buyer.

  • City: Pelham

    More 4 bedrooms homes for lease in Pelham

  • Neighbourhood: Fonthill
  • Major Intersection: Rice Rd/ Port Robinson Rd
  • Full Address: 68 William Street, Pelham, L0S 1E6, Canada, ON, Canada
  • Kitchen: Ceramic Floor, Combined W/Dining
  • Amenities:
  • Taxes: $0.00 (null)
Dining10 x 10 ft100 sq ft
Kitchen11 x 10 ft110 sq ft
Primary11 x 16 ft176 sq ft
2nd Br10 x 11 ft110 sq ft
3rd Br11 x 10 ft110 sq ft
4th Br10 x 10 ft100 sq ft

Recently leased comparables in Fonthill

WHAT'S YOUR HOME WORTH?

Click here to get an instant estimate and track its value over time.