By

Sign In
Sign In to view listing's details
×

28 Trailside Drive in Haldimand has been leased

MLS #:
X13559302
Type:
Att/Row/Twnhouse, 2-Storey
Approx. SQFT:
1500-2000
Basement:
Full, Unfinished
4 4
1 Haldimand
PROPERTY HISTORY
List Date List Price Last Status Sold Date Sold Price Days On Market
0000-00-00 $00000 Ter N/A N/A N/A
0000-00-00 $00000 Lsd Mar 17, 2023 $2,350
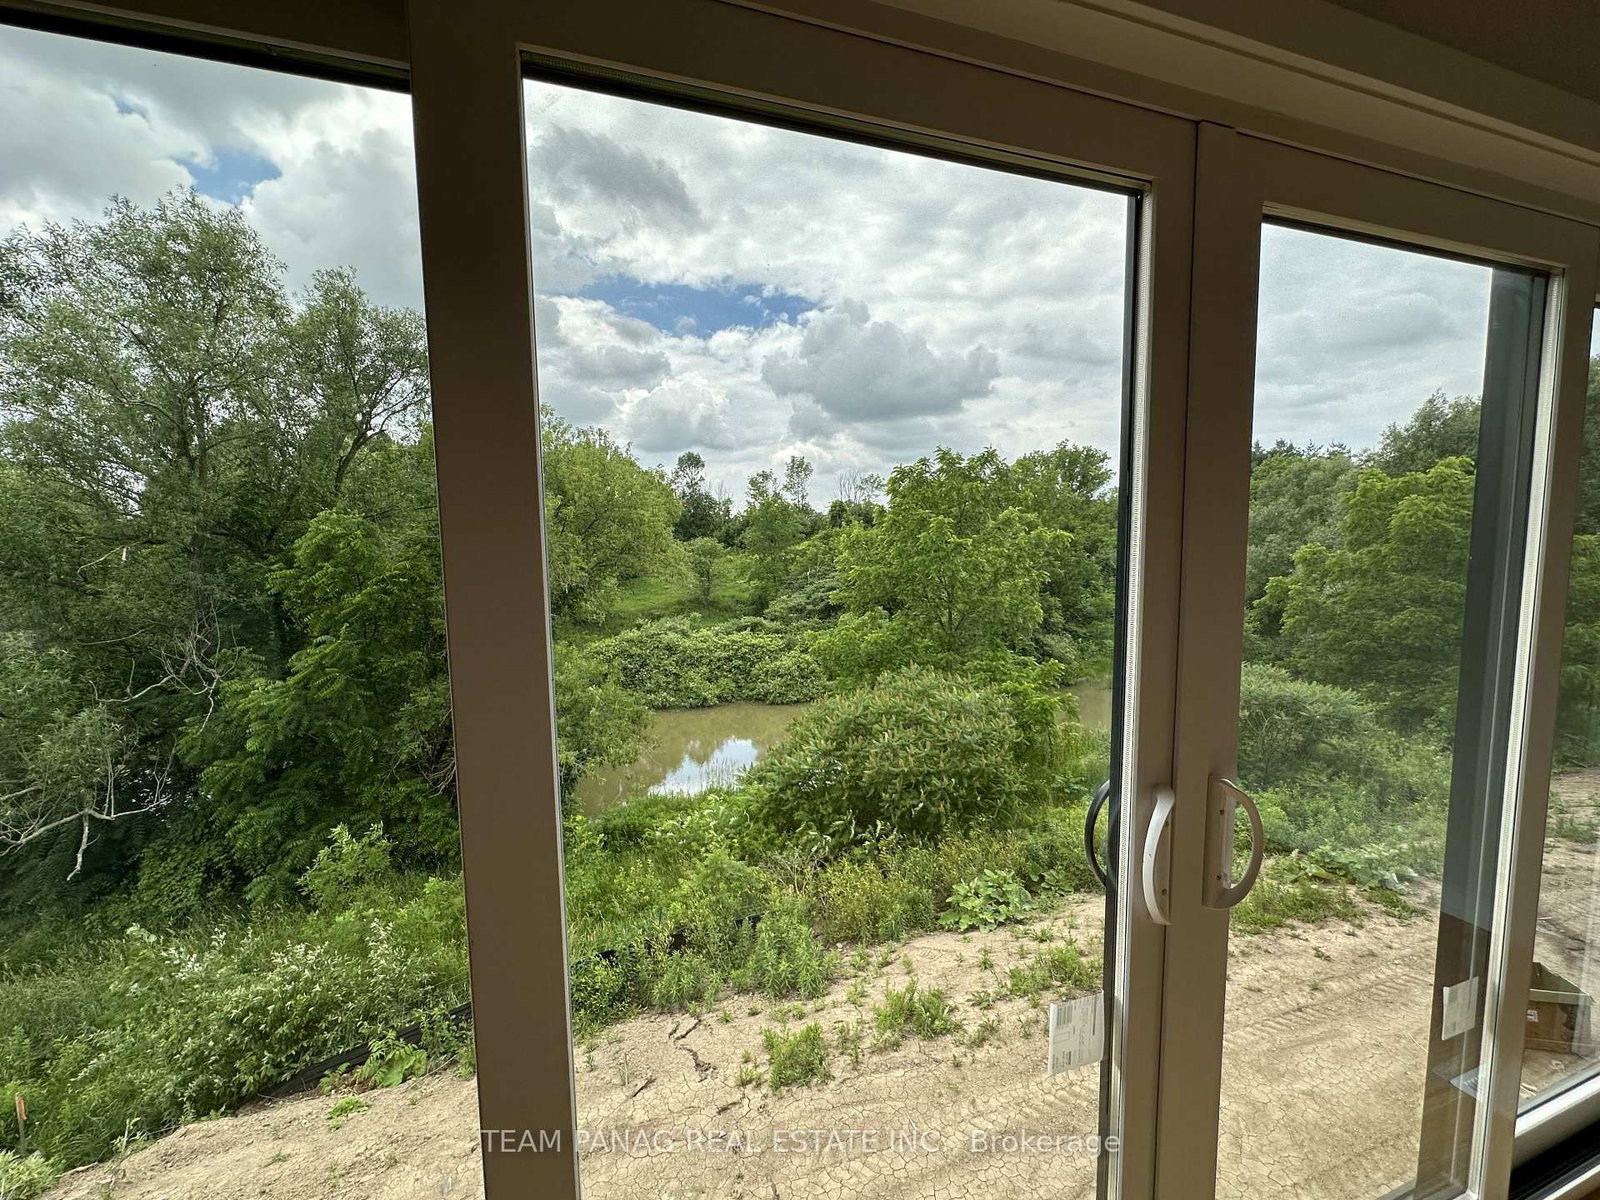
Welcome Home! Gorgeous New Townhouse In Townsend. This Perfect, 2 Storey Home Offers Over 1,900Sqft Of Living Space. Main Floor Boasts An Open Concept Layout With 9'Ft Ceilings & A BrightLiving Room With A Gas Fireplace. Modern Eat-In Kitchen Offers Ss Appliances And A BreakfastBar. Large Primary Bedroom Features A 4 Pc Ensuite And Oversized Walk-In Closet. Additional 2 Great Sized Bedrooms, 4 Pc Bath And Laundry Make Up The Second Level. Full Unspoiled Basement.Attached Garage With Inside Entry. Within Walking Distance To Trails, Parks And Townsend Pond &A Short Drive To Simcoe, Jarvis & Hagersville. Looking For Aaa+ Tenants. Rental Application,References, Proof Of Employment, Credit Check Required. Minimum 1 Year Lease.

WHAT'S YOUR HOME WORTH?

Click here to get an instant estimate and track its value over time.

  • Date Listed: Monday, July 13, 2026
  • Listing Brokerage: Team Panag Real Estate Inc. - Disclaimer: The information contained in this listing has not been verified by Team Panag Real Estate Inc. and should be verified by the buyer.

  • City: Haldimand

    More 4 bedrooms homes for lease in Haldimand

  • Neighbourhood: Haldimand
  • Major Intersection: Nanticoke Creek Pkwy
  • Full Address: 28 Trailside Drive, Haldimand, N0A 1S0, Canada, ON, Canada
  • Kitchen: Stainless Steel Appl, Quartz Counter, B/I Dishwasher
  • Living Room: hardwood floor, Gas Fireplace, O/Looks Backyard
  • Amenities:
  • Taxes: $0.00 (null)
Dining10 x 9 ft90 sq ft
Kitchen10 x 13 ft130 sq ft
Living16 x 15 ft240 sq ft
Primary13 x 15 ft195 sq ft
Br36 x 34 ft1224 sq ft
2nd Br12 x 11 ft132 sq ft
3rd Br11 x 11 ft121 sq ft