By

CALL
TOUR PROPERTY
×

73 Waxwing Crescent in Guelph for sale

Asking price
$889,999
Estimate (Aug 26)
$883,736
MLS #:
X13713516
Type:
Detached, Bungalow
Approx. SQFT:
1100-1500
Basement:
Full, Finished
3+3 3+3
1 27.48 x 141.6 ft lot
PROPERTY HISTORY
SIGN IN REQUIRED
List Date List Price Last Status Sold Date Sold Price Days On Market
0000-00-00 $00000 Exp N/A N/A N/A
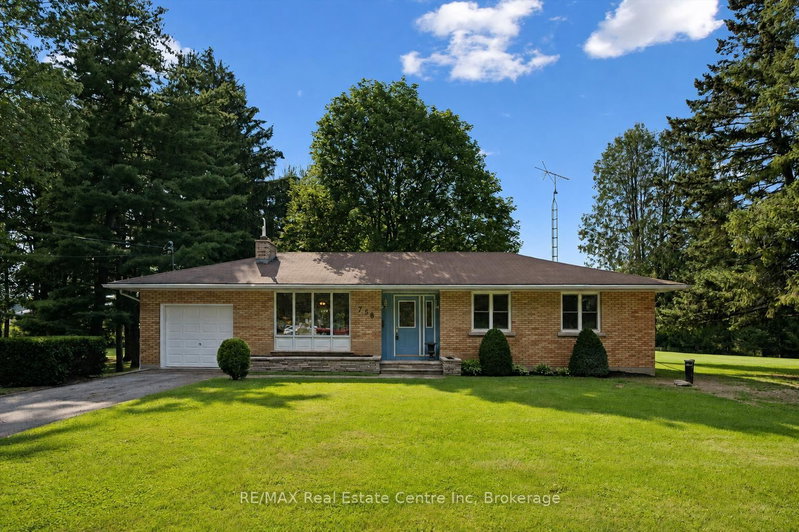
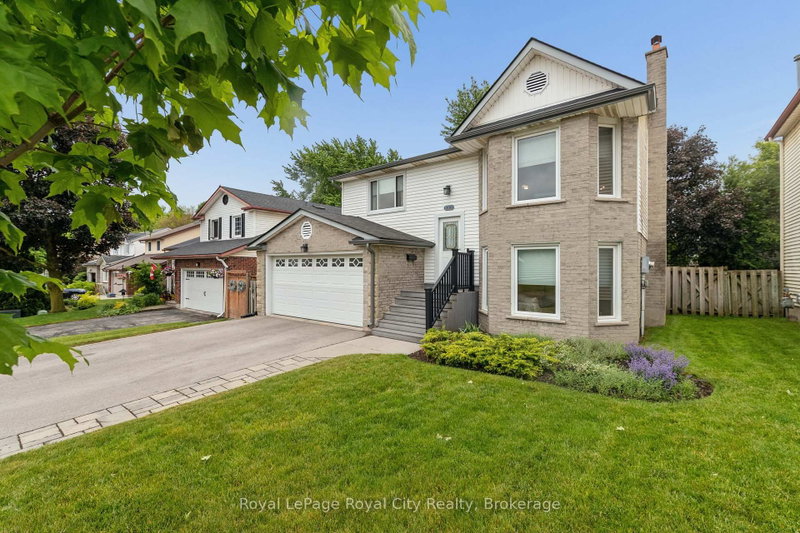
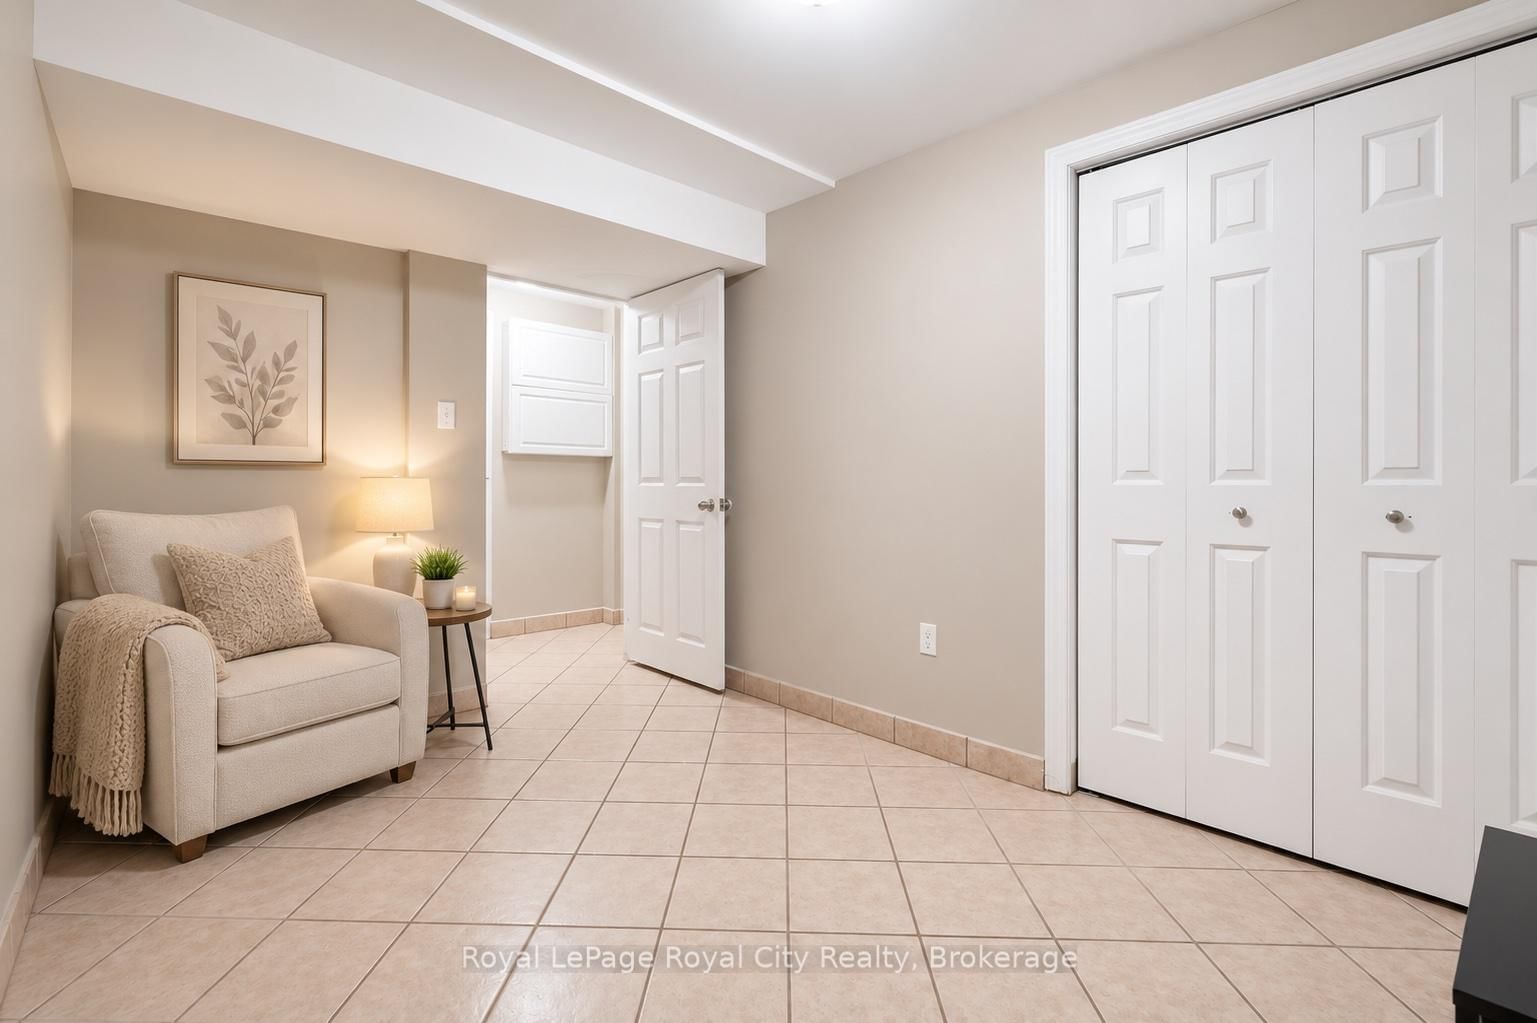
More than meets the eye - 73 Waxwing is so much more than it appears! This charming home offers 3 bedrooms on the main level, a bright eat-in kitchen, living room, dining room, and a walkout deck where you can sip your morning coffee while watching an incredible variety of birds and wildlife - waxwings, cardinals, and so much more right in your backyard.Head downstairs and you'll discover something truly special: a fully legal 2-bedroom accessory apartment with its own separate entrance - perfect for rental income, multigenerational living, or a mortgage helper. Backing onto mature trees and peaceful farmland with no rear neighbours, the nature views and wildlife are simply unmatched. And for families, you're in the highly sought-after Kortright Hills Public School district - one of Guelph's most desirable communities. Opportunities like this don't come around often!

WHAT'S YOUR HOME WORTH?

Click here to get an instant estimate and track its value over time.

  • Date Listed: Wednesday, August 26, 2026
  • Listing Brokerage: Royal Lepage Royal City Realty - Disclaimer: The information contained in this listing has not been verified by Royal Lepage Royal City Realty and should be verified by the buyer.

  • Virtual Tour: View Virtual Tour for 73 Waxwing Crescent
  • City: Guelph

    More 3 bedrooms homes for sale in Guelph
  • Neighbourhood: Kortright Hills
  • Major Intersection: Downey Rd and Pheasant Run Dr
  • Full Address: 73 Waxwing Crescent, Guelph, N1C 1E3, Canada, ON, Canada
  • Kitchen:
  • Living Room:
  • Kitchen:
  • Amenities:
  • Taxes: $5,828.00 (2026)
Bathroom8 x 8 ft64 sq ft
Br9 x 10 ft90 sq ft
Br9 x 10 ft90 sq ft
Breakfast12 x 9 ft108 sq ft
Dining12 x 9 ft108 sq ft
Kitchen12 x 9 ft108 sq ft
Living12 x 14 ft168 sq ft
Primary12 x 12 ft144 sq ft
Bathroom6 x 8 ft48 sq ft
Bathroom8 x 5 ft40 sq ft
Br8 x 16 ft128 sq ft
Br12 x 10 ft120 sq ft
Br11 x 10 ft110 sq ft
Kitchen13 x 7 ft91 sq ft
Rec12 x 14 ft168 sq ft
Utility4 x 7 ft28 sq ft

Recently sold comparables in Kortright Hills

Similar homes for sale

WHAT'S YOUR HOME WORTH?

Click here to get an instant estimate and track its value over time.