MLS #: X13430728Type: Detached, BungalowApprox. SQFT: 1100-1500Basement: Finished, Full
33
273 x 120 ft lot
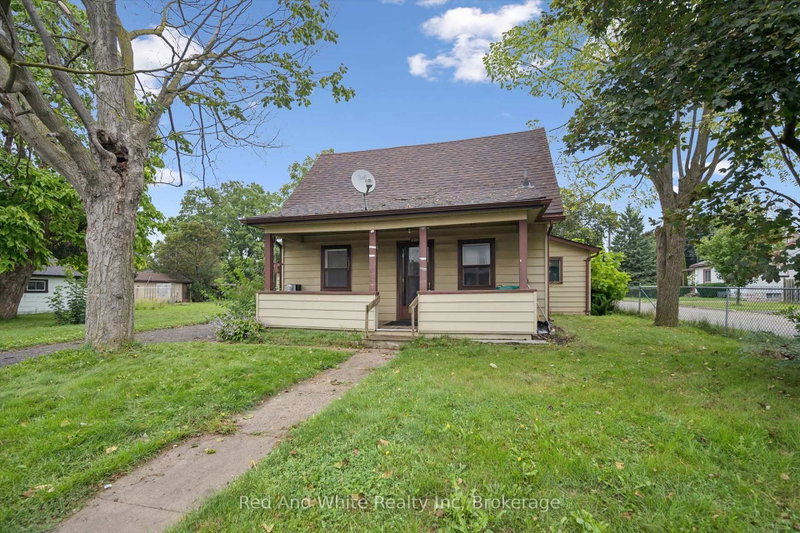
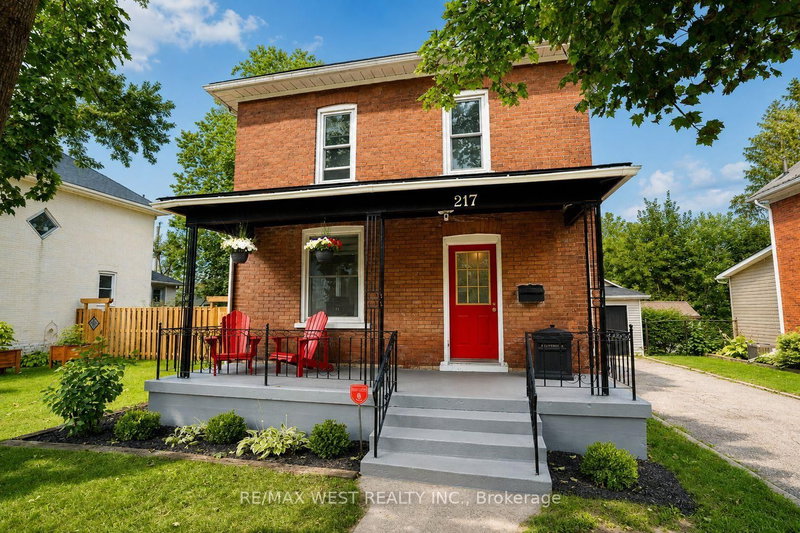
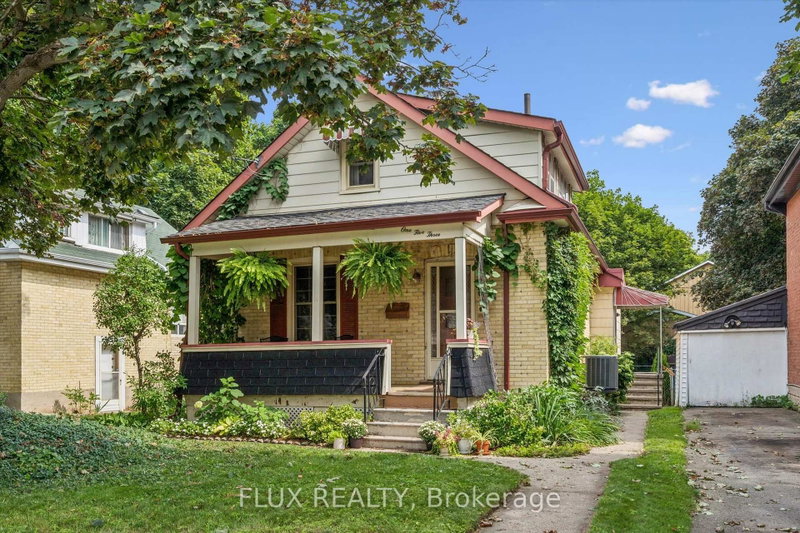
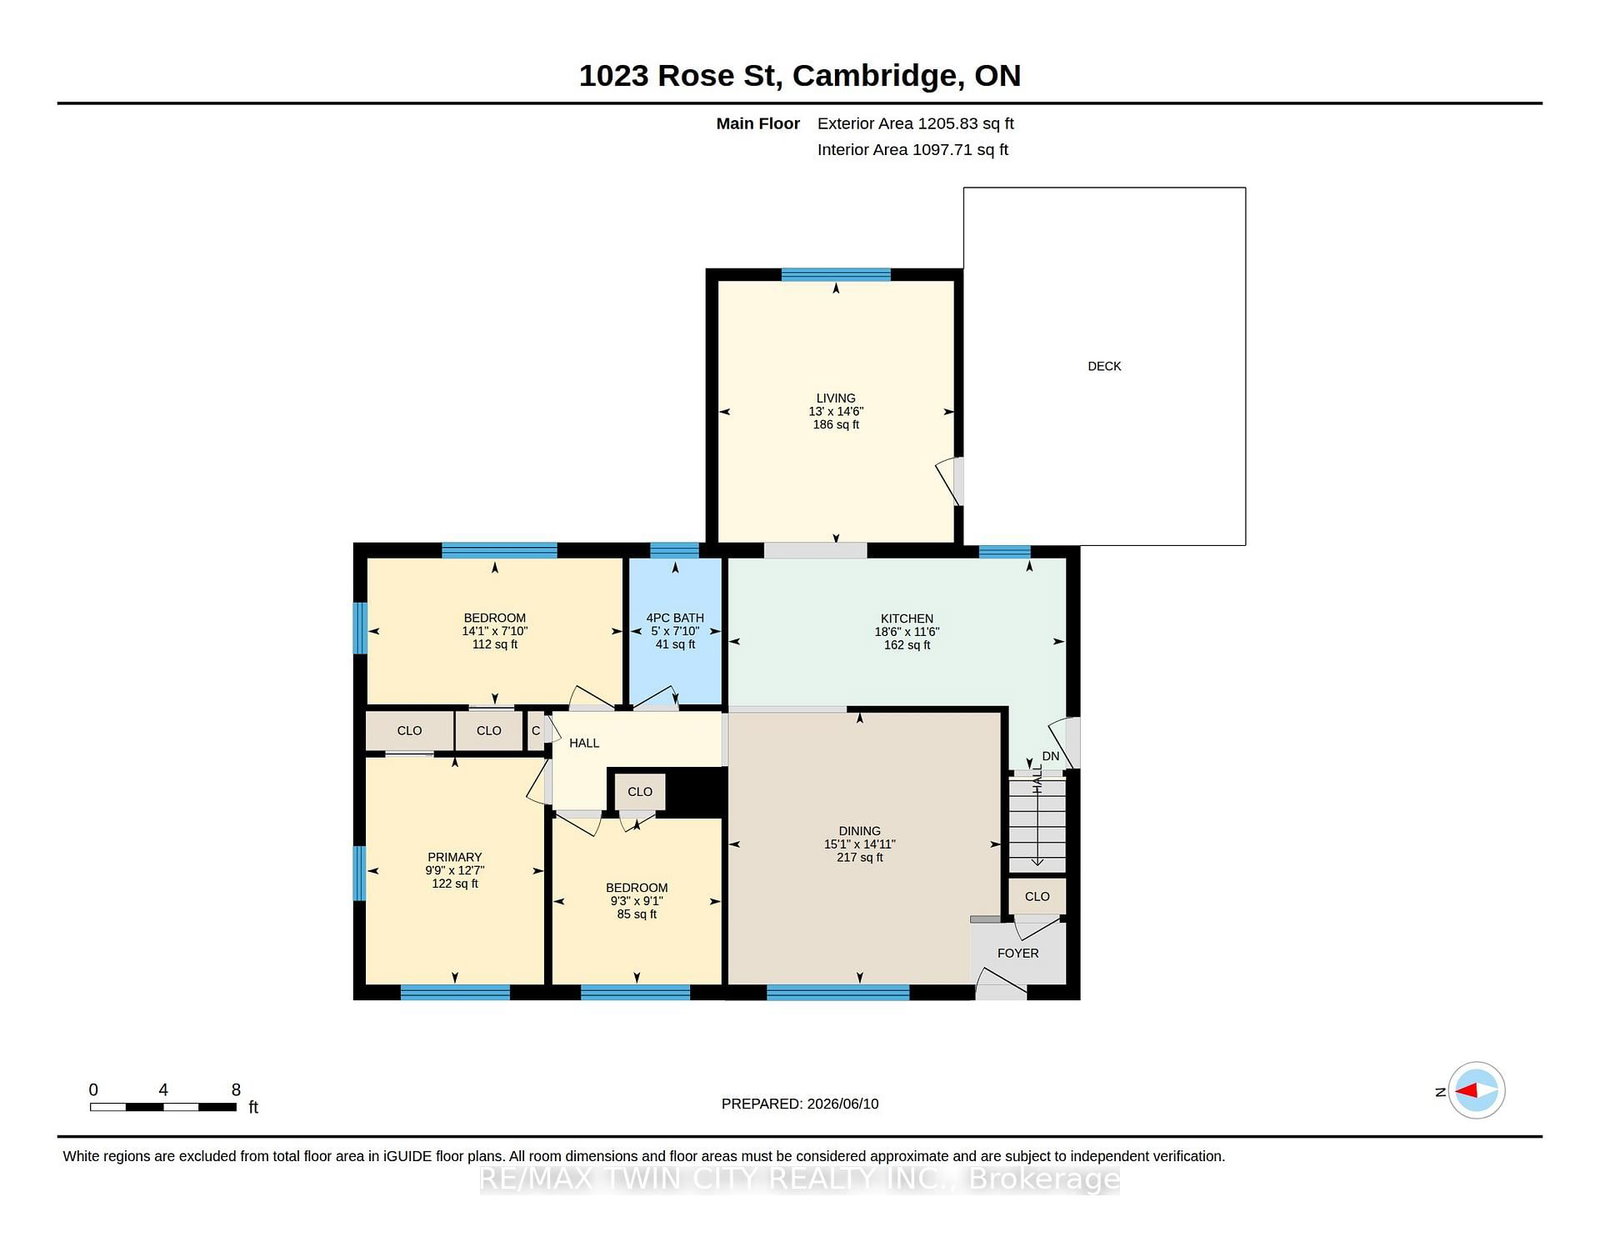
73 Ft x 120 Ft lot with large detached garage/workshop (2 piece bath, sink, office). Beautifully updated and very well-maintained bungalow in desirable South Preston, offering plenty of character, charm, and functionality. This inviting home features 3 bedrooms, 2 bathrooms, a large dining room, and a spacious Living room with an exposed beam that adds warmth and character to the space. The fully finished basement provides even more living area, complete with a cozy wood-burning fireplace and a 3-piece bathroom.Outside, enjoy a large fenced yard with lovely landscaping and a covered deck, perfect for relaxing or entertaining. A major highlight of this property is the impressive detached garage/workshop, offering over 700 sq. ft. of versatile space, complete with an office and 2-piece bathroom. Ideal for hobbyists, car enthusiasts, contractors, or anyone needing exceptional workspace or storage. The hoist is negotiable.Located close to the river, parks, and downtown Preston, this home offers a rare combination of character, convenience, and incredible bonus workshop space in a great neighbourhood.
Listing Brokerage: Re/Max Twin City Realty Inc. - Disclaimer: The information contained in this listing has not been verified by Re/Max Twin City Realty Inc. and should be verified by the buyer.





 Share
Share




 3
3 3
3 2
2 73 x 120 ft lot