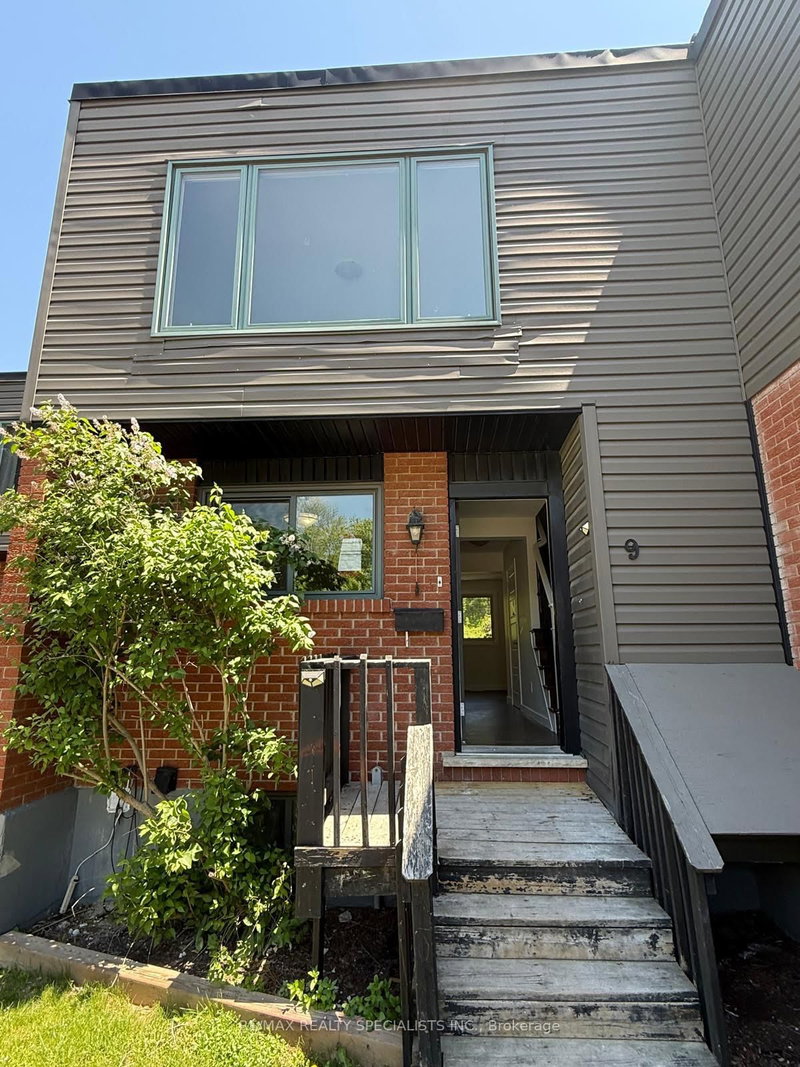
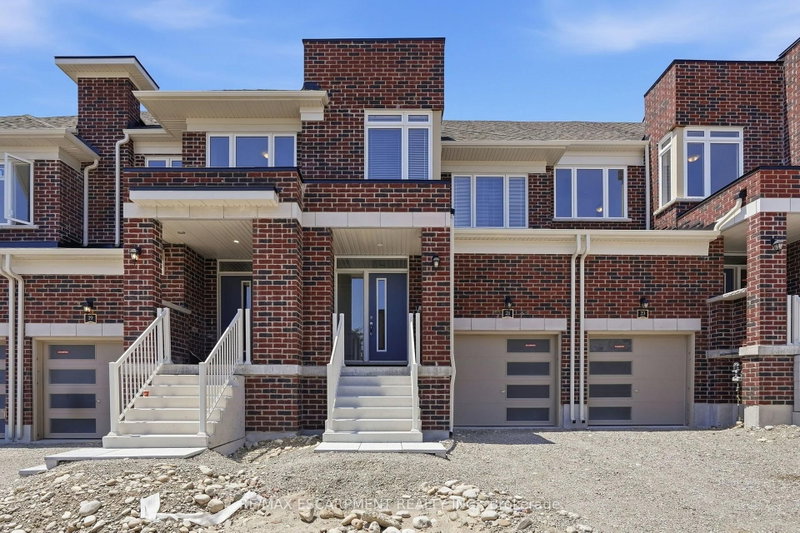
By

CALL
TOUR PROPERTY
×

50 Sanderson Drive in Kawartha Lakes for lease

Asking price
$2,300
MLS #:
X13712378
Type:
Att/Row/Twnhouse, 2-Storey
Approx. SQFT:
1100-1500
Basement:
Unfinished
3 3
1 Kawartha Lakes
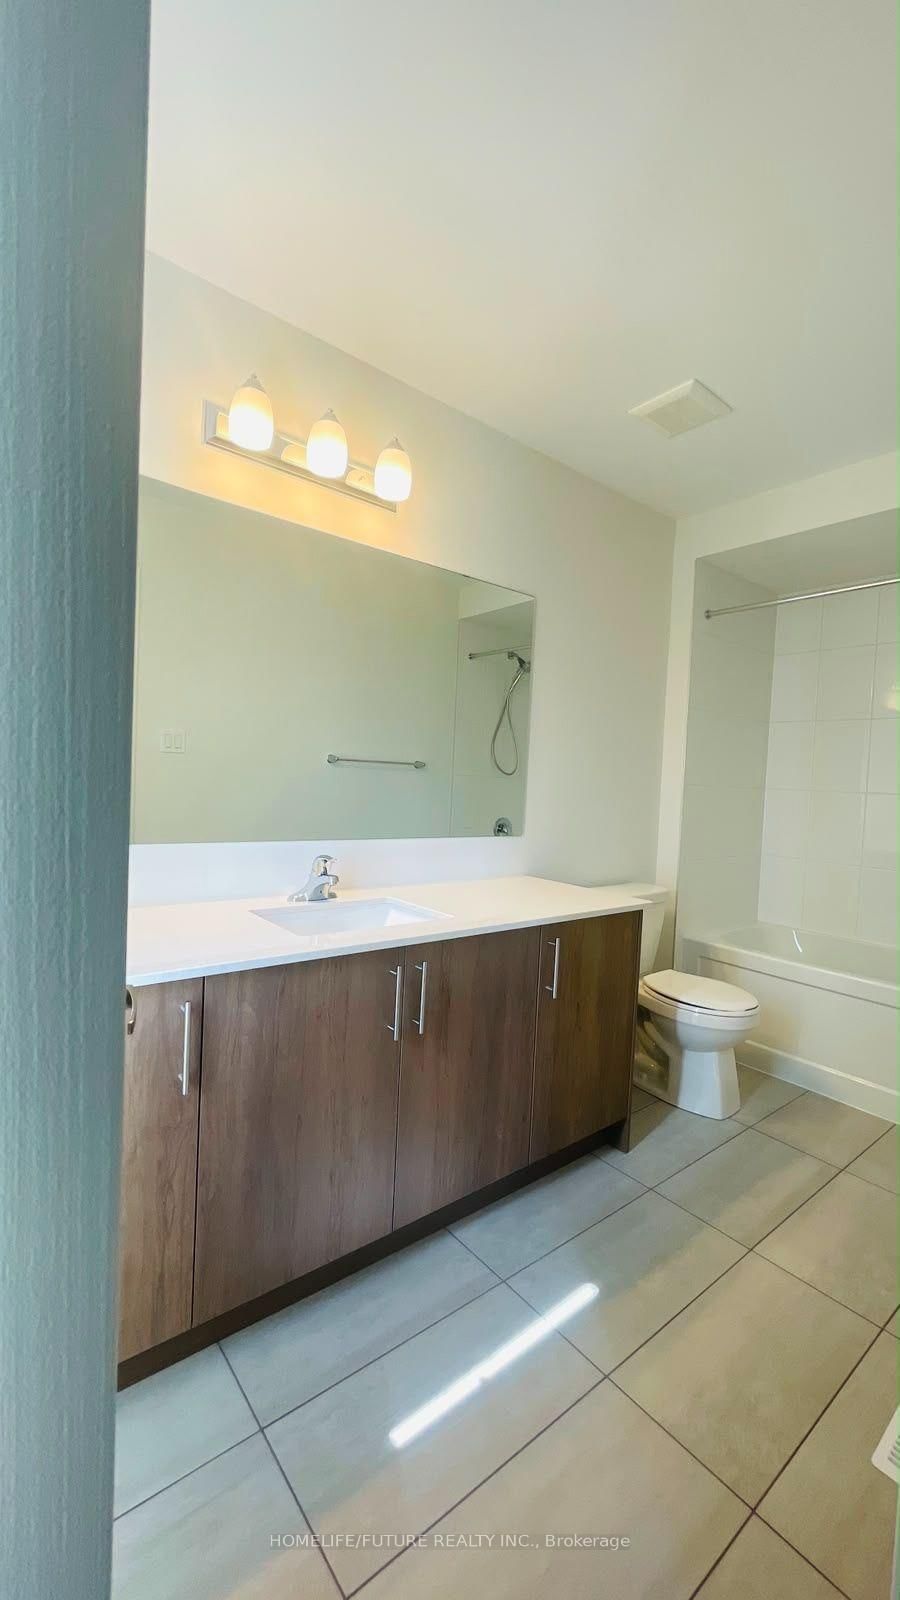
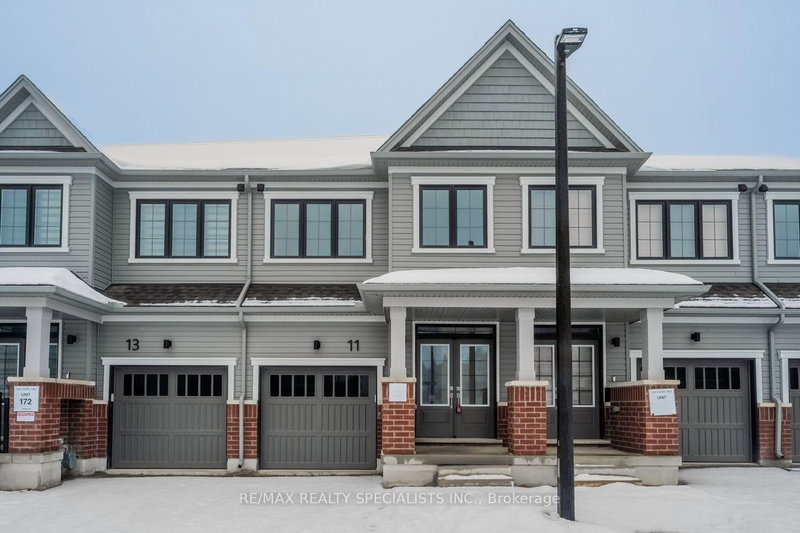
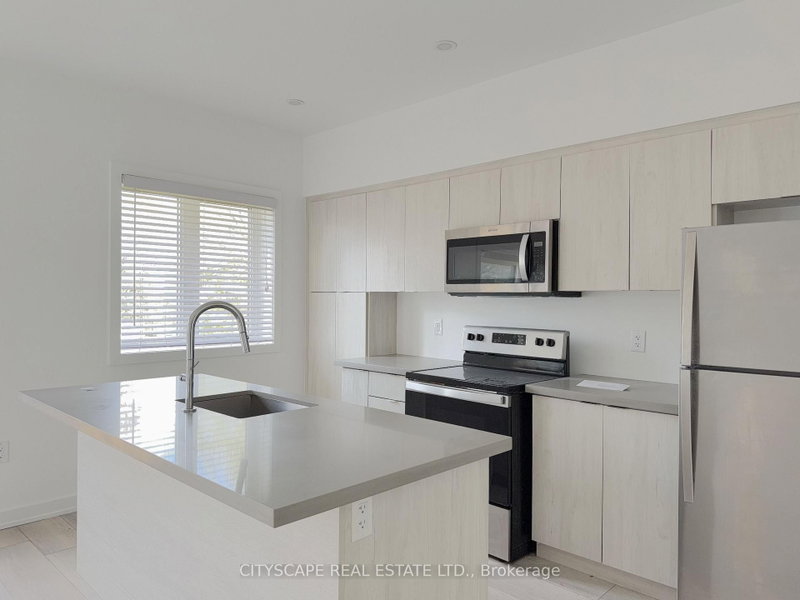
Welcome to this brand-new, never-lived-in 2-storey end-unit townhouse featuring the desirable floor plan (1,339 sq. ft.) by Tribute Communities in Lindsay Heights! Beautiful hardwood flooring runs throughout both levels. The main level boasts an open-concept living/dining area with walkout access to the yard, plus a sleek kitchen complete with a breakfast bar and stainless steel appliances. Upstairs offers 3 spacious bedrooms, including a primary bedroom with a walk-in closet and a private ensuite bath. Enjoy direct interior entry from the attached garage, ., flexible occupancy!

WHAT'S YOUR HOME WORTH?

Click here to get an instant estimate and track its value over time.

  • Date Listed: Tuesday, August 25, 2026
  • Listing Brokerage: Homelife/Future Realty Inc. - Disclaimer: The information contained in this listing has not been verified by Homelife/Future Realty Inc. and should be verified by the buyer.

  • City: Kawartha Lakes

    More 3 bedrooms homes for lease in Kawartha Lakes

  • Neighbourhood: Lindsay
  • Major Intersection: Angeline St N/St Joseph Road/Dubois Street
  • Full Address: 50 Sanderson Drive, Kawartha Lakes, K9V 0S8, Canada, ON, Canada
  • Kitchen: Laminate, Breakfast Bar
  • Kitchen: Laminate, Large Window
  • Amenities:
  • Taxes: $0.00 (null)
Dining18 x 10 ft180 sq ft
Kitchen14 x 8 ft112 sq ft
Kitchen16 x 12 ft192 sq ft
2nd Br11 x 10 ft110 sq ft
3rd Br11 x 9 ft99 sq ft

Recently leased comparables in Lindsay

Similar homes for lease

WHAT'S YOUR HOME WORTH?

Click here to get an instant estimate and track its value over time.