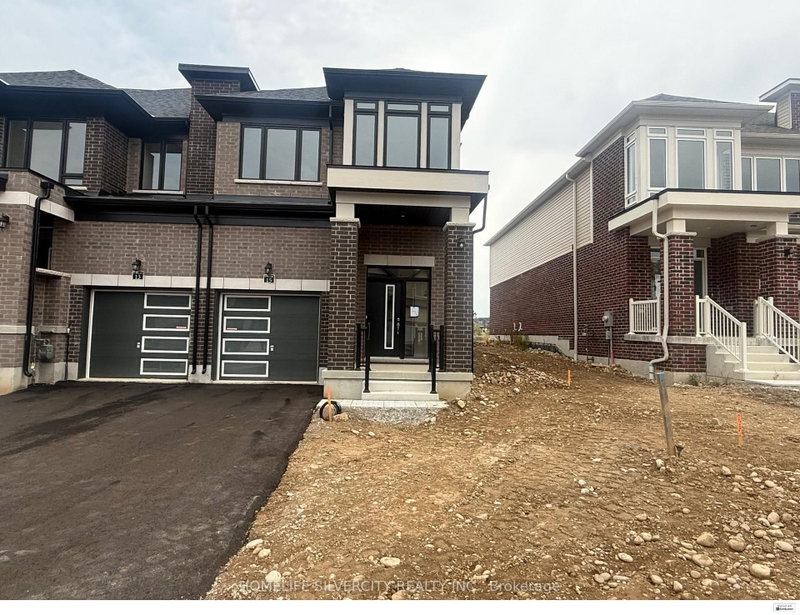
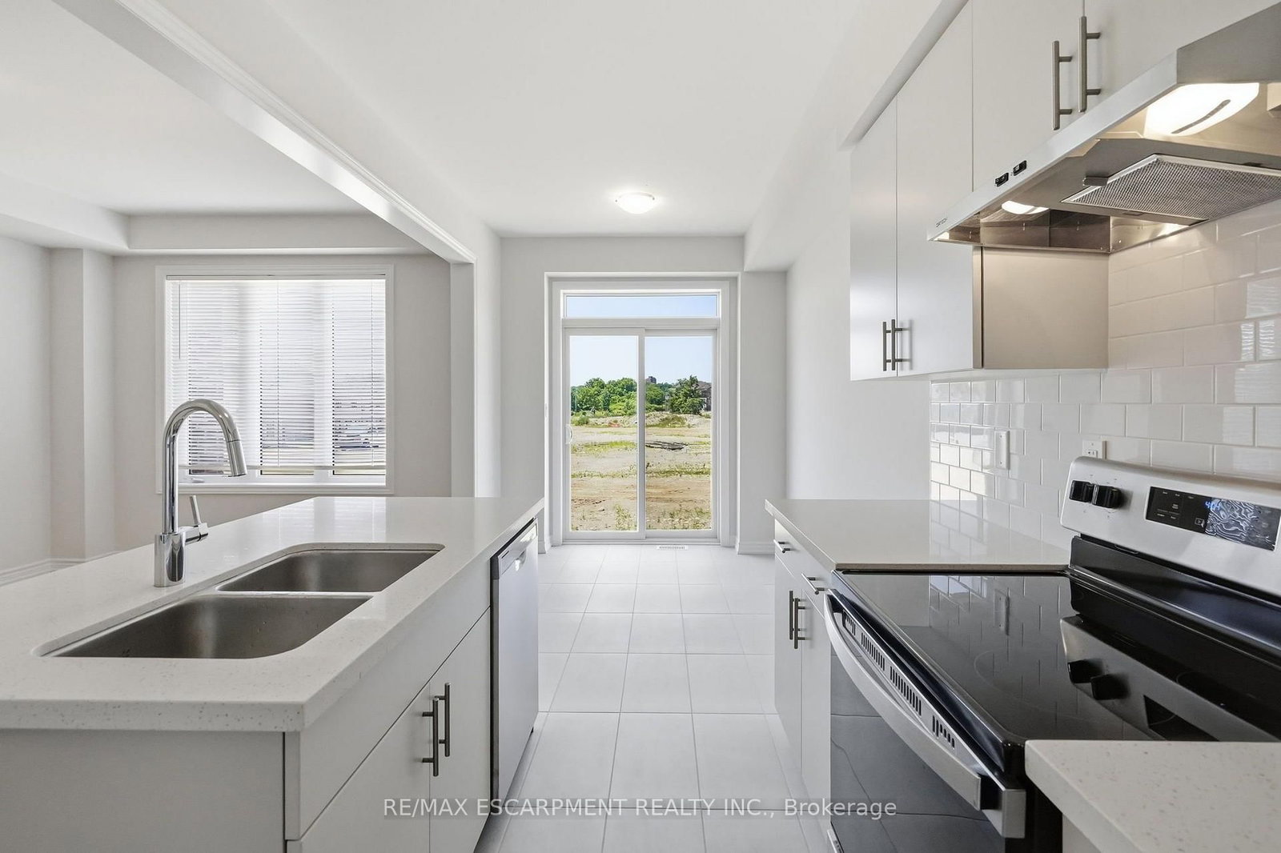
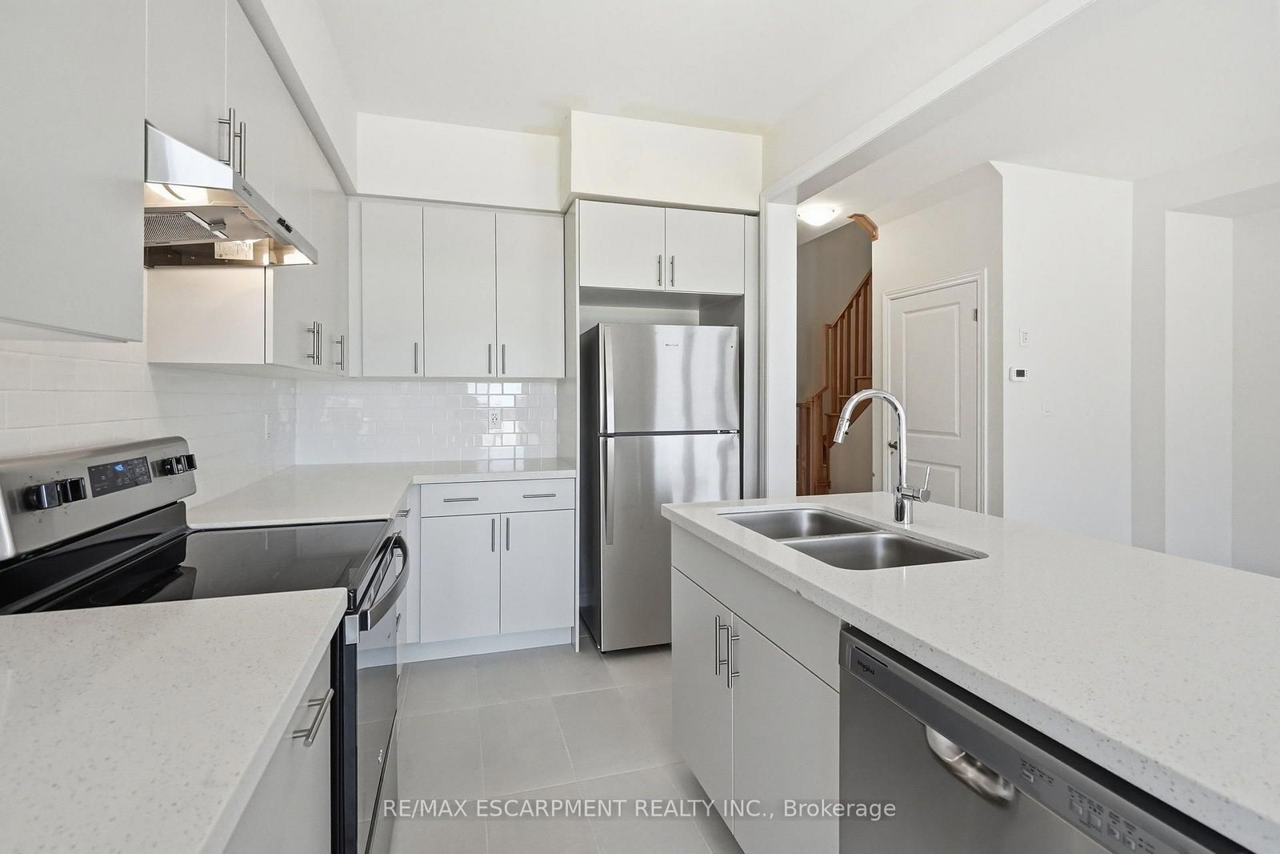
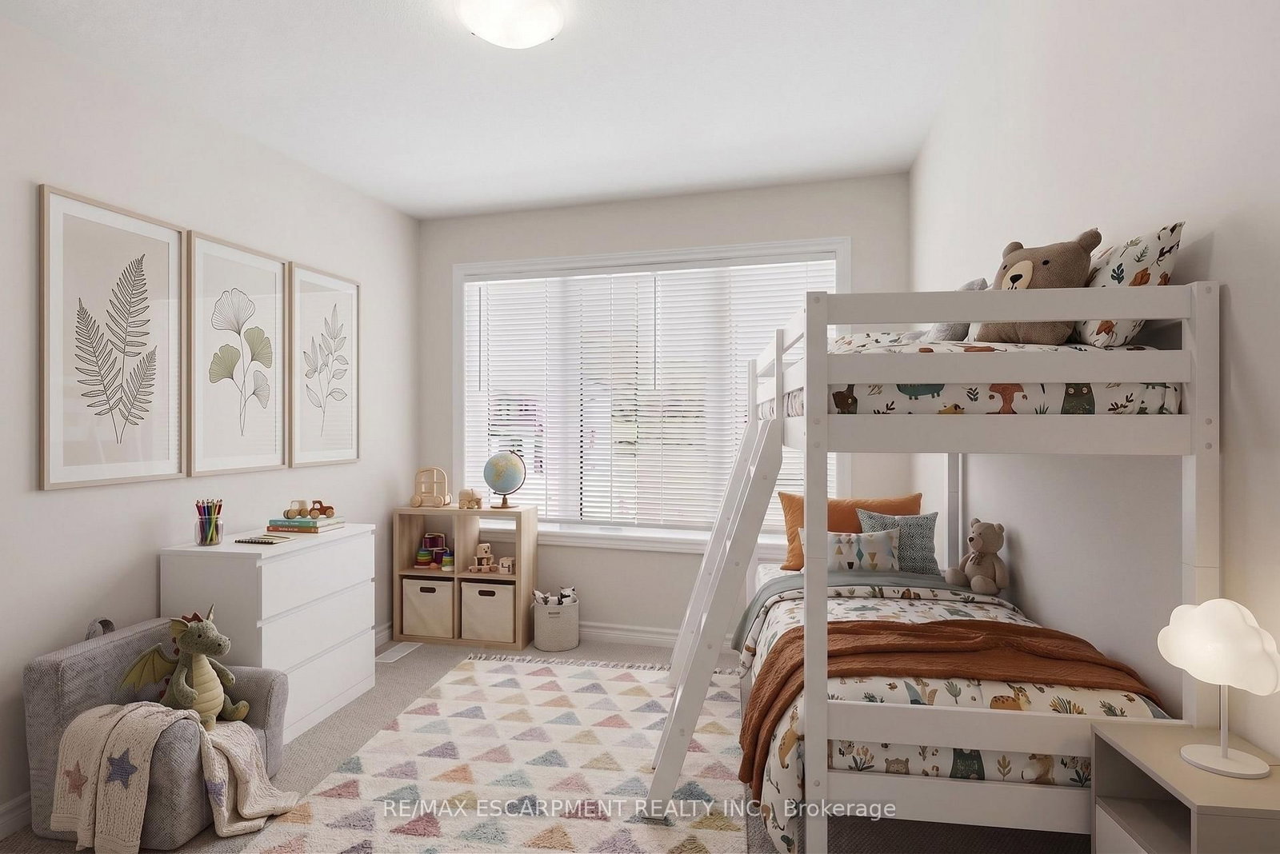
Welcome to this brand new townhome located in the Riverside community in Paris. This home features a bright, open-concept layout with ample natural light, spacious rooms, and plenty of storage throughout.The brick exterior offers a garage and driveway parking. The kitchen includes an island, double sink, stainless steel appliances, and generous cabinetry. The second level features well-sized bedrooms, including a primary bedroom with a walk-in closet and large windows. The basement is full and unfinished, providing additional storage space.Tenant is responsible for all utilities. First and last month's rent deposit required.
Listing Brokerage: Re/Max Escarpment Realty Inc. - Disclaimer: The information contained in this listing has not been verified by Re/Max Escarpment Realty Inc. and should be verified by the buyer.





 Share
Share







 3
3 3
3 1
1 19.89 x 105 ft lot