By

Sign In
Sign In to view listing's details
×

14 Taunton Place in Ottawa has been sold

MLS #:
X13709770
Type:
Detached, 2-Storey
Approx. SQFT:
3500-5000
Basement:
Unfinished, W/O
5 5
2 Ottawa
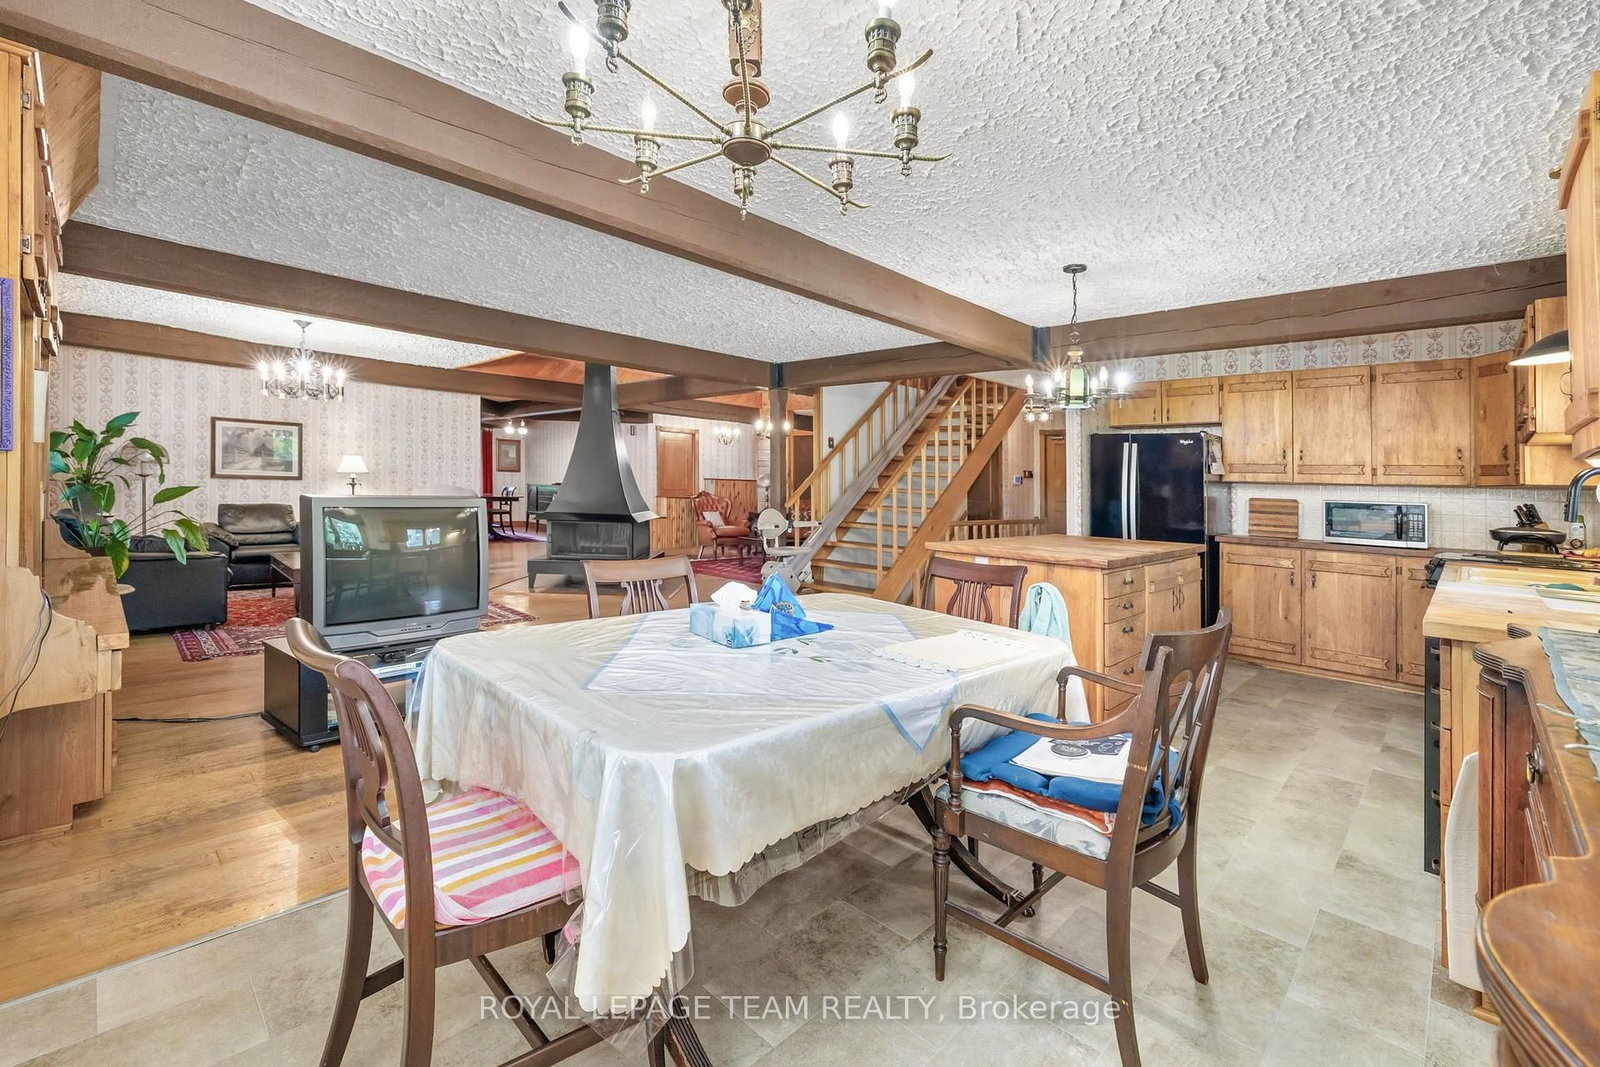
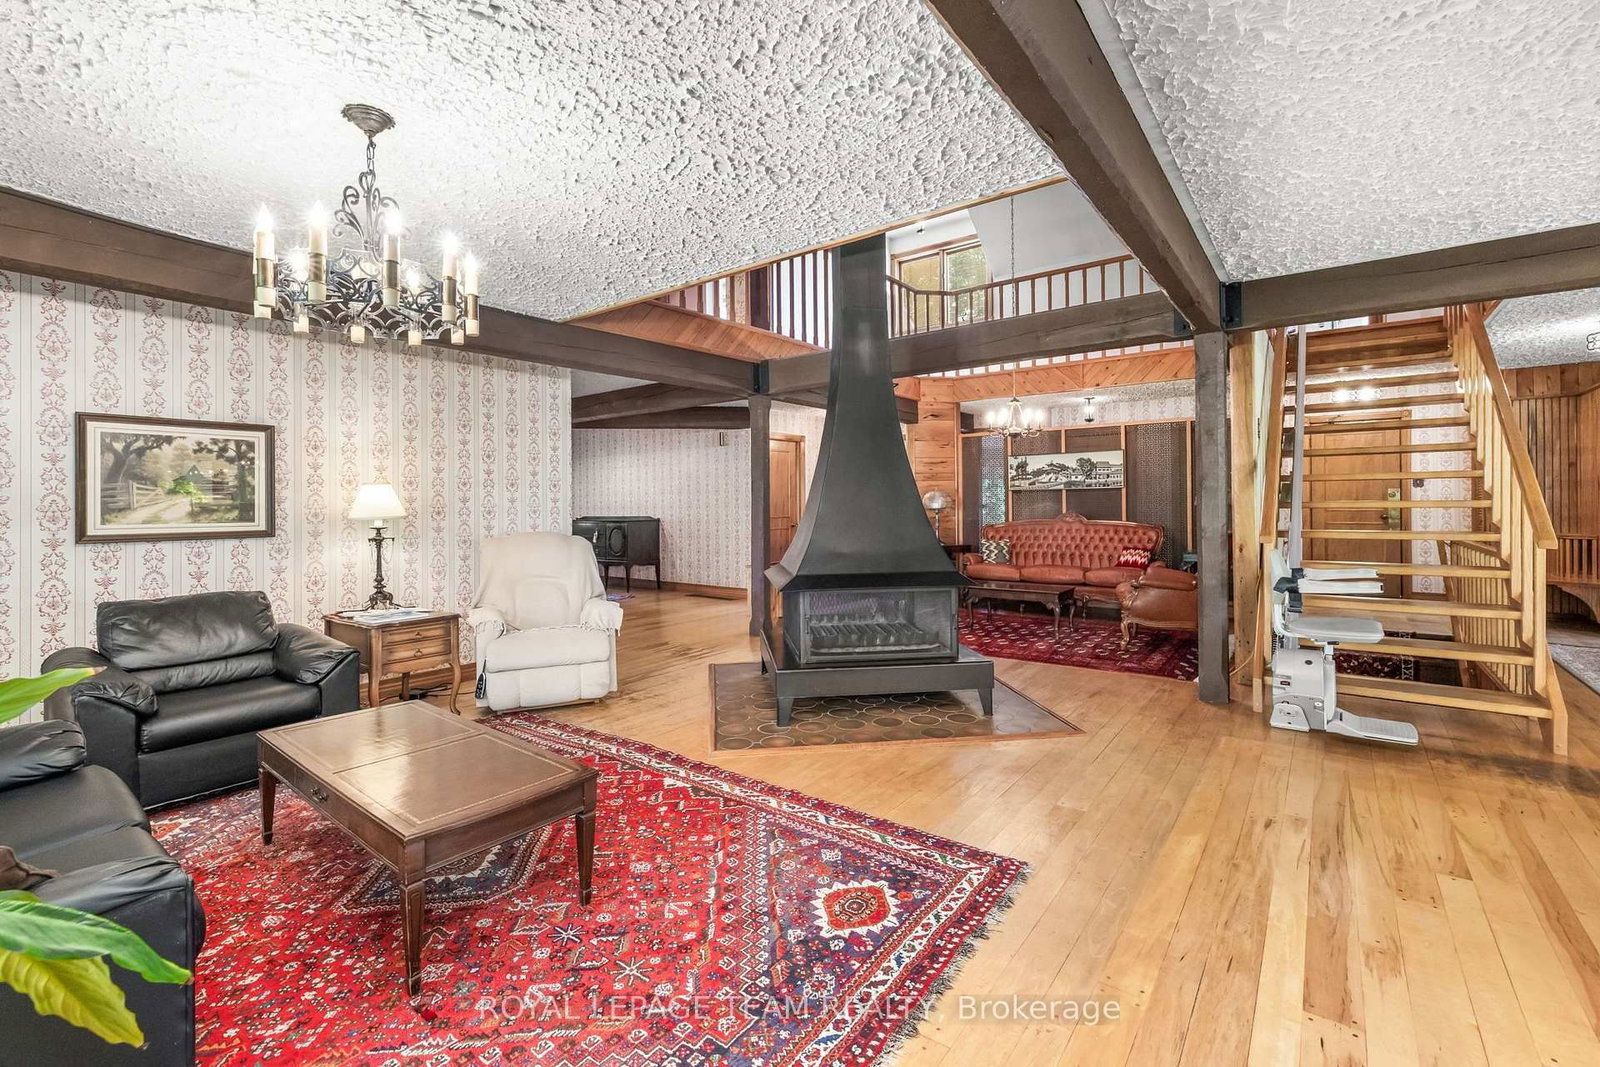
Custom built and well maintained home on a mature lot nestled in a quiet cul de sac in desirable Rothwell Heights. This 5 bedroom, 4 bathroom family home features over 4,000 square feet with expansive principal rooms including a main floor den/office, an open concept living and dining room with a wood burning fireplace, a spacious kitchen/eatin area with a large pantry and so much more! The second level features a very large-scale family room/exercise room with a 2 piece ensuite. Oversized two car garage. The walk out lower level is unfinished. 90 days/TBA possession. Day before notice required for all showings. 24 hours irrevocable required on all offers. No showings after 7:00 pm. Clauses attached are required to be included in all offers. Property taxes as per MPAC. One of a kind!

WHAT'S YOUR HOME WORTH?

Click here to get an instant estimate and track its value over time.

  • Date Listed: Tuesday, August 25, 2026
  • Listing Brokerage: Royal Lepage Team Realty - Disclaimer: The information contained in this listing has not been verified by Royal Lepage Team Realty and should be verified by the buyer.
  • Virtual Tour: View Virtual Tour for 14 Taunton Place
  • City: Ottawa

    More 5 bedrooms homes for sale in Ottawa

  • Neighbourhood: Rothwell Heights
  • Major Intersection: Taunton and Davidson
  • Full Address: 14 Taunton Place, Ottawa, K1J 7J6, Canada, ON, Canada
  • Living Room:
  • Family Room:
  • Kitchen:
  • Family Room:
  • Amenities:
  • Taxes: $13,413.00 (2026)
Foyer17 x 9 ft153 sq ft
Den17 x 12 ft204 sq ft
Dining23 x 14 ft322 sq ft
Living15 x 18 ft270 sq ft
Family11 x 11 ft121 sq ft
Breakfast10 x 18 ft180 sq ft
Kitchen10 x 10 ft100 sq ft
Pantry6 x 5 ft30 sq ft
Br14 x 12 ft168 sq ft
Laundry11 x 8 ft88 sq ft
Primary17 x 18 ft306 sq ft
Other9 x 6 ft54 sq ft
Family21 x 23 ft483 sq ft
2nd Br19 x 13 ft247 sq ft
3rd Br17 x 14 ft238 sq ft
4th Br11 x 14 ft154 sq ft
Utility15 x 19 ft285 sq ft
Cold/Cant12 x 26 ft312 sq ft


Similar homes for sale