By

CALL
TOUR PROPERTY
×

26 Crofton Road in Ottawa for sale

MLS #:
X13708160
Type:
Detached, 2-Storey
Approx. SQFT:
2000-2500
Basement:
Part Fin
5 5
1 60.35 x 100 ft lot
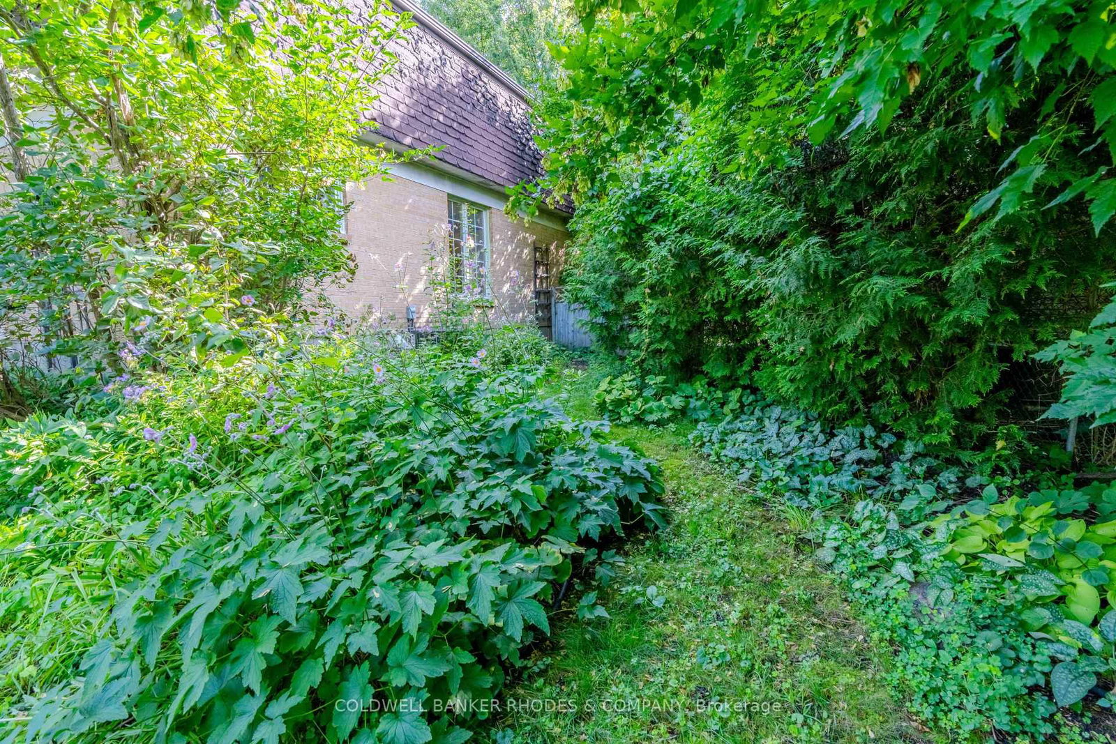
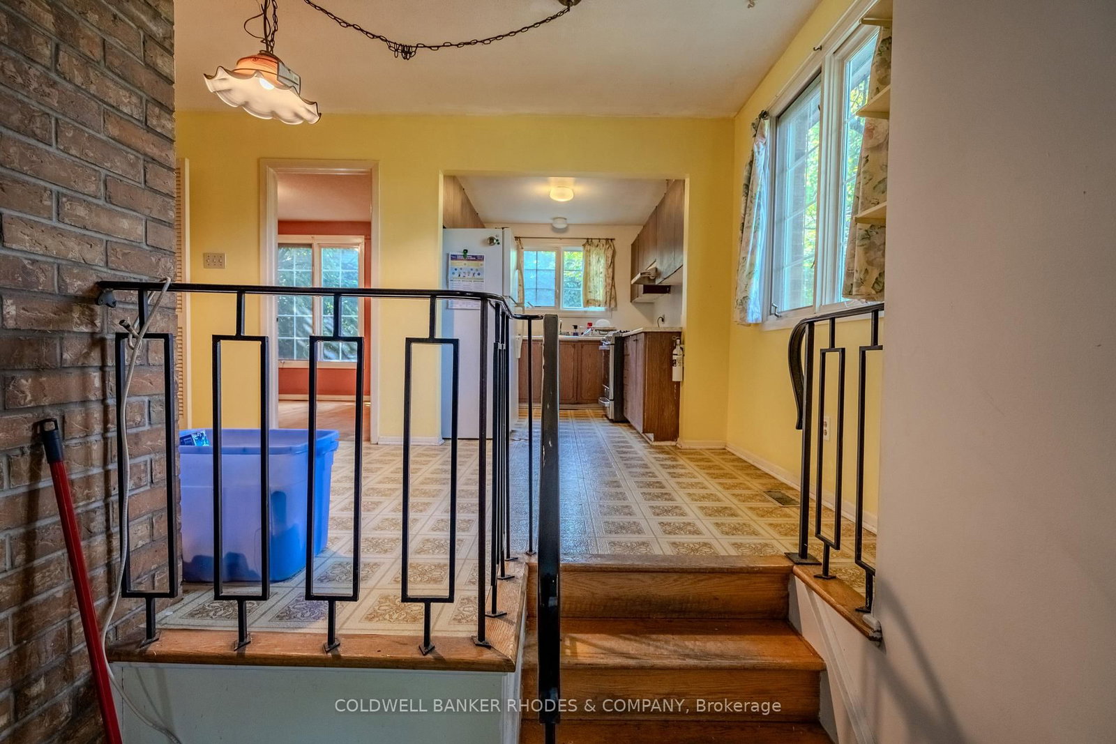
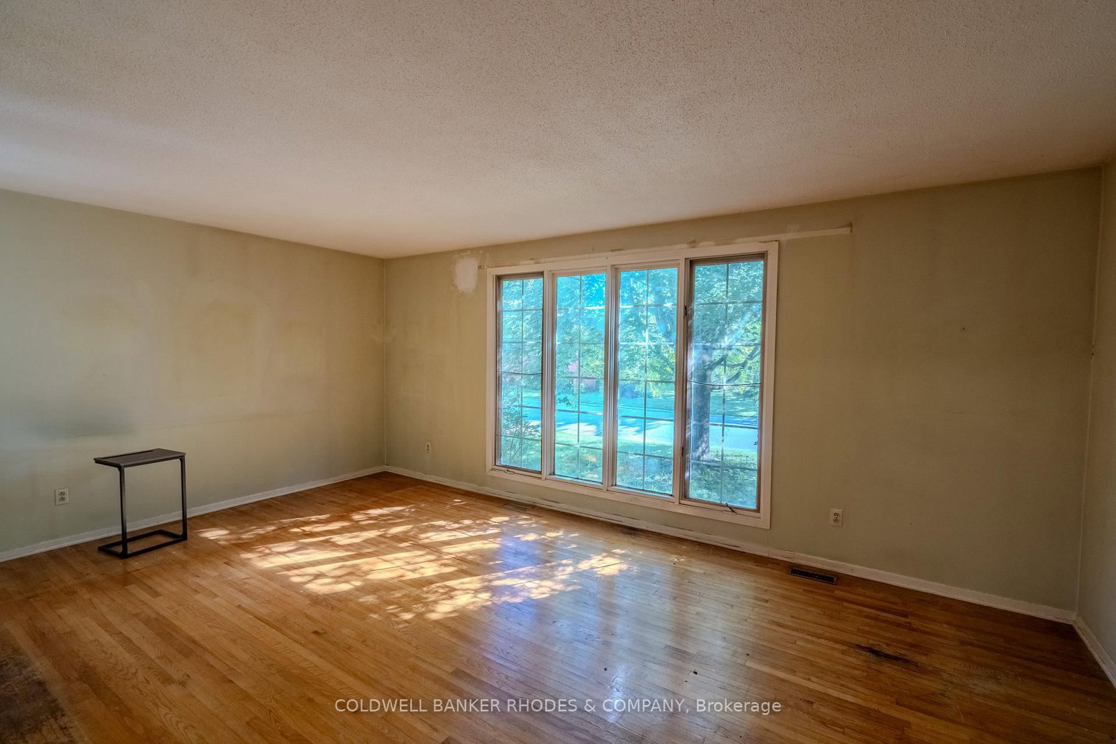
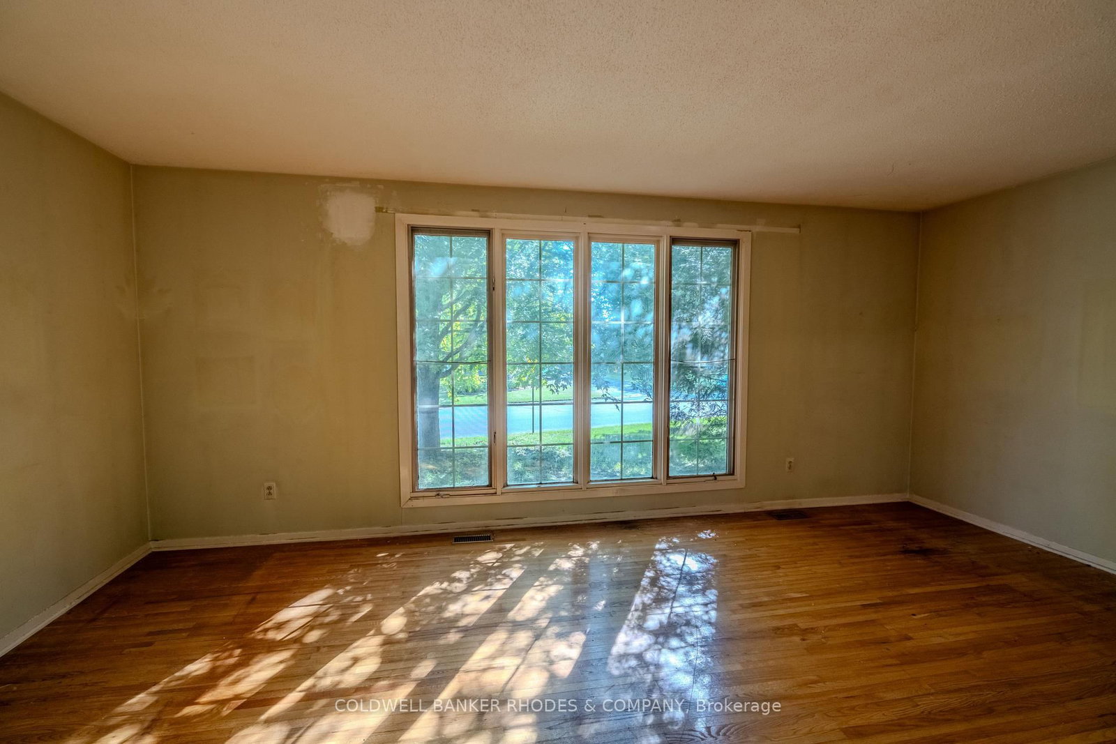
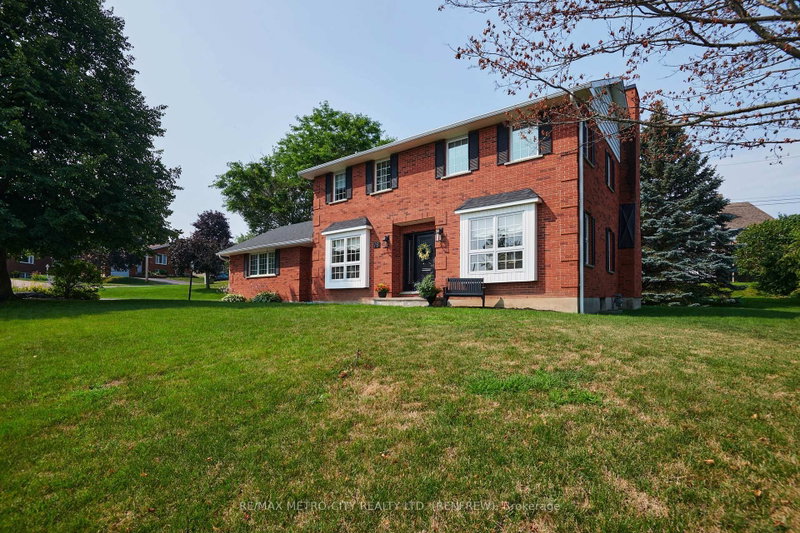
This Campeau built home is on the market for the first time since 1969. One of the largest family homes on one of the largest lots in Briargreen! The 100-foot x 60.35-foot lot boasts professionally planted front and back gardens. The south-facing and private back garden features hedges, mature trees, lawn, flower beds, a flagged patio, and an inground swimming pool of approximately 35' x 13'. The generous layout features a large main floor Family Room, a main floor Den or 5th bedroom, a 2 piece bathroom, an eat-in kitchen and generous size Living Room and Dining Room. Sliding patio doors open onto the back patio that enjoys afternoon and evening sun. The second floor has 4 bedrooms including a Primary Bedroom with 3 piece bathroom. One of the bedrooms has a door to a huge unfinished attic! This bonus area could be finished to offer even more living space. Have you been waiting for that special opportunity to put your stamp on a property? Roll up your sleeves because this one does require work from top to bottom. An amazing amount of living space with over 2,000 square feet above grade according to MPAC. An excellent opportunity for the experienced Buyer. Sold "as is".

WHAT'S YOUR HOME WORTH?

Click here to get an instant estimate and track its value over time.

  • Date Listed: Monday, August 24, 2026
  • Listing Brokerage: Coldwell Banker Rhodes & Company - Disclaimer: The information contained in this listing has not been verified by Coldwell Banker Rhodes & Company and should be verified by the buyer.
  • Virtual Tour: View Virtual Tour for 26 Crofton Road
  • City: Ottawa

    More 5 bedrooms homes for sale in Ottawa

  • Neighbourhood: Briargreen
  • Major Intersection: Meadowbank
  • Full Address: 26 Crofton Road, Ottawa, K2G 0N3, Canada, ON, Canada
  • Kitchen:
  • Kitchen: Breakfast Area
  • Living Room: Hardwood Floor
  • Family Room: Sliding Doors, Fireplace
  • Amenities:
  • Taxes: $6,615.00 (2026)
Foyer12 x 4 ft48 sq ft
Br10 x 9 ft90 sq ft
Bathroom6 x 5 ft30 sq ft
Kitchen10 x 8 ft80 sq ft
Kitchen13 x 8 ft104 sq ft
Living19 x 12 ft228 sq ft
Dining13 x 10 ft130 sq ft
Family16 x 13 ft208 sq ft
Primary14 x 13 ft182 sq ft
Bathroom7 x 4 ft28 sq ft
2nd Br12 x 9 ft108 sq ft
3rd Br10 x 10 ft100 sq ft
4th Br9 x 9 ft81 sq ft
Bathroom7 x 9 ft63 sq ft
Other35 x 19 ft665 sq ft
Workshop18 x 13 ft234 sq ft
19 x 21 ft399 sq ft


Recently sold comparables in Briargreen

WHAT'S YOUR HOME WORTH?

Click here to get an instant estimate and track its value over time.