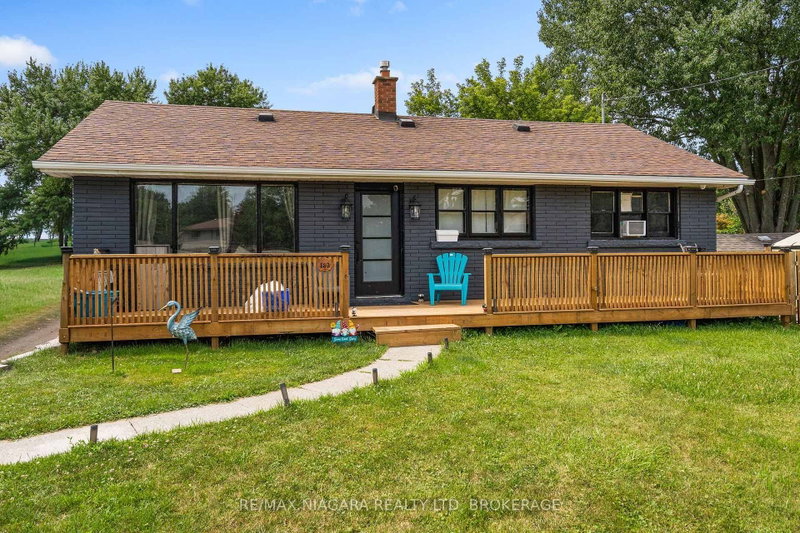
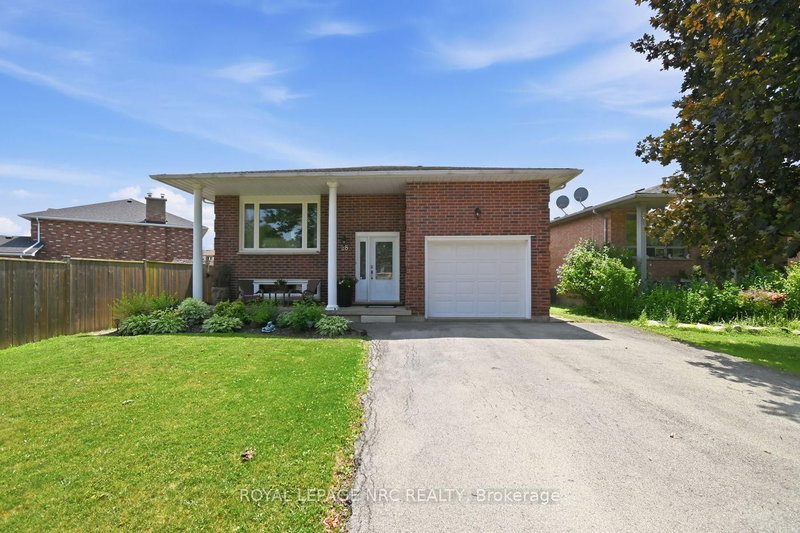
Welcome to 210 Wellandvale Drive, a beautifully designed family home offering 7 bedrooms, 6 bathrooms, a double-car garage, a finished driveway, and a separate entrance to the lower level, creating outstanding in-law suite or income potential. The main floor features a bright, open-concept layout that seamlessly connects the living room, dining area, and modern kitchen. Just off the kitchen is a spacious main-floor primary bedroom complete with its own private ensuite, which can also serve as an ideal home office or guest suite. A convenient powder room completes the main level. Upstairs, you'll find 4 generously sized bedrooms and 3 bathrooms, including 2 bedrooms with private ensuites, while the remaining 2 bedrooms share a well-appointed Jack and Jill bathroom. An upstairs laundry room adds everyday convenience, and one of the bedrooms features a private balcony, providing the perfect spot to enjoy your morning coffee or unwind in the evening. The fully finished lower level offers exceptional flexibility with 2 additional bedrooms, a full bathroom, and a spacious open-concept living area. A rough-in for a future kitchen is already in place, and with the separate entrance, this level is perfectly suited for an in-law suite or future rental opportunity. Whether you're looking for a large family home, multigenerational living, or additional rental income, this home checks all the boxes.
Listing Brokerage: Re/Max Niagara Realty Ltd, Brokerage - Disclaimer: The information contained in this listing has not been verified by Re/Max Niagara Realty Ltd, Brokerage and should be verified by the buyer.





 Share
Share


 5+2
5+2 5+2
5+2 2
2 40 x 90 ft lot