By

CALL
TOUR PROPERTY
×

124 Dunsmere Drive in Kitchener for sale

Asking price
$675,000
Estimate (Aug 24)
$699,350
MLS #:
X13707170
Type:
Detached, Backsplit 3
Approx. SQFT:
1100-1500
Basement:
Finished
3 3
1 60 x 115 ft lot
PROPERTY HISTORY
SIGN IN REQUIRED
List Date List Price Last Status Sold Date Sold Price Days On Market
0000-00-00 $00000 Exp N/A N/A N/A
0000-00-00 $00000 Sld Jun 14, 2021 $765,000
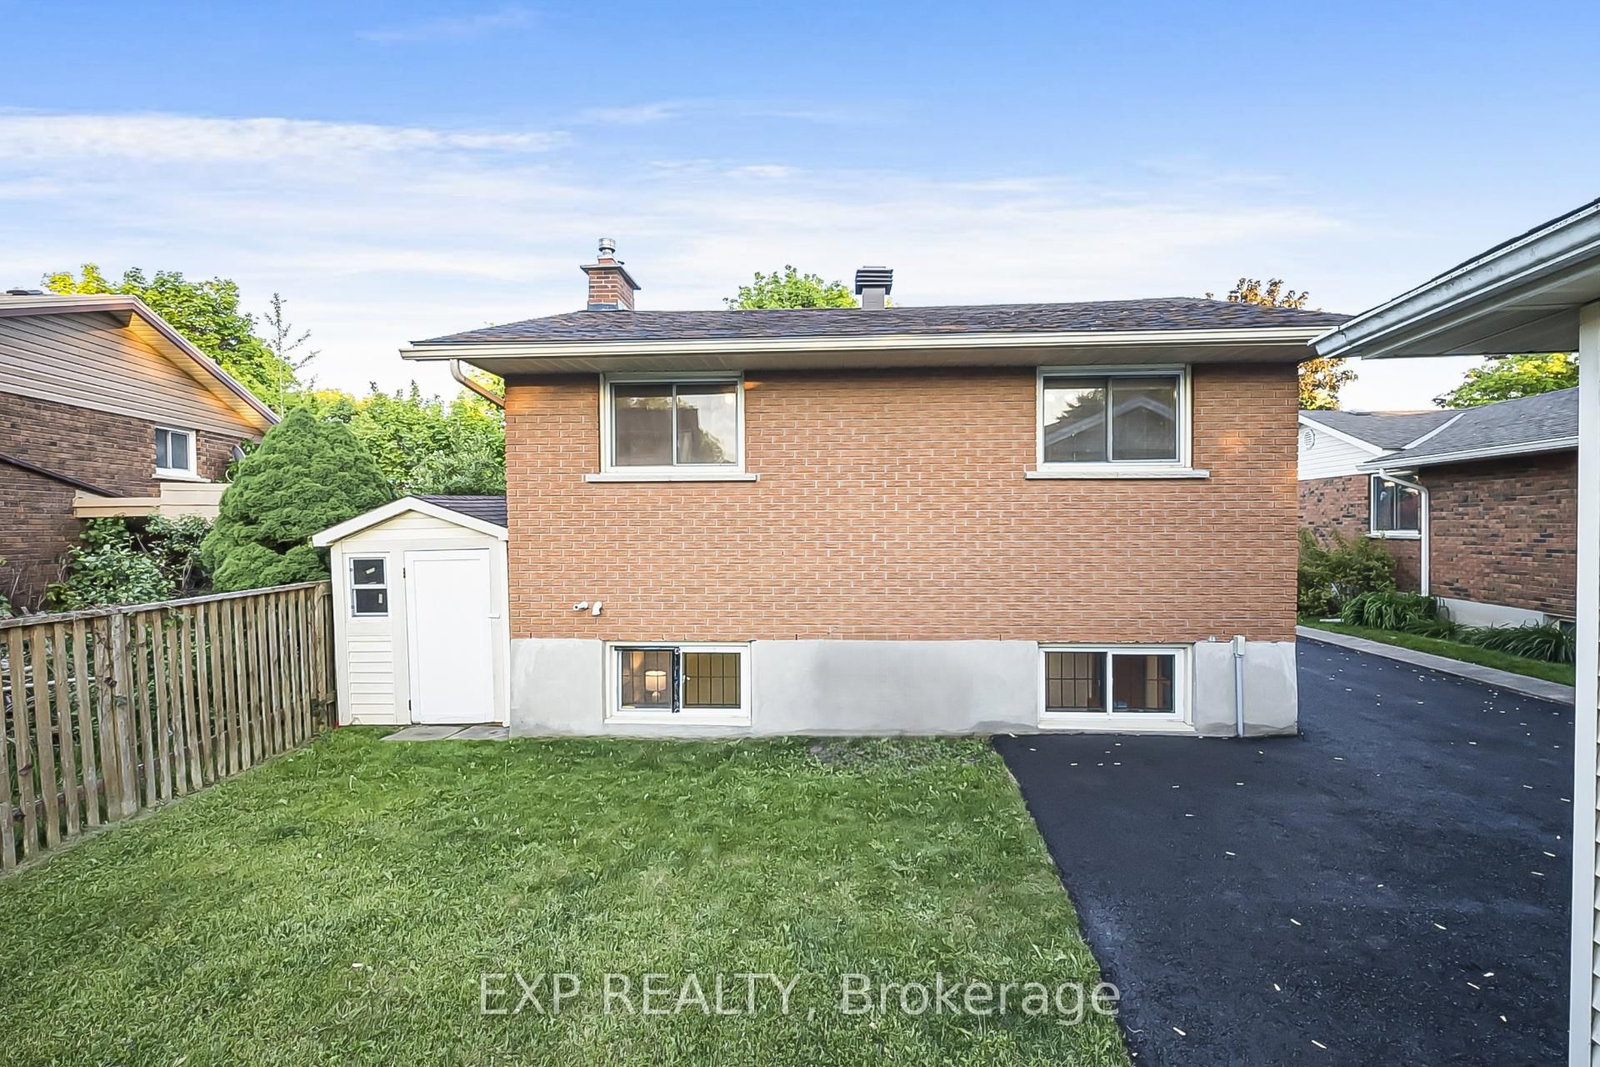
Welcome to 124 Dunsmere Drive! This beautifully updated 3-bedroom, 2-bathroom backsplit is nestled in a mature, family-friendly neighbourhood and conveniently located close to schools, parks, shopping, and other everyday amenities.Step inside to find a bright and inviting open-concept living and dining area, complemented by ceramic flooring, hardwood throughout the main and upper levels, elegant oak trim, and stately crown moulding. The well-appointed kitchen features a large island and stunning natural stone countertops, perfect for both everyday living and entertaining.Outside, enjoy a raised private deck overlooking the backyard, an oversized detached garage, and a long driveway with parking for up to five vehicles. This move-in-ready home offers the perfect blend of comfort, style, and functionality.

WHAT'S YOUR HOME WORTH?

Click here to get an instant estimate and track its value over time.

  • Date Listed: Monday, August 24, 2026
  • Listing Brokerage: Exp Realty - Disclaimer: The information contained in this listing has not been verified by Exp Realty and should be verified by the buyer.

  • Virtual Tour: View Virtual Tour for 124 Dunsmere Drive
  • City: Kitchener

    More 3 bedrooms homes for sale in Kitchener

  • Major Intersection: Westmount Rd
  • Full Address: 124 Dunsmere Drive, Kitchener, N2E 1V7, Canada, ON, Canada
  • Living Room:
  • Kitchen:
  • Amenities:
  • Taxes: $3,975.00 (2025)
3rd Br10 x 10 ft100 sq ft
Bathroom9 x 8 ft72 sq ft
Living12 x 11 ft132 sq ft
Br14 x 10 ft140 sq ft
Dining11 x 8 ft88 sq ft
Kitchen24 x 12 ft288 sq ft
Bathroom12 x 5 ft60 sq ft
Rec22 x 11 ft242 sq ft
Utility15 x 9 ft135 sq ft
2nd Br11 x 9 ft99 sq ft

Recently sold comparables in Kitchener

Similar homes for sale

WHAT'S YOUR HOME WORTH?

Click here to get an instant estimate and track its value over time.