Local real estate rules require that you sign in to view sold property information.
Listed by Coldwell Banker Elevate Realty.
1799 Briarwood Drive is a Detached, Backsplit 3 and is currently for Sale @ $649,900. Taxes in 2026 were $4,460.94.
More homes for sale under 600k in Cambridge
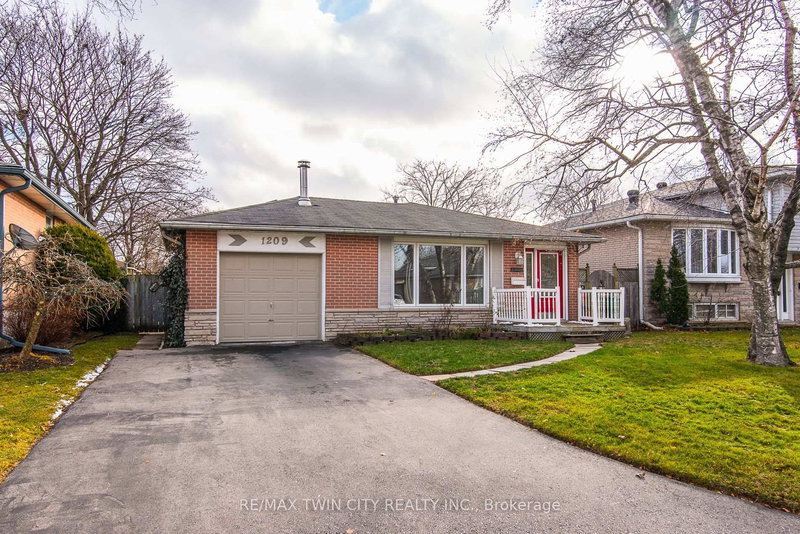
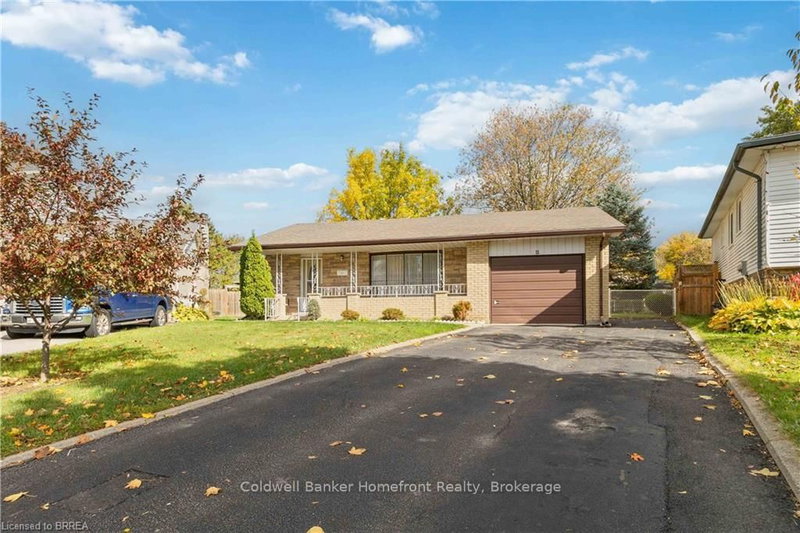
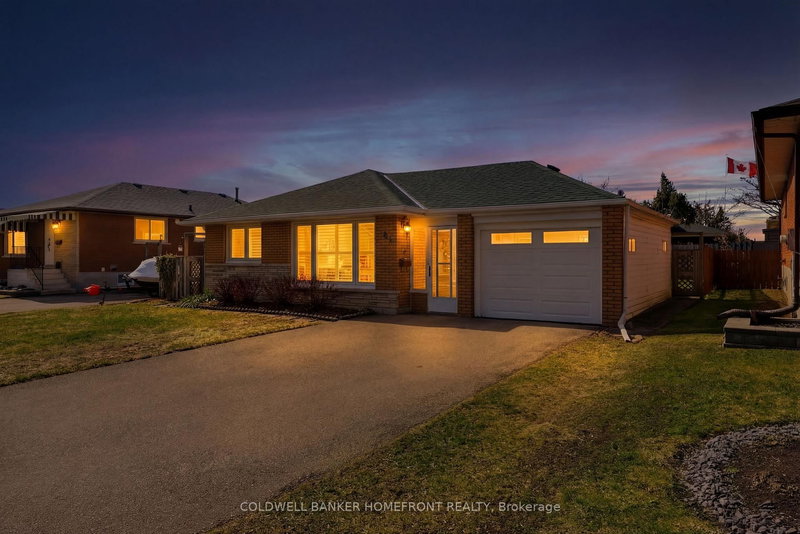
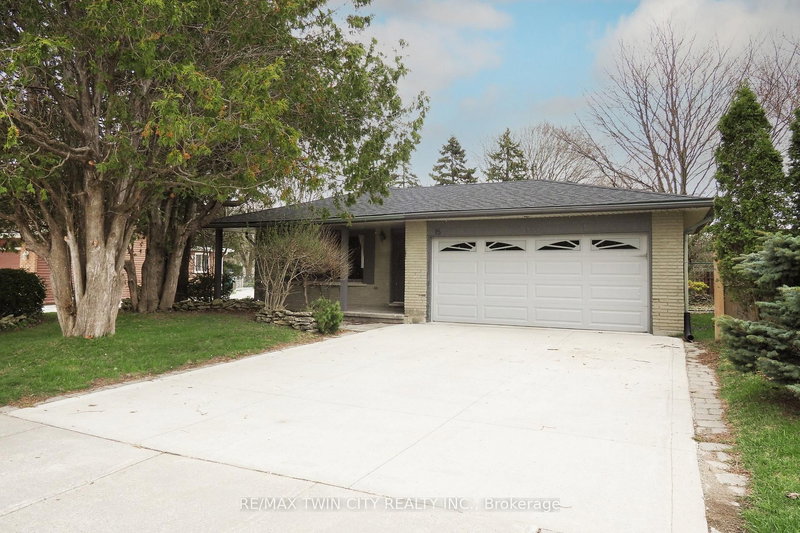
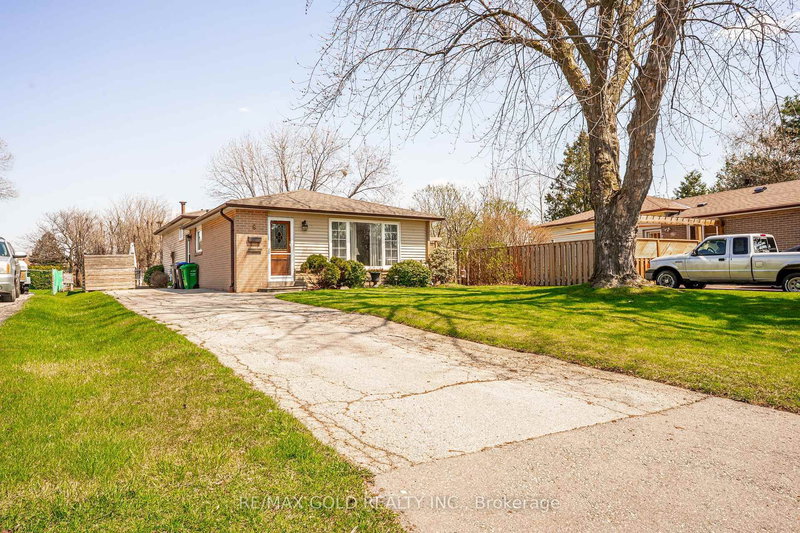
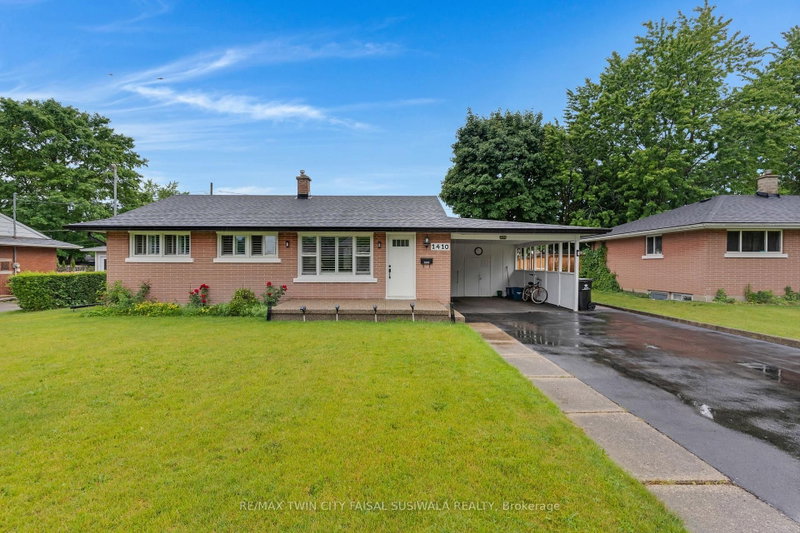
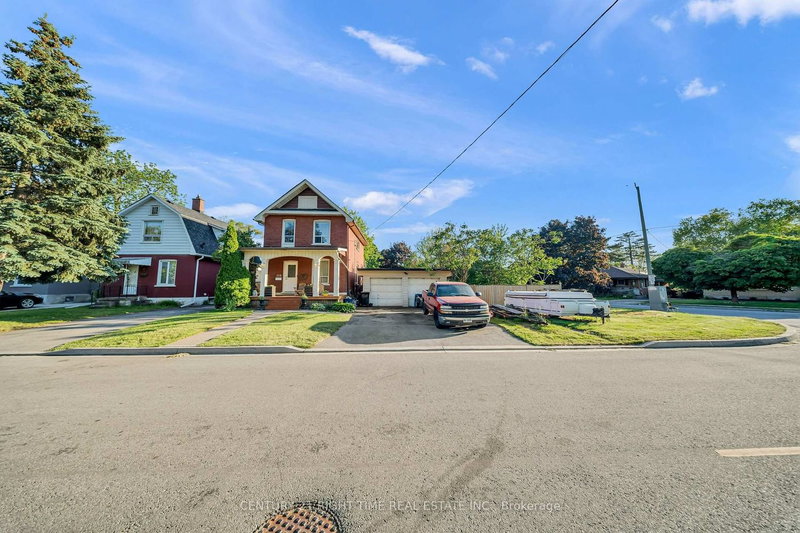
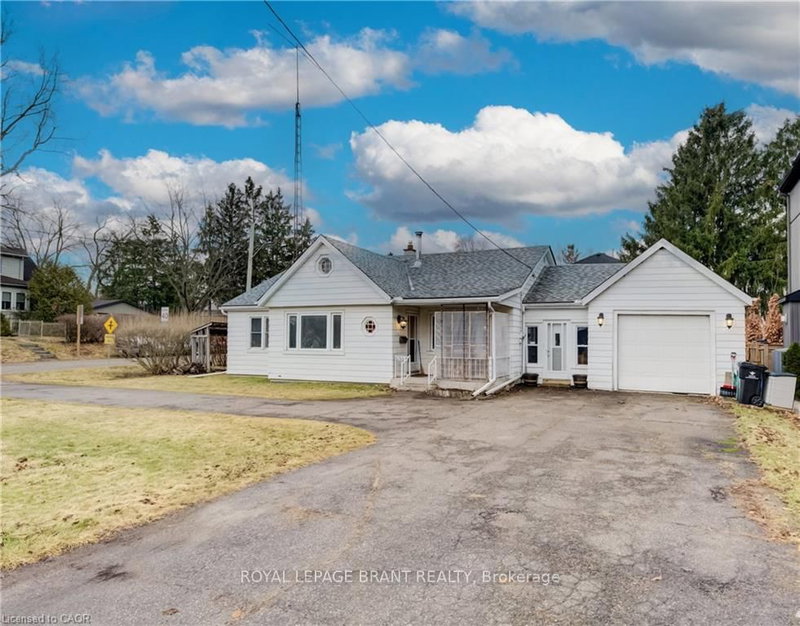
Welcome to this beautifully updated 3+1 bedroom, 2 bathroom backsplit where thoughtful design, premium finishes, and functional living spaces create a truly move-in ready home. The Backsplit 3 on 1799 Briarwood Drive has 3 bedrooms, 2 bathrooms, and is located on a 60.01 x 159.83 ft lot in the community of . From the moment you arrive, you'll appreciate the double-wide driveway, attached garage, and excellent curb appeal. Inside, the bright main level showcases updated flooring, modern lighting, custom millwork, and stylish finishes throughout. The spacious living room features a large bay window, vaulted ceilings with decorative wood beams, and sleek glass railings that enhance the open-concept feel. Overlooking the living area, the dining space is highlighted by a striking floor-to-ceiling feature wall and modern chandelier. The showpiece kitchen has been beautifully renovated with custom walnut cabinetry, soft-close hardware, porcelain countertops and matching backsplash, stainless steel appliances, and contemporary black accents. Designed with both style and function in mind, it offers a high-end aesthetic rarely found in this price range. Upstairs, you'll find three spacious bedrooms and a beautifully renovated family bathroom (2025) featuring quality tile work, a shaker-style vanity, LED mirror, and elegant finishes. The lower level provides additional living space with a bright rec room, fourth bedroom, updated 3-piece bathroom, and a thoughtfully designed laundry room with custom built-in cabinetry. Step outside to your private backyard retreat, complete with a covered patio, storage shed, and a newly built deck with direct access from the kitchen-perfect for entertaining family and friends. Major updates include a new front door (2025), renovated bathroom (2025), custom laundry cabinetry (2025), owned Rinnai hot water tank (2023), updated 100-amp electrical panel (2021), asphalt roof (2018), and furnace (2016). Offering exceptional value, quality craftsmanship, and stylish finishes throughout, this is a home you'll be proud to own.
All Window Coverings and Screens, Including Hardware; Electric Light Fixtures and Ceiling Fans with Remotes; Water Heater; Closet Organizers; All Bathroom Shower Rods and Mirrors; Existing Microwave, Stove, Range Hood, Fridge, Dishwasher; All Garage Door Openers and Remotes; Clothes Washer and Clothes Dryer; TV Wall Mounts; Garden Shed; Security Cameras.
The address 1799 Briarwood Drive was listed for sale (MLS# X13483484) on Wednesday, June 24, 2026.




 Share
Share


 3+1
3+1 3+1
3+1 1
1 159.83 x 60.01 ft lot