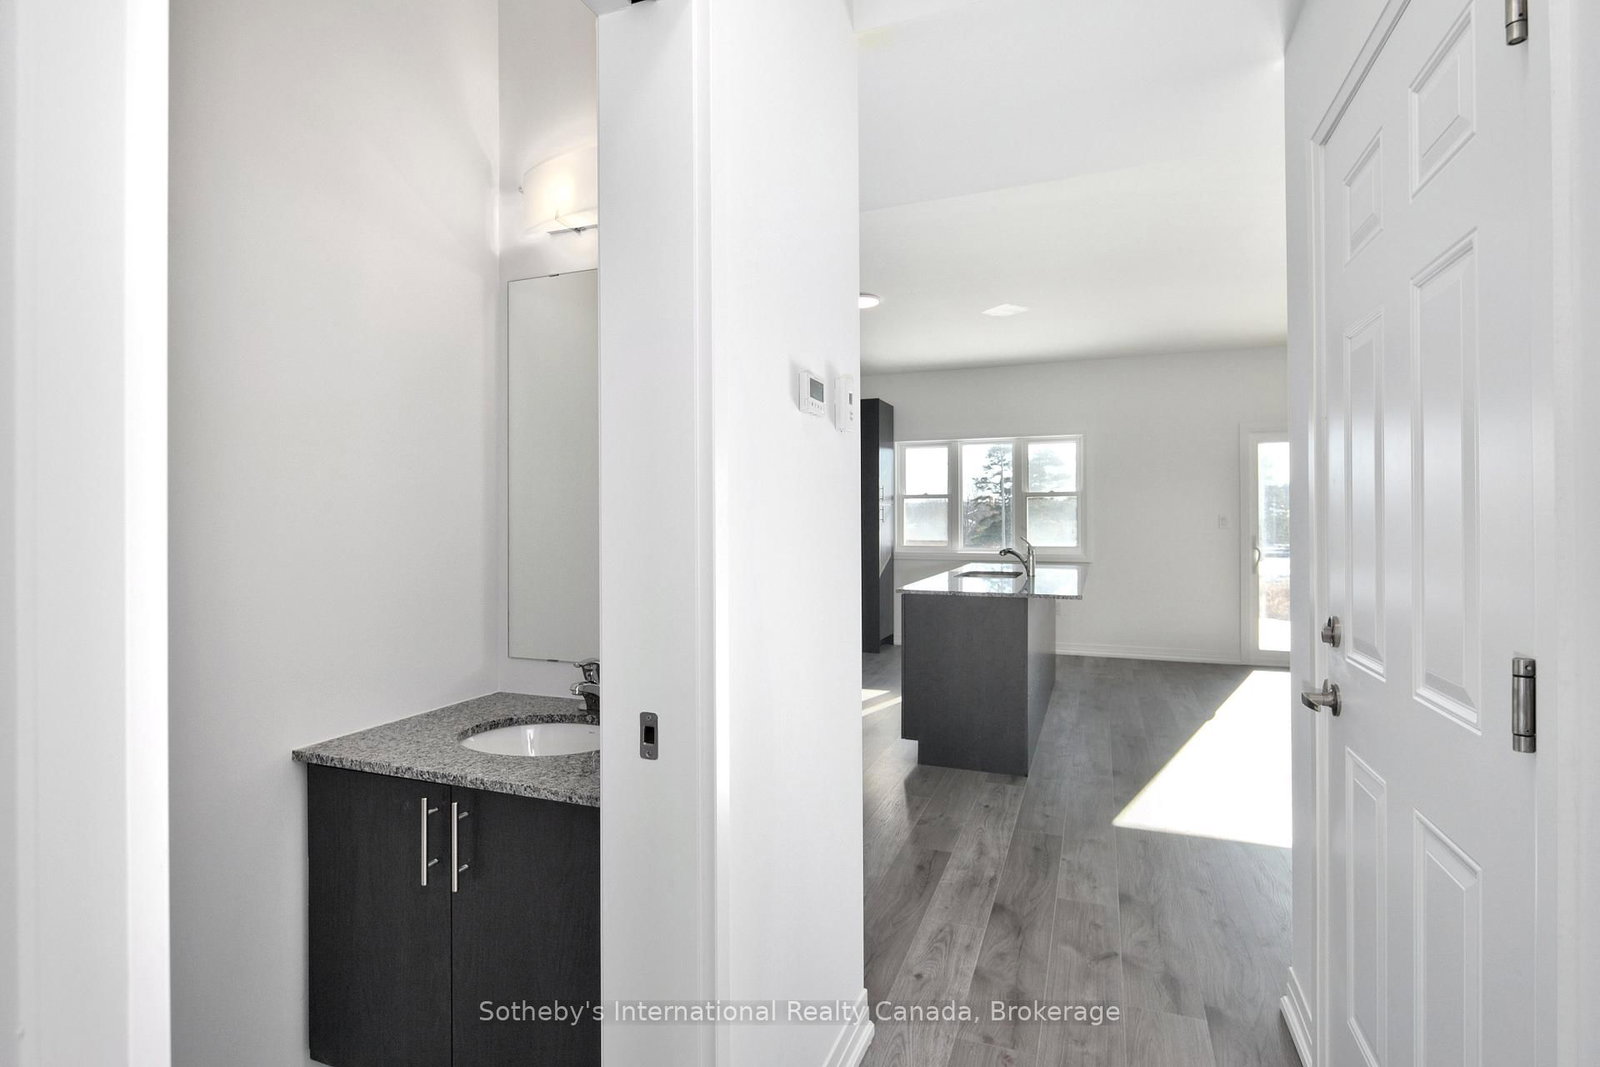
Brand-new, never-lived-in home offers exceptional value and features three large bedrooms, over 1,500 square feet of bright living space, and a private four-piece principal ensuite. Designed for modern comfort and effortless functionality, with a spacious open plan layout . Available for immediate occupancy, this home offers a premium, low-maintenance lifestyle perfect for professionals, families, or anyone looking to enjoy the natural beauty of Georgian Bay and local hiking trails. Built by a respected local builder, it features high-quality craftsmanship throughout, providing renters with ultimate comfort and peace of mind.Located in a welcoming, established neighborhood, you are just a short walk from the unique shops and dining of the downtown core, as well as the vibrant arts and culture scene at Meaford Hall. Enjoy the perfect balance of small-town community charm and modern, worry-free rental living.
Listing Brokerage: Sotheby'S International Realty Canada - Disclaimer: The information contained in this listing has not been verified by Sotheby'S International Realty Canada and should be verified by the buyer.





 Share
Share






 3
3 3
3 1
1 8 x 44.287 ft lot