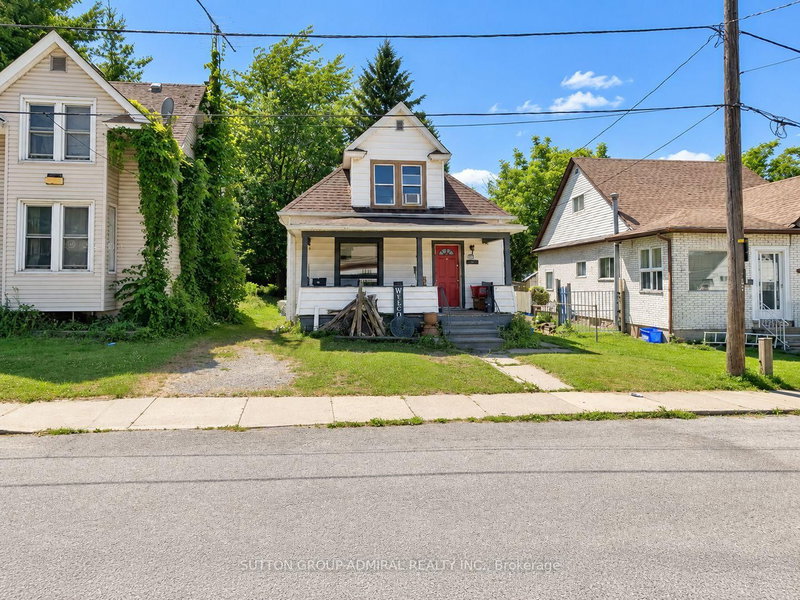
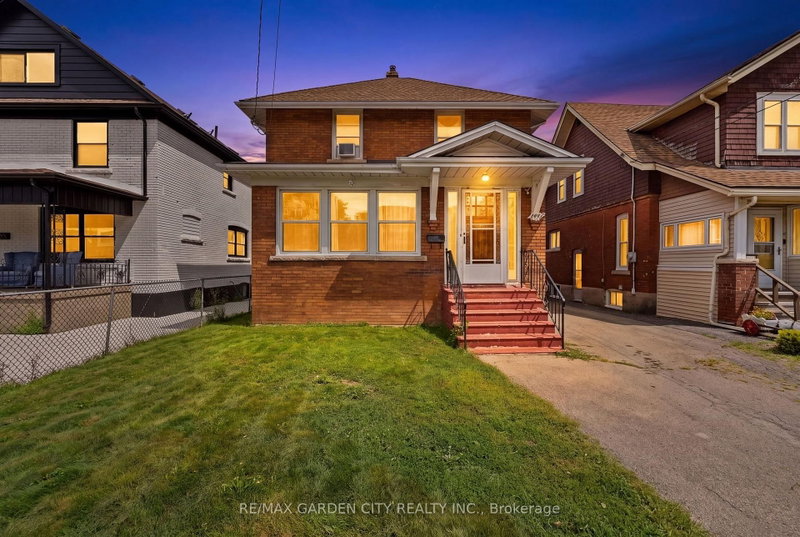
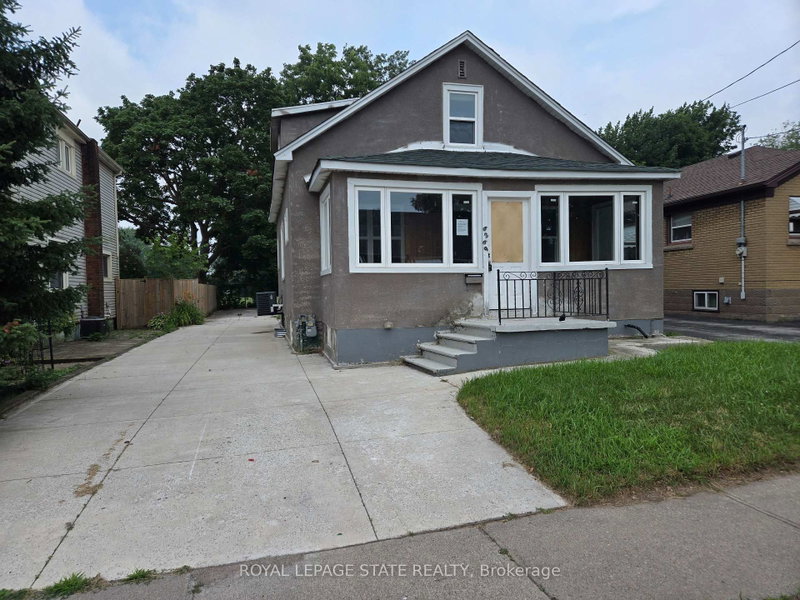
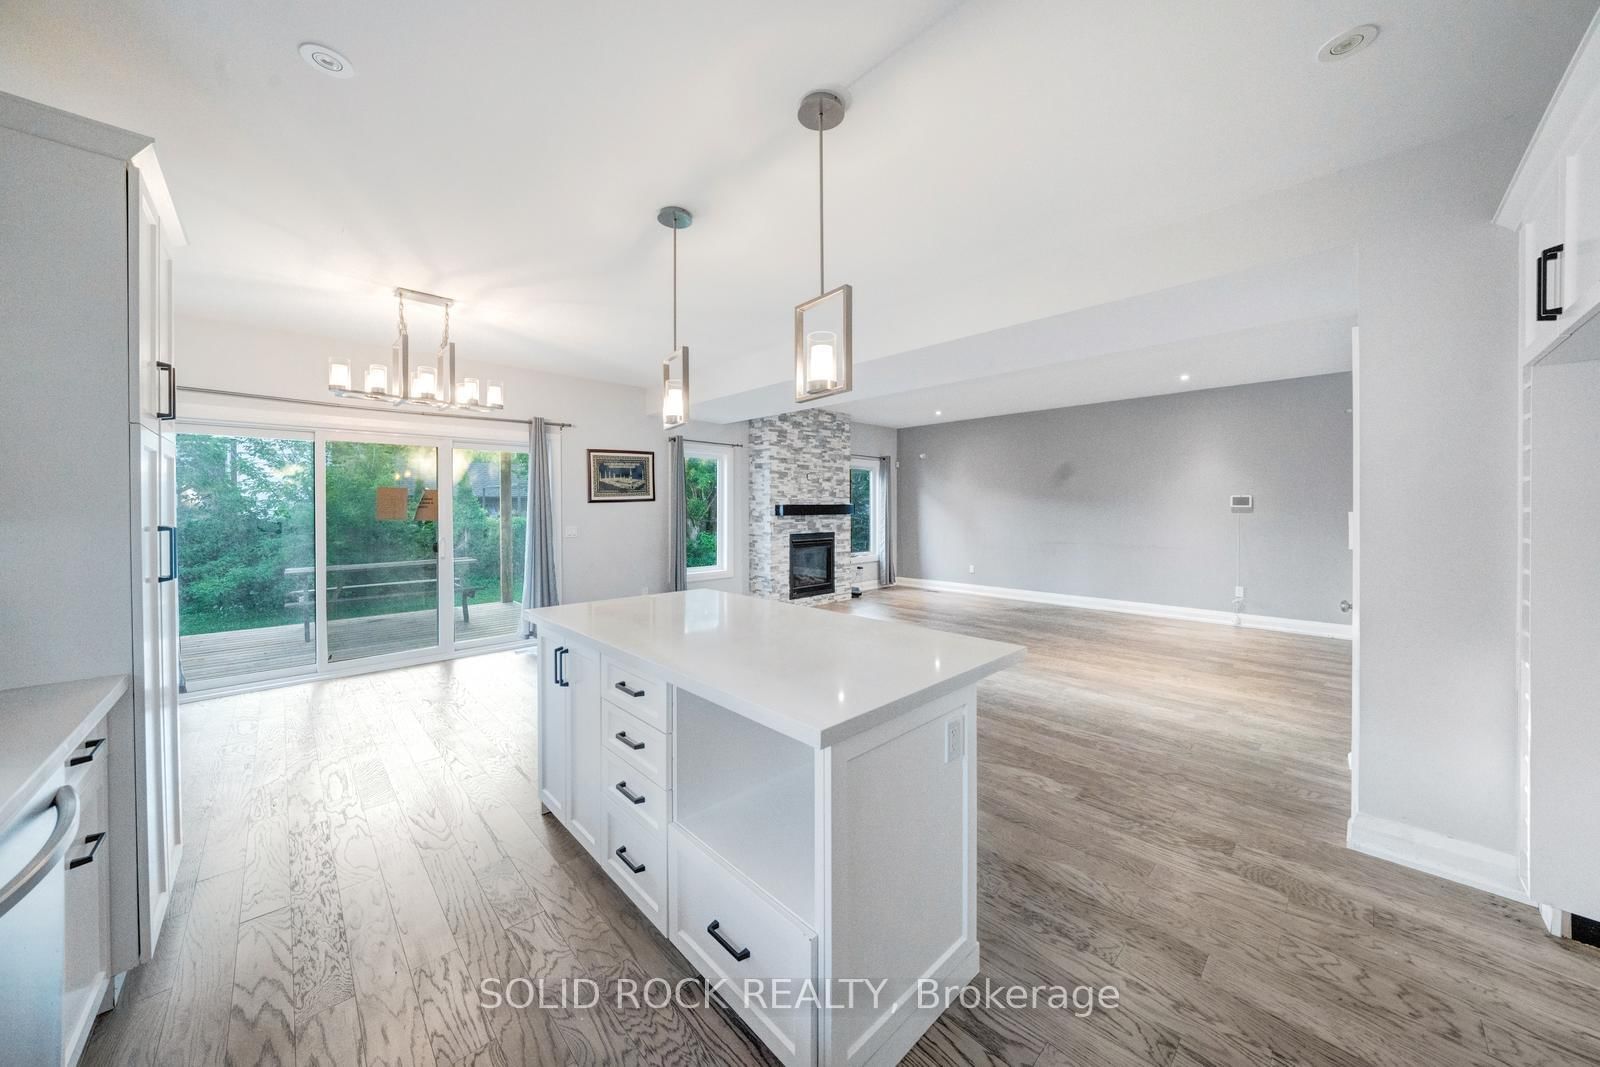
Welcome to this bright and modern detached home in Niagara Falls, offering a functional layout with plenty of space for the whole family. The main floor features an open-concept design with a spacious living area and a large, bright kitchen with an abundance of cabinetry and room to gather. A convenient powder room and direct garage access add to the everyday functionality. Upstairs, you'll find three generous bedrooms and two full bathrooms, including a spacious primary retreat with a modern 5-piece ensuite and large walk-in closet. The second floor laundry access completes this level. The fully finished basement adds even more living space with a large recreation area, additional bedroom and full bathroom. Step outside to enjoy the covered deck, perfect for relaxing or entertaining. Beyond the property lines, this home is located close to Niagara Falls' shopping, dining, parks, schools and everyday amenities all while offering a great combination of modern living, space and convenience. Property is being sold under Power of Sale. Sold "as is", "where is". Taxes estimated as per city's website. RSA.
Listing Brokerage: Solid Rock Realty - Disclaimer: The information contained in this listing has not been verified by Solid Rock Realty and should be verified by the buyer.





 Share
Share




 3+1
3+1 3+1
3+1 2
2 40 x 100 ft lot