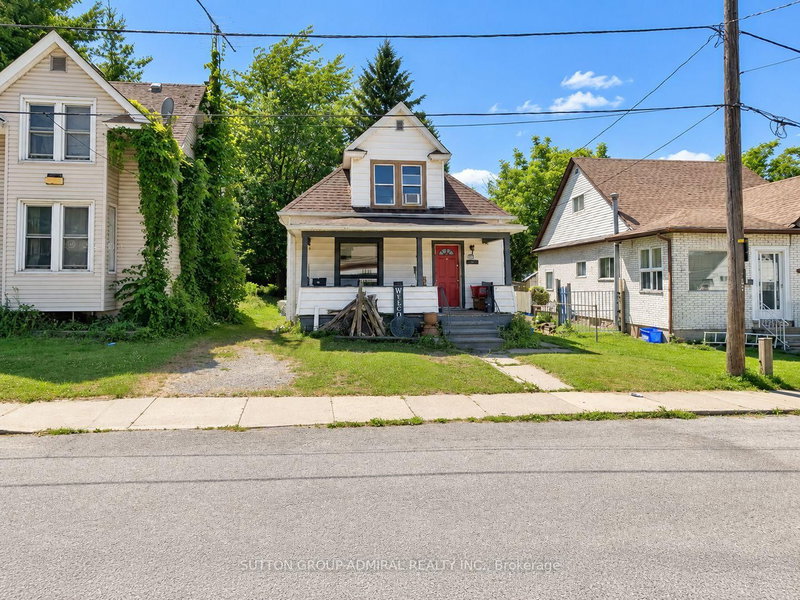
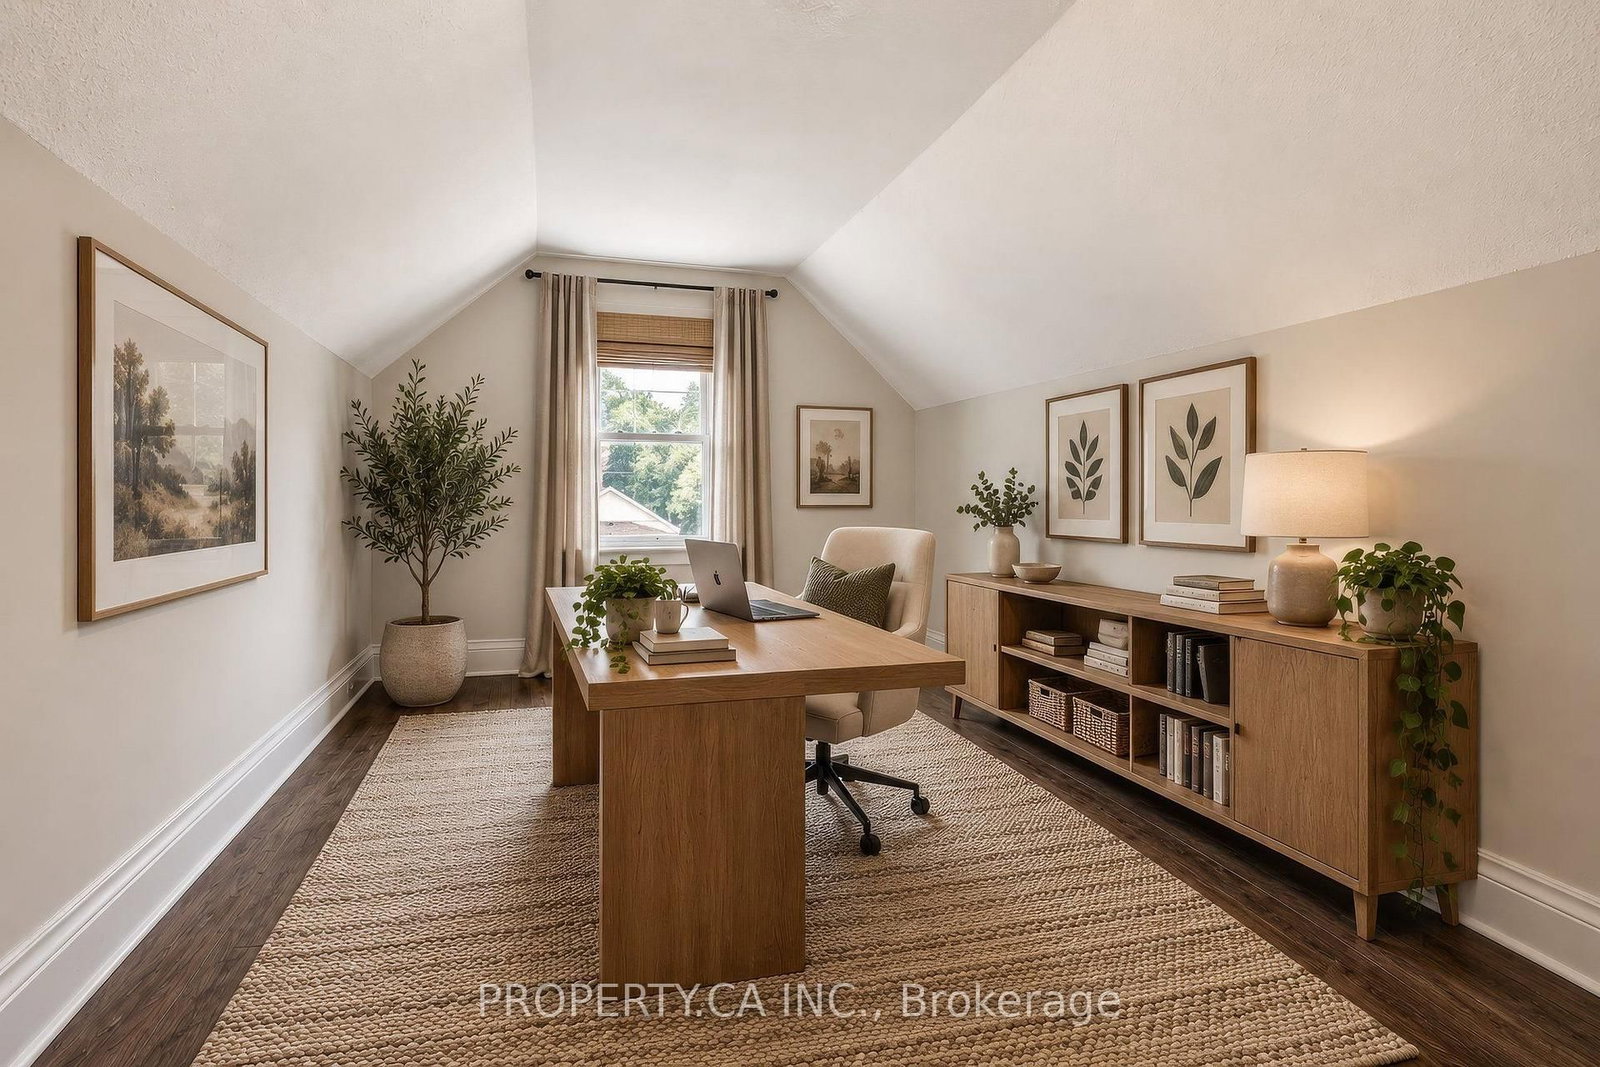
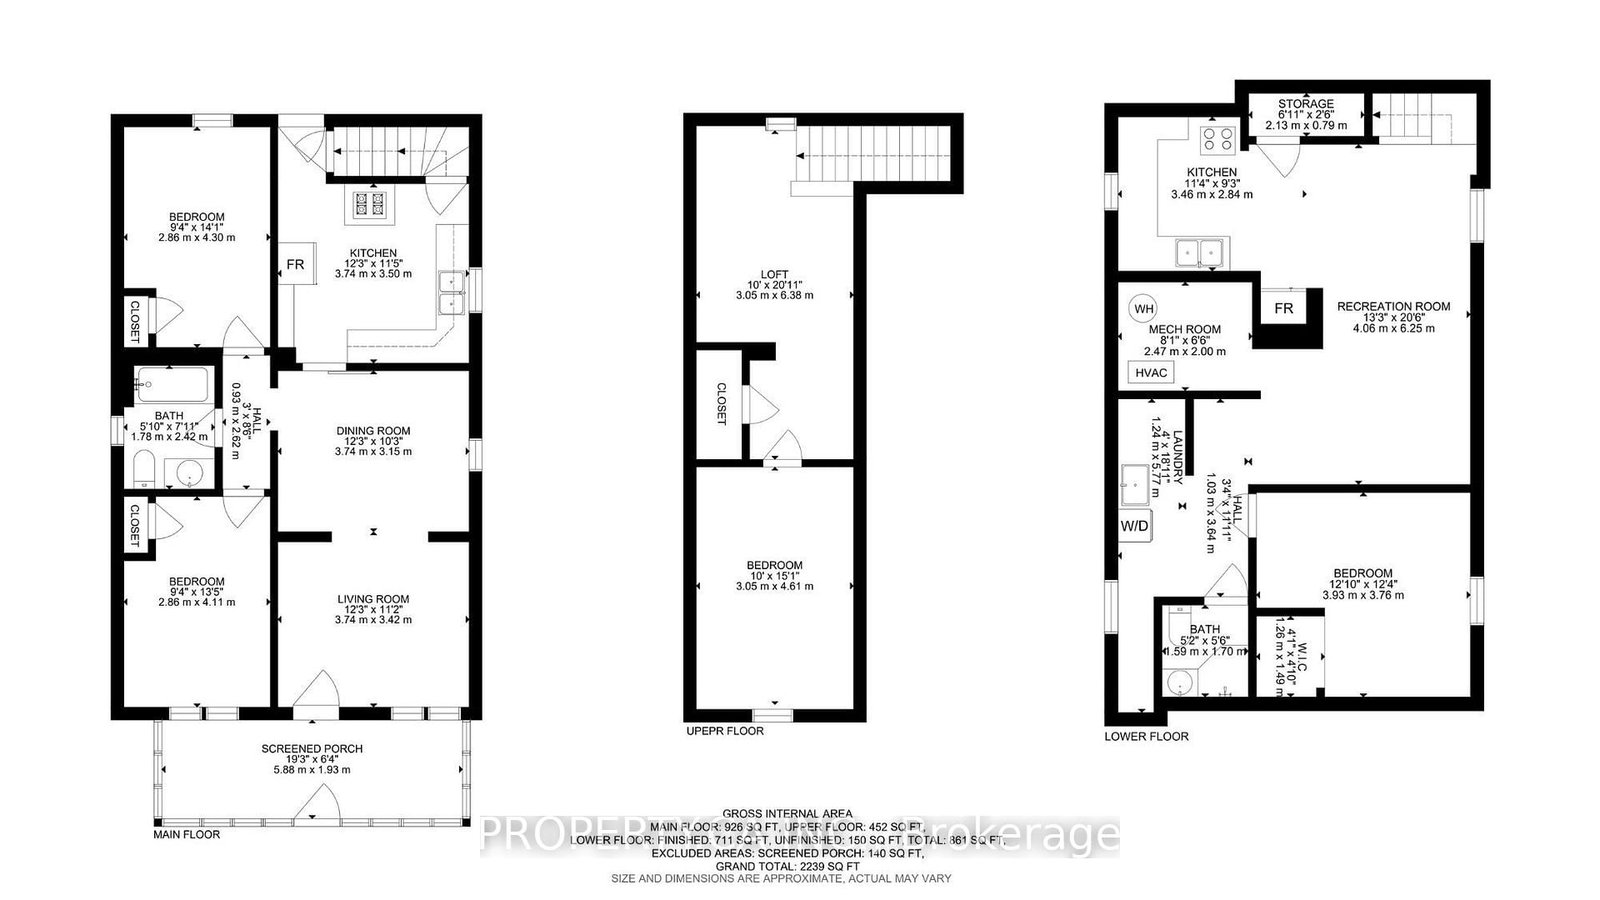
LOCATION. LOT. LAYOUT. This Niagara Falls home offers a combination that's hard to find. Ideally positioned close to Clifton Hill, the Fallsview tourist district, the hospital, Lundy's Lane, casinos and everyday amenities, this 3+1-bedroom, 2-bath, 1.5 -storey home offers both convenience and flexibility. The main level features 2 bedrooms and 9-ft ceilings, while the spacious upper-level bedroom offers additional space ideal for a home office, playroom or sitting area. The finished basement provides even more usable living space and potential for an in-law-style setup. Outside, enjoy a fully fenced yard and detached single-car garage, offering valuable parking, storage and outdoor space. No rentals on the property. Recent improvements include roof (2015), kitchen (2016) and furnace (2024). Whether you're looking for a family home, additional space for extended family, or a property with long-term potential in a highly accessible Niagara Falls location, this is one where the location, lot and layout deserve a closer look.
Listing Brokerage: Property.Ca Inc. - Disclaimer: The information contained in this listing has not been verified by Property.Ca Inc. and should be verified by the buyer.





 Share
Share




 3+1
3+1 3+1
3+1 1
1 40 x 132 ft lot