By

CALL
TOUR PROPERTY
×

278 Elgin Crescent in Stratford for sale

MLS #:
X13702542
Type:
Detached, Bungalow-Raised
Approx. SQFT:
700-1100
Basement:
Walk-Up, Part Fin
2+2 2+2
57 x 112 ft lot
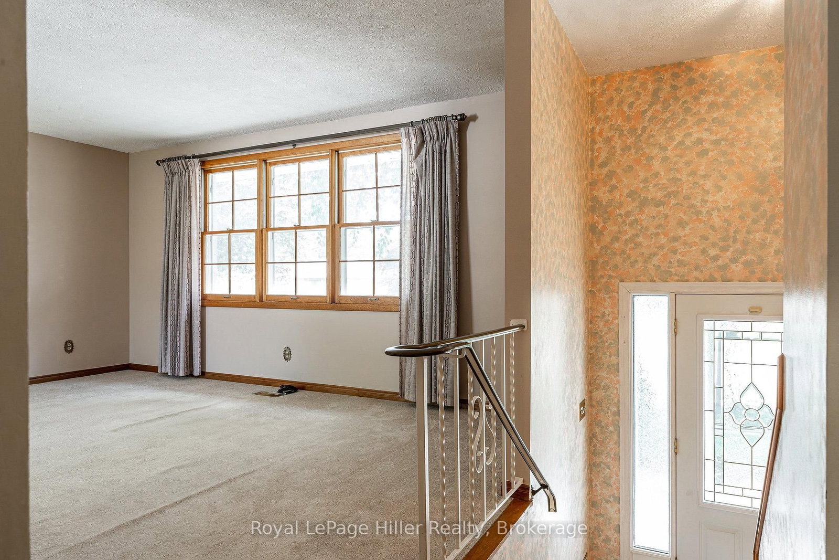
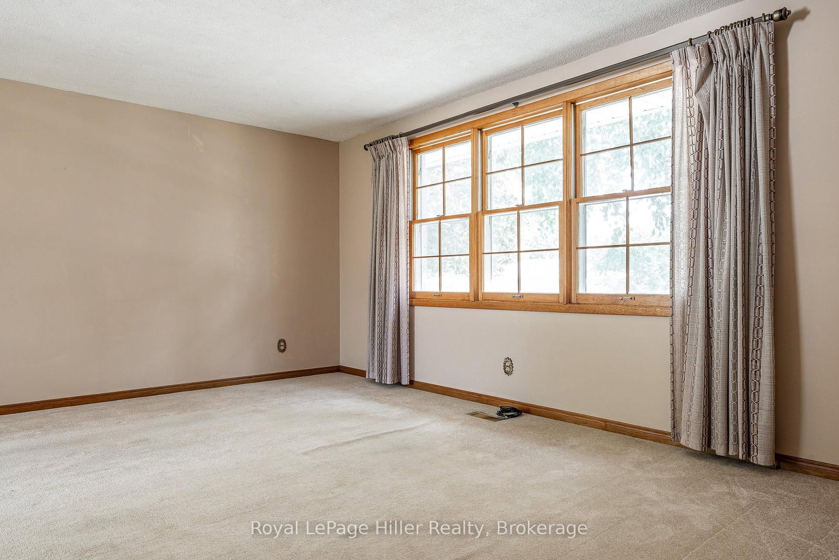
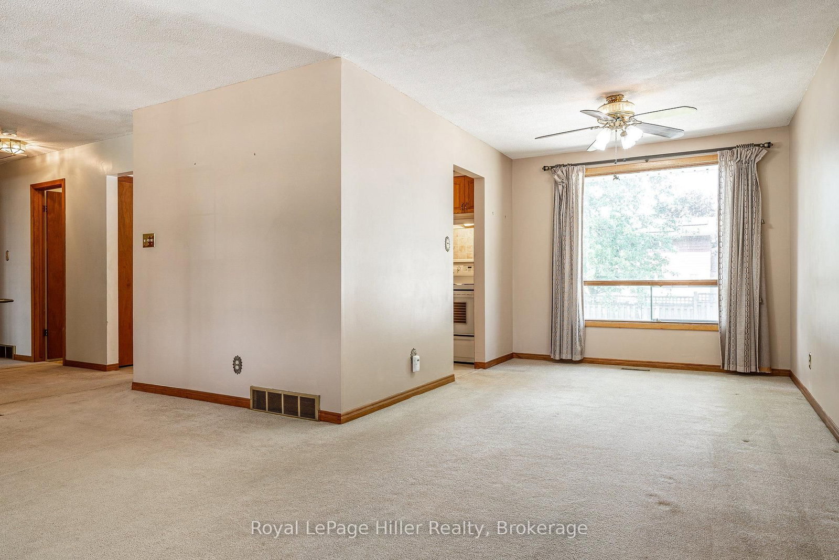
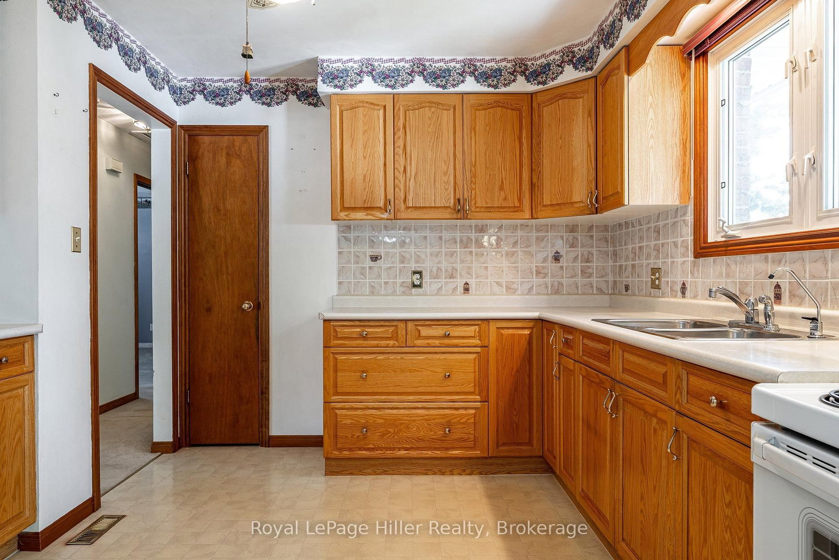
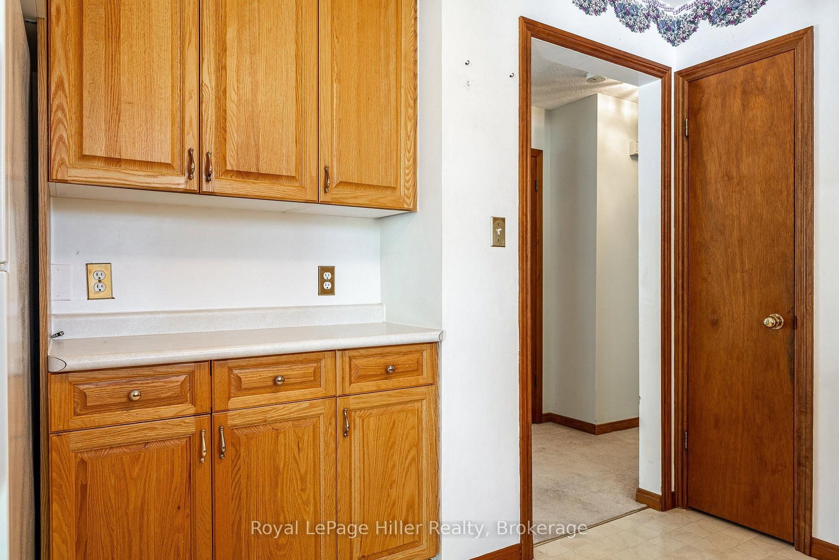
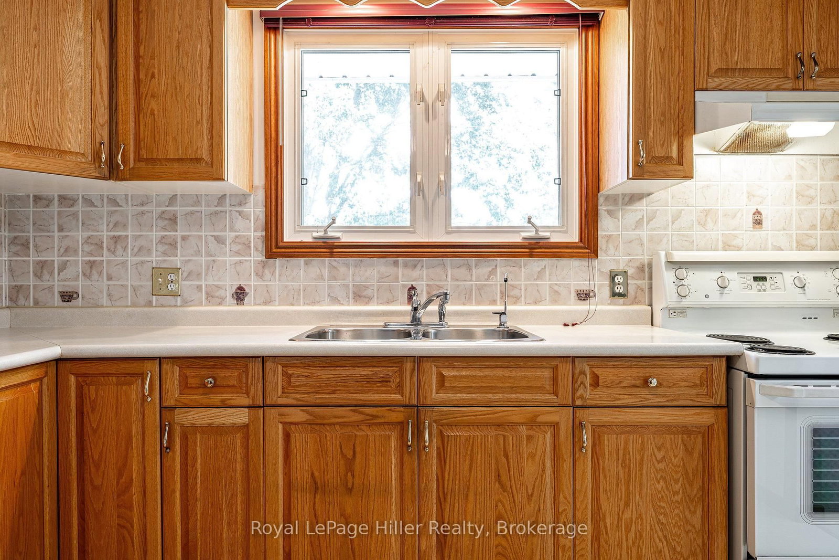
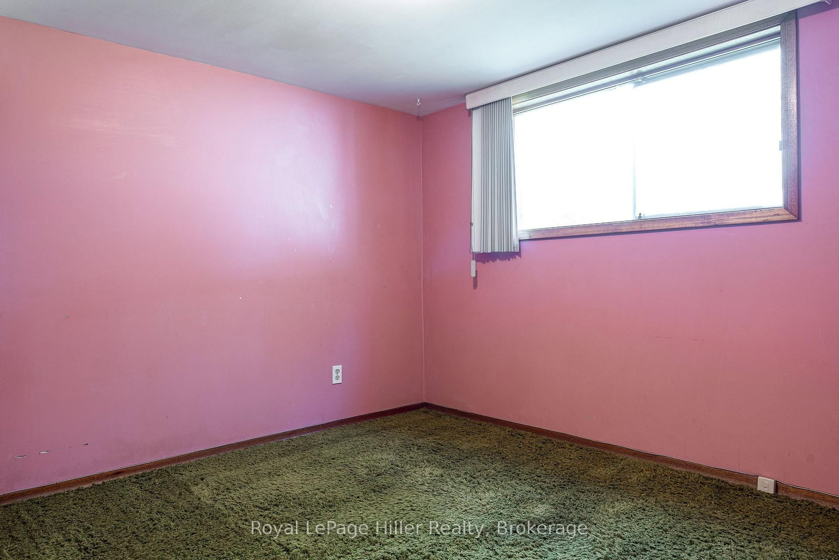
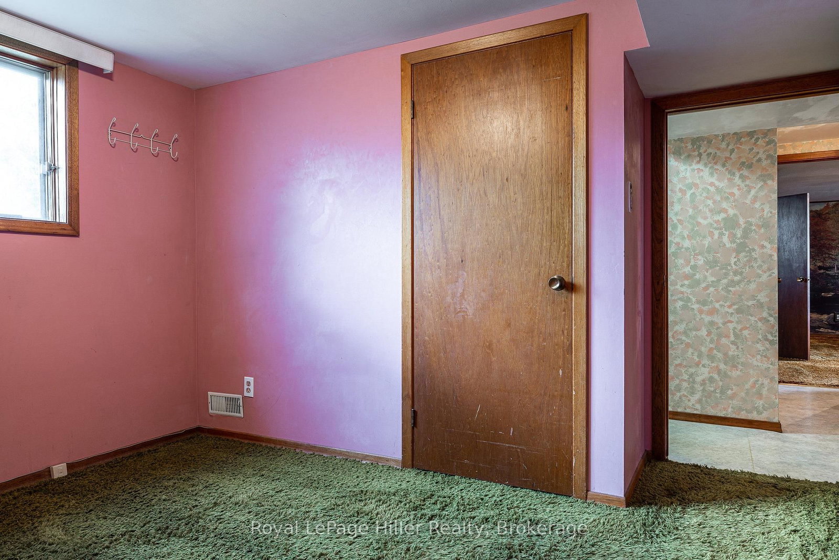
This well-maintained raised bungalow is nestled in a mature neighbourhood near the splash pad park, playground, and Anne Hathaway School. The spacious main floor features two bedrooms, while the lower level offers two more bedrooms with large windows. A spacious recreation room, full bathroom, and walk-out entrance make this ideal for a multi-generational home. The lovely backyard, partially fenced and featuring a large shed, adds to its charm. This home has been loved by the same family for 48 years and is ready for the next owners to make it their own.

WHAT'S YOUR HOME WORTH?

Click here to get an instant estimate and track its value over time.

  • Date Listed: Friday, August 21, 2026
  • Listing Brokerage: Royal Lepage Hiller Realty - Disclaimer: The information contained in this listing has not been verified by Royal Lepage Hiller Realty and should be verified by the buyer.
  • Virtual Tour: View Virtual Tour for 278 Elgin Crescent
  • City: Stratford

    More 2 bedrooms homes for sale in Stratford

  • Neighbourhood: Stratford
  • Major Intersection: BORDEN ST.
  • Full Address: 278 Elgin Crescent, Stratford, N5A 3Z7, Canada, ON, Canada
  • Kitchen:
  • Living Room:
  • Amenities:
  • Taxes: $4,280.00 (2026)
Kitchen11 x 11 ft121 sq ft
Dining11 x 9 ft99 sq ft
Living12 x 16 ft192 sq ft
Primary10 x 13 ft130 sq ft
2nd Br13 x 10 ft130 sq ft
Bathroom9 x 7 ft63 sq ft
3rd Br11 x 12 ft132 sq ft
4th Br11 x 12 ft132 sq ft
Bathroom10 x 5 ft50 sq ft
Rec13 x 16 ft208 sq ft
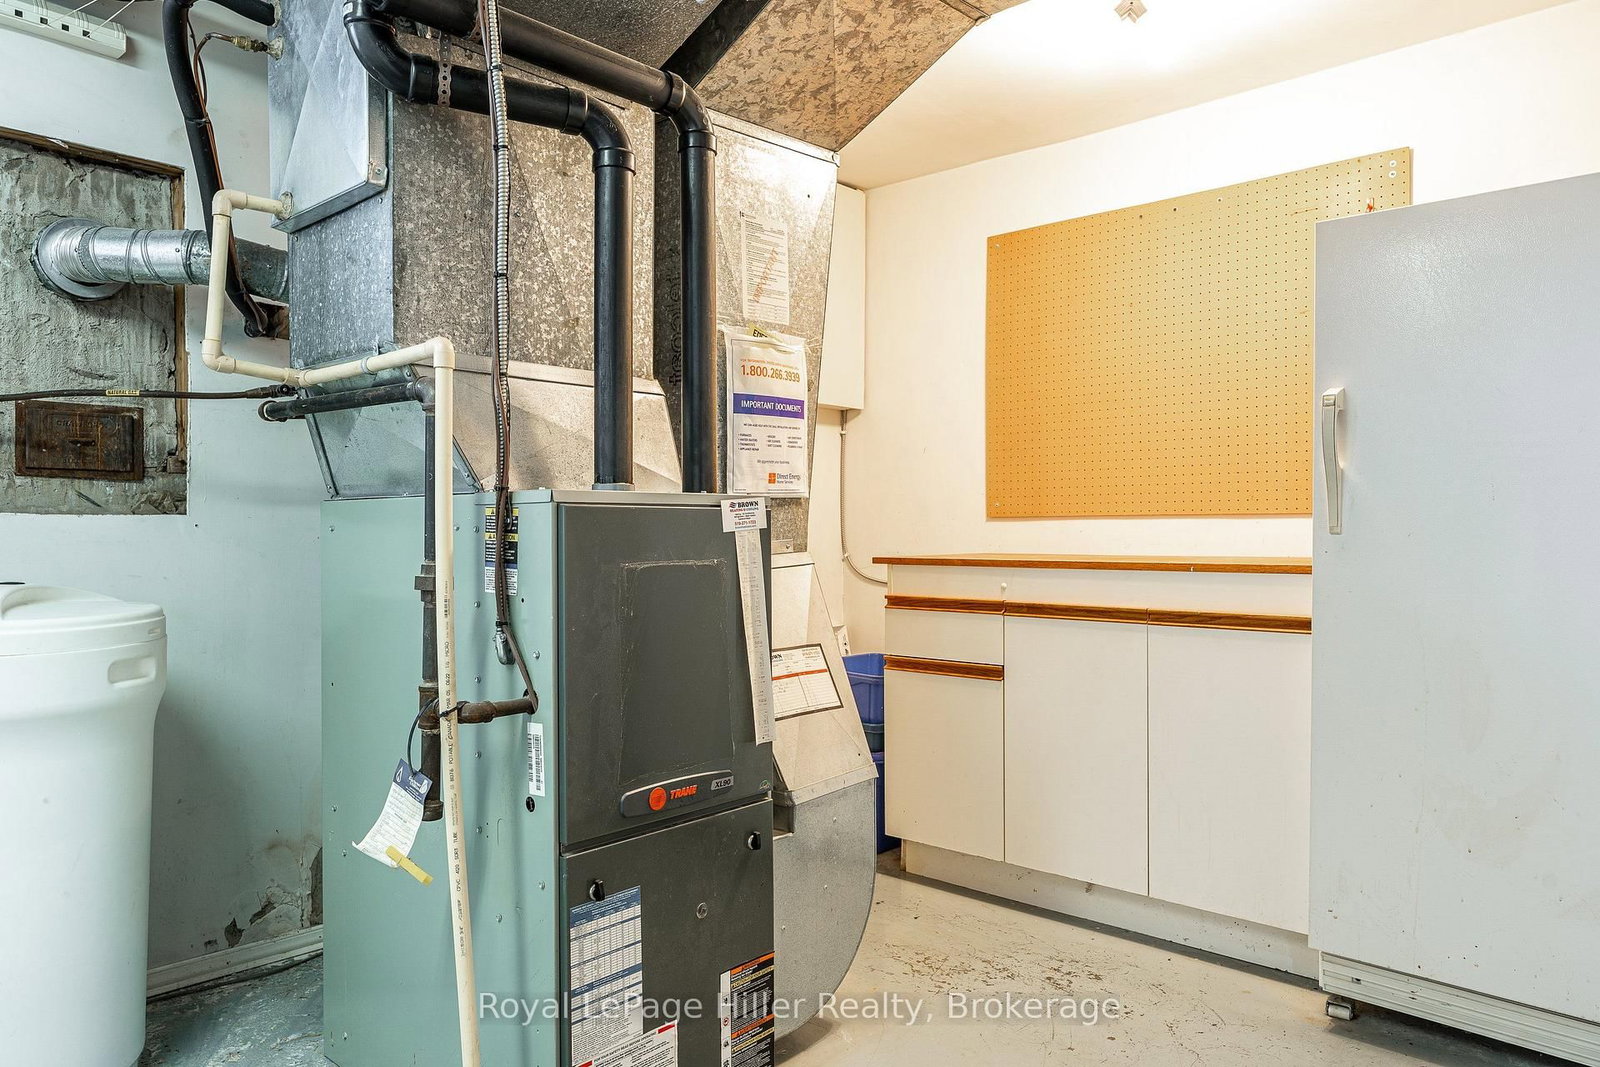
Utility10 x 17 ft170 sq ft


Recently sold comparables in Stratford

Similar homes for sale

WHAT'S YOUR HOME WORTH?

Click here to get an instant estimate and track its value over time.