By

Sign In
Sign In to view listing's details
×

63 Lee Avenue in Norfolk has been sold

MLS #:
X13415952
Type:
Detached, Bungalow-Raised
Approx. SQFT:
700-1100
Basement:
Full
2+2 2+2
1 53.48 x 174.11 ft lot
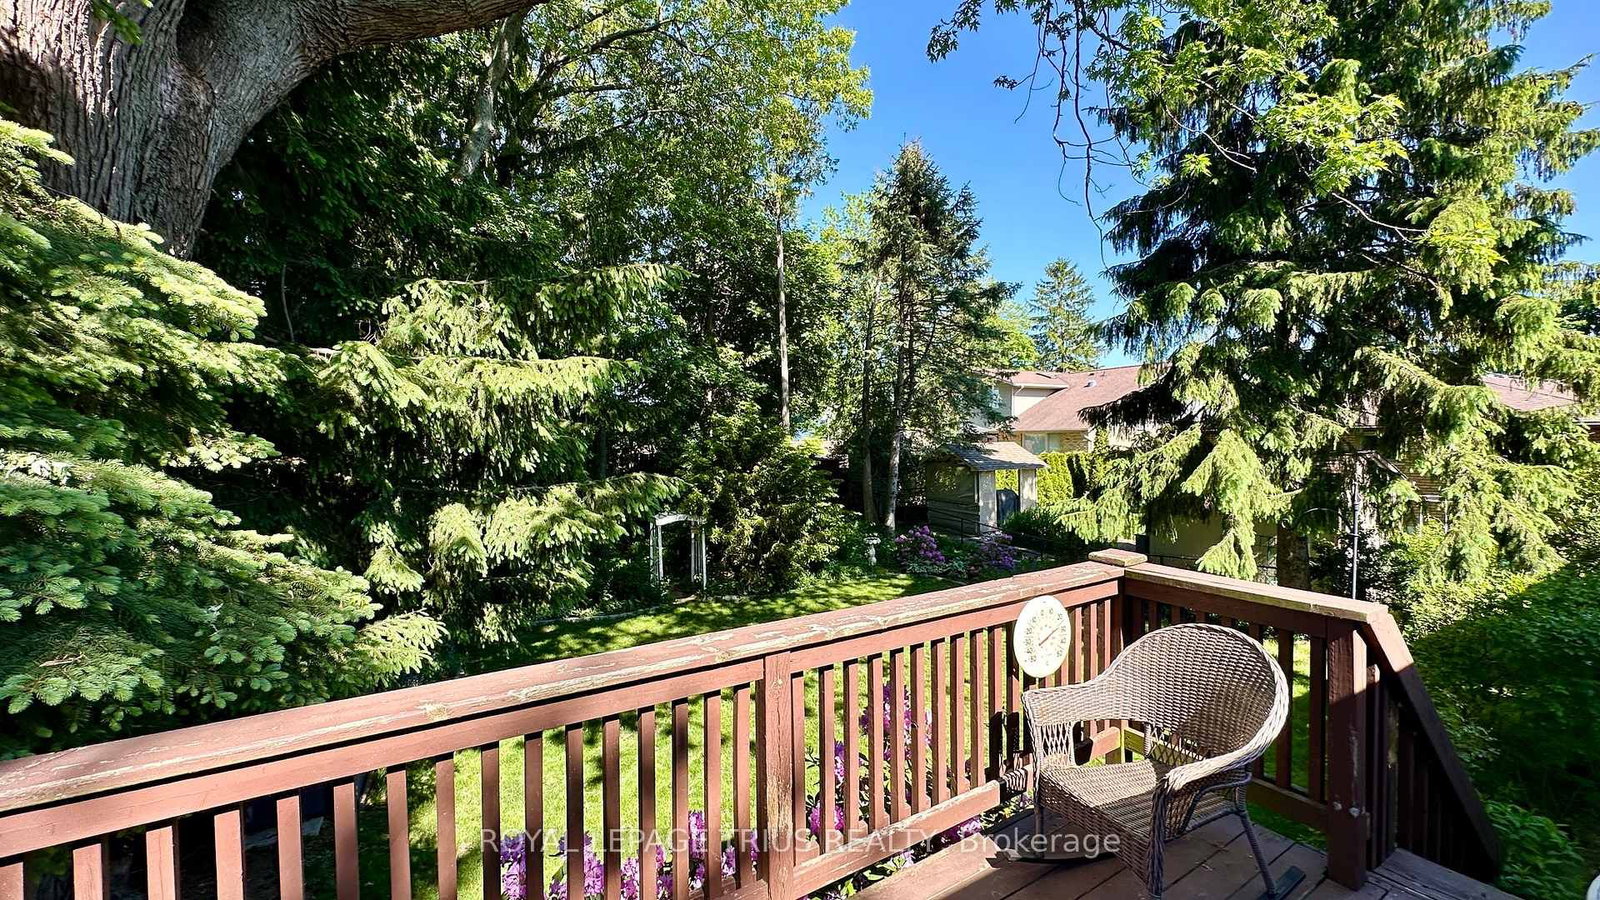
63 Lee Avenue is a raised ranch built circa 1981 and is approximately 1,088 square feet above grade. Main floor features include 2 bedrooms, a full 4-piece bathroom, a spacious kitchen with plenty of cabinetry, a sitting area off of the kitchen w/patio doors to the back deck, a formal dining room and a front family living room. This home is cozy in feel throughout. Downstairs features, a comfortable sized rec-room perfect for watching your favourite movie or sporting event, an additional bedroom (currently being used as an office space) a spare room for storage, a large utility room and a 4-piece bathroom. There's also access to the single car attached garage at the basement level. The backyard is for the nature enthusiast. 63 Lee Avenue has a deep lot, measuring approximately 177 feet of depth. There is a beautiful tree canopy with a lot of greenery everywhere you look. Beautiful flower beds surround. There are many possibilities for how you could enjoy this greenspace. Affordably priced, ready and waiting for the next family to love this home. Located In the heart of Simcoe. Book your viewing today and make 63 Lee Avenue your HOME.

WHAT'S YOUR HOME WORTH?

Click here to get an instant estimate and track its value over time.

  • Date Listed: Monday, June 08, 2026
  • Listing Brokerage: Royal Lepage Trius Realty - Disclaimer: The information contained in this listing has not been verified by Royal Lepage Trius Realty and should be verified by the buyer.
  • Virtual Tour: View Virtual Tour for 63 Lee Avenue
  • City: Norfolk

    More 2 bedrooms homes for sale in Norfolk

  • Neighbourhood: Simcoe
  • Major Intersection: WEST STREET
  • Full Address: 63 Lee Avenue, Norfolk, N3Y 5B7, Canada, ON, Canada
  • Kitchen:
  • Living Room:
  • Amenities:
  • Taxes: $3,620.00 (2025)
Kitchen12 x 12 ft144 sq ft
Sitting8 x 10 ft80 sq ft
Dining10 x 10 ft100 sq ft
Living15 x 11 ft165 sq ft
Primary11 x 10 ft110 sq ft
Br9 x 10 ft90 sq ft
Bathroom7 x 10 ft70 sq ft
Rec11 x 12 ft132 sq ft
Br9 x 9 ft81 sq ft
Br9 x 9 ft81 sq ft
Utility6 x 19 ft114 sq ft
Bathroom11 x 5 ft55 sq ft


Similar homes for sale