MLS #: X13701418Type: Detached, BungalowApprox. SQFT: 700-1100Basement: Full, Part Fin
22
56.87 x 108.45 ft lot
PROPERTY HISTORY
List Date
List Price
Last Status
Sold Date
Sold Price
Days On Market
0000-00-00
$00000
Ter
N/A
N/A
N/A
0000-00-00
$00000
Sld
Sep 10, 1987
$77,900
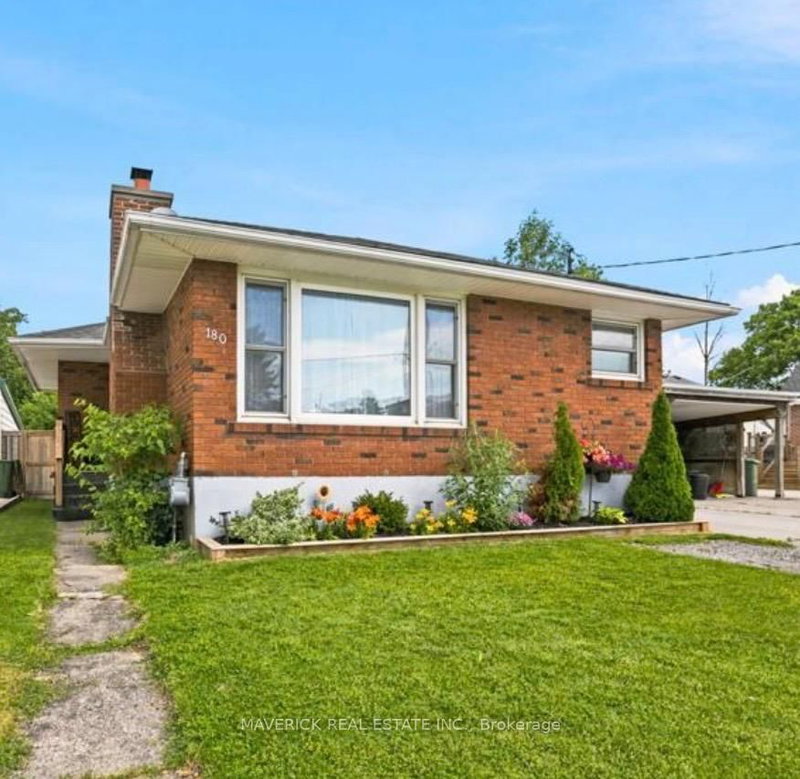
Welcome to 28 Dieppe Drive. This charming Brick Bungalow is nestled in a quiet, established neighborhood, positioned close to all essential amenities including Shopping, Schools, Hospital and Pinafore Park. Offering a blend of solid construction and modern updates, including Furnace, Windows, Roof and Hydro Panel (200 amp). Features 2 Comfortable Bedrooms, a Modern Four-Piece Bathroom, Bright Living Room which flows into an Eat-in Kitchen and Patio Doors leading on to a Private Deck. Lower level includes a partially finished basement, providing a opportunity to expand your living area create your custom space. Featuring 952 sq ft on the main floor. The lot is a large Treed pie-shaped partially Fenced. A Spacious Driveway provides convenient off-street parking for up to 5 Vehicles. Located in the desirable South-West part of St. Thomas, this property offers a Quick and Easy commutes to both London and the Beaches of Port Stanley. This home is an ideal match for first-time buyers or those looking to downsize without compromising on quality.
Listing Brokerage: Re/Max Centre City Realty Inc. - Disclaimer: The information contained in this listing has not been verified by Re/Max Centre City Realty Inc. and should be verified by the buyer.





 Share
Share


 2
2 2
2 56.87 x 108.45 ft lot