By

Sign In
Sign In to view listing's details
×

122 Earlwood Drive in Peterborough has been sold

MLS #:
X13700786
Type:
Detached, Bungalow-Raised
Approx. SQFT:
1100-1500
Basement:
Full, Finished
3+1 3+1
1 85 x 177 ft lot
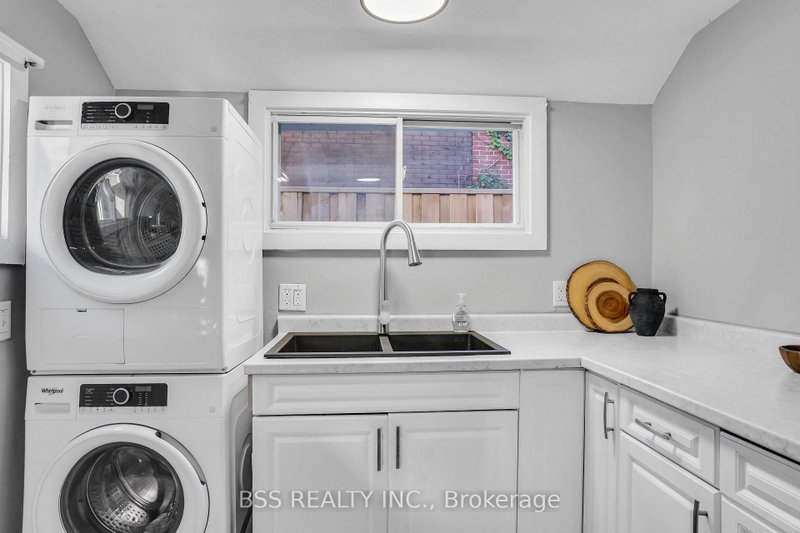
West end elevated, 3 +1 bedroom bungalow on a quiet cul de sac. 1266 sq. ft on the main floor. Great family home- hardwood floors in the living room and dining room, kitchen with island. Sunroom addition with vaulted ceiling, gas fireplace, panoramic windows overlooking fabulous large private backyard and patio doors to 14'x12' deck. 3 bedrooms, updated main floor 3 pc. bathroom. Lower level with large family room, 4th bedroom, 3 pc. bathroom, laundry and utility room with walk up stairs to carport 23'x13.9'. Close to park and trail, shopping, hospital and easy access to the #115. Pre home inspection available.

WHAT'S YOUR HOME WORTH?

Click here to get an instant estimate and track its value over time.

  • Date Listed: Friday, August 21, 2026
  • Listing Brokerage: Century 21 United Realty Inc. - Disclaimer: The information contained in this listing has not been verified by Century 21 United Realty Inc. and should be verified by the buyer.
  • City: Peterborough

    More 3 bedrooms homes for sale in Peterborough

  • Neighbourhood: Monaghan Ward 2
  • Major Intersection: Sherbrooke St
  • Full Address: 122 Earlwood Drive, Peterborough, K9J 6B6, Canada, ON, Canada
  • Living Room: hardwood floor, Crown Moulding
  • Kitchen:
  • Family Room:
  • Amenities:
  • Taxes: $5,611.08 (2026)
Living12 x 13 ft156 sq ft
Dining10 x 11 ft110 sq ft
Kitchen11 x 11 ft121 sq ft
Foyer8 x 6 ft48 sq ft
Sunroom15 x 13 ft195 sq ft
Primary10 x 11 ft110 sq ft
2nd Br9 x 10 ft90 sq ft
3rd Br10 x 9 ft90 sq ft
Br13 x 11 ft143 sq ft
Family11 x 21 ft231 sq ft
Furnace12 x 19 ft228 sq ft
Laundry10 x 11 ft110 sq ft
Utility10 x 9 ft90 sq ft


Similar homes for sale