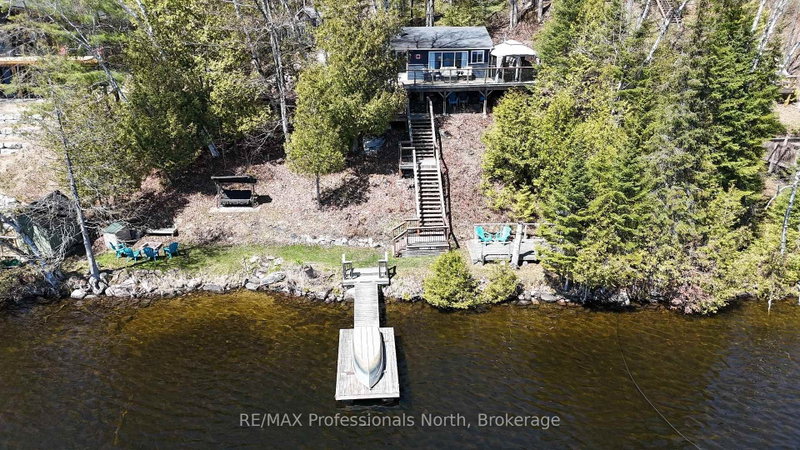
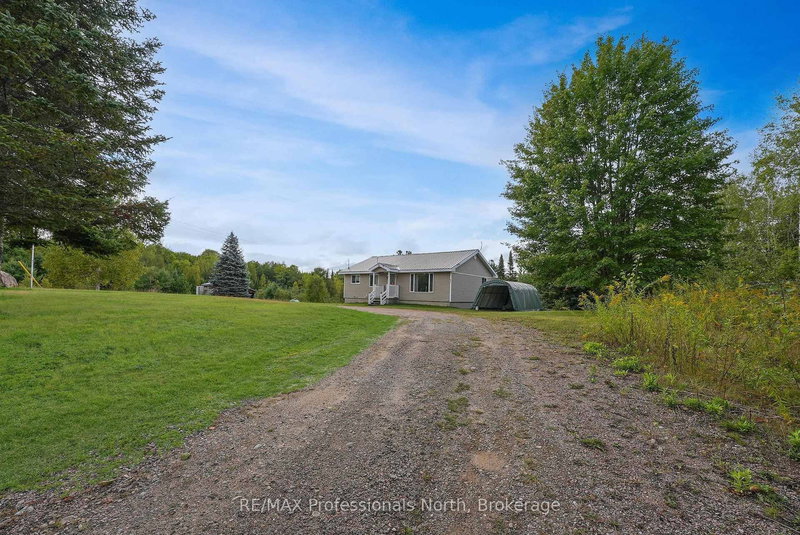
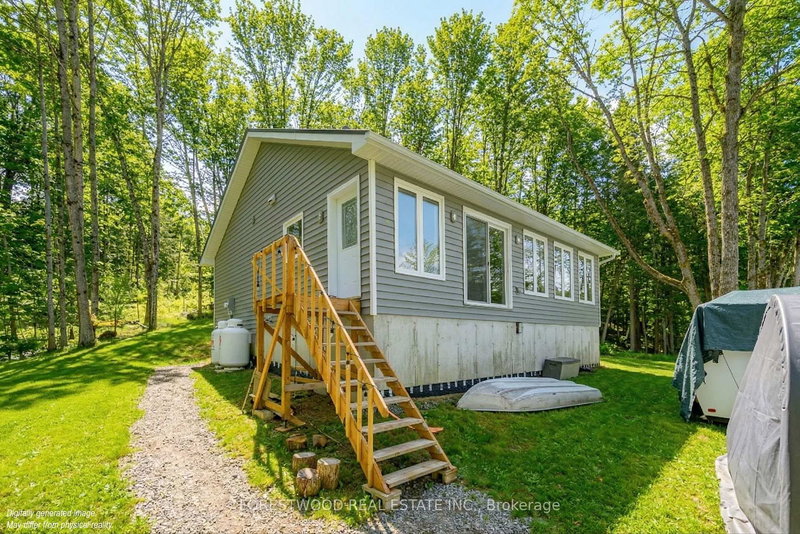
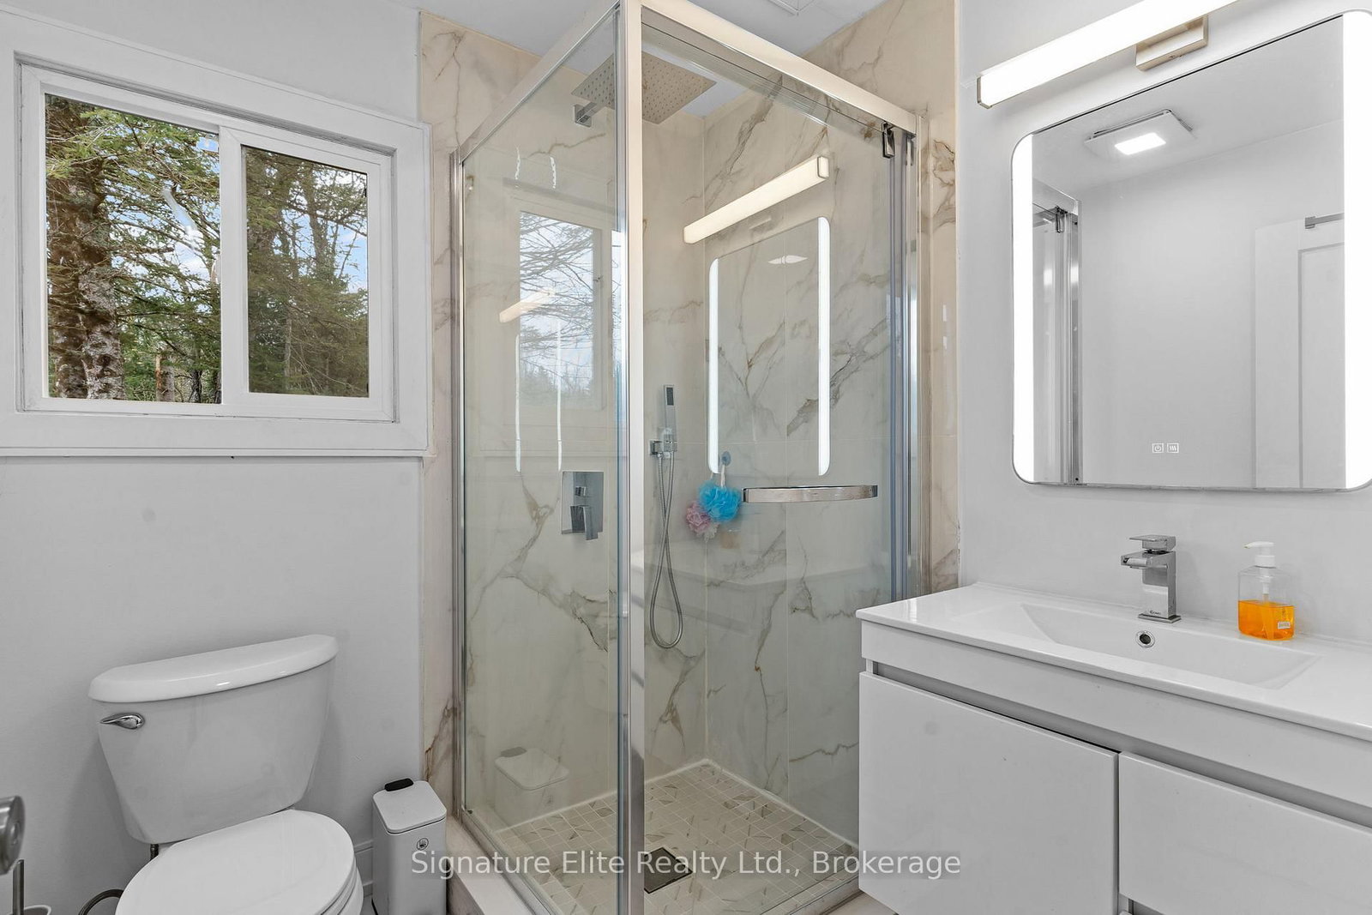
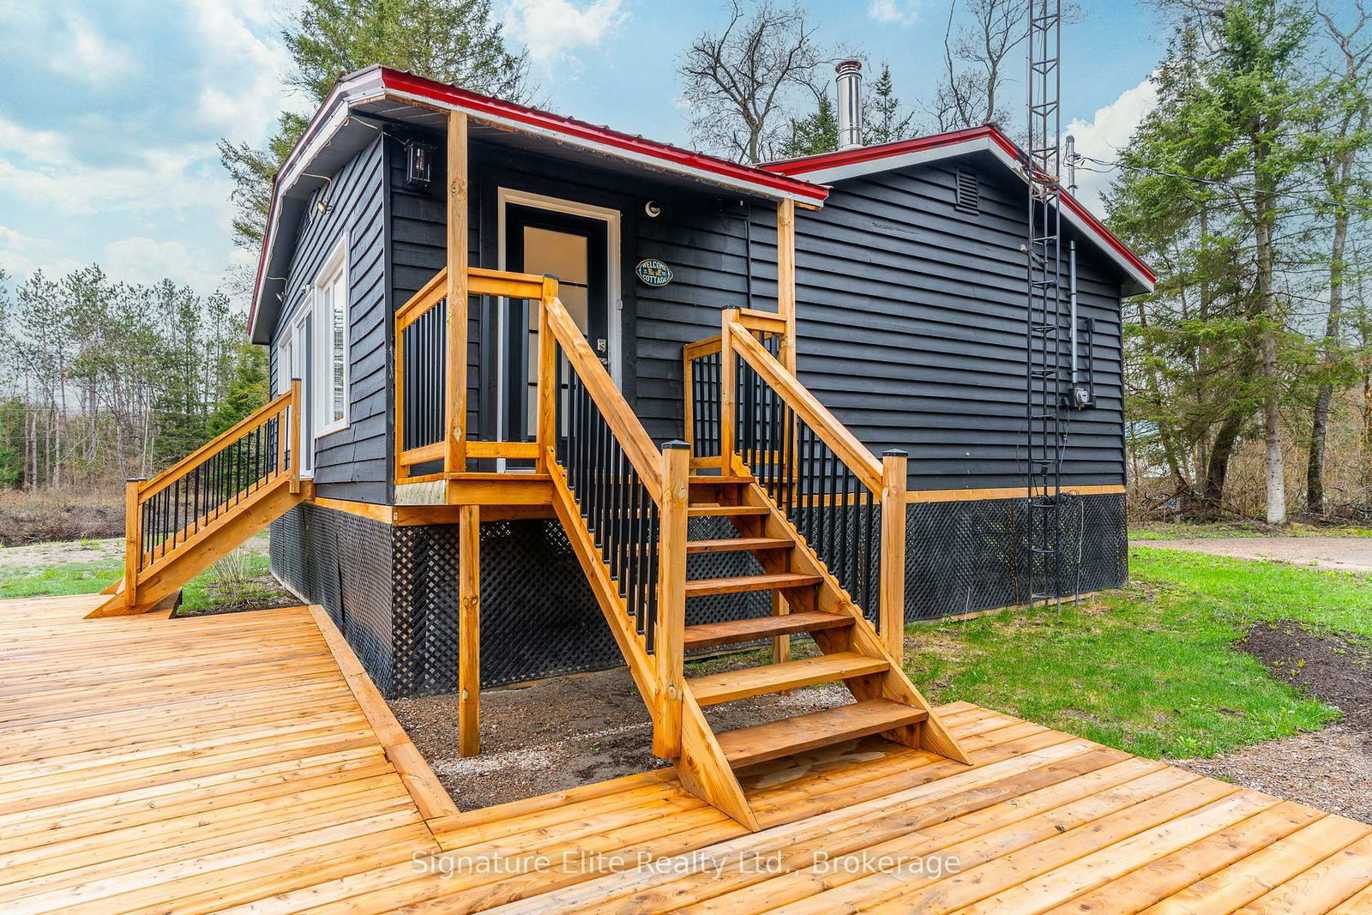
Set on a scenic bend of the Irondale River, this fully renovated 3-bedroom, 3-season cottage offers nearly 200 feet of frontage on water that's deep, clean, and made for swimming, paddling, and casting a line before breakfast - right from your doorstep. Everything here has already been taken care of: raised on piers under a brand new metal roof, new flooring throughout, two fully updated bathrooms, a WETT-certified wood stove for cool evenings, and a new septic system so you never have to think about it again. The kitchen is the real showpiece - quartz countertops, stainless steel appliances, and floor-to-ceiling windows that keep the river in view no matter what's cooking. Set at the end of a year-round private road, you get the privacy of a hideaway with the convenience of a road you can actually drive in January. Some cottages come with a to-do list as long as your dock. This one doesn't. No projects, no renos, no headaches - just pack your swimsuit. Turnkey cottages with this much river frontage don't come along often - and this one's ready the moment you are.
Listing Brokerage: Signature Elite Realty Ltd. - Disclaimer: The information contained in this listing has not been verified by Signature Elite Realty Ltd. and should be verified by the buyer.





 Share
Share





 3
3 3
3 200 x 142 ft lot