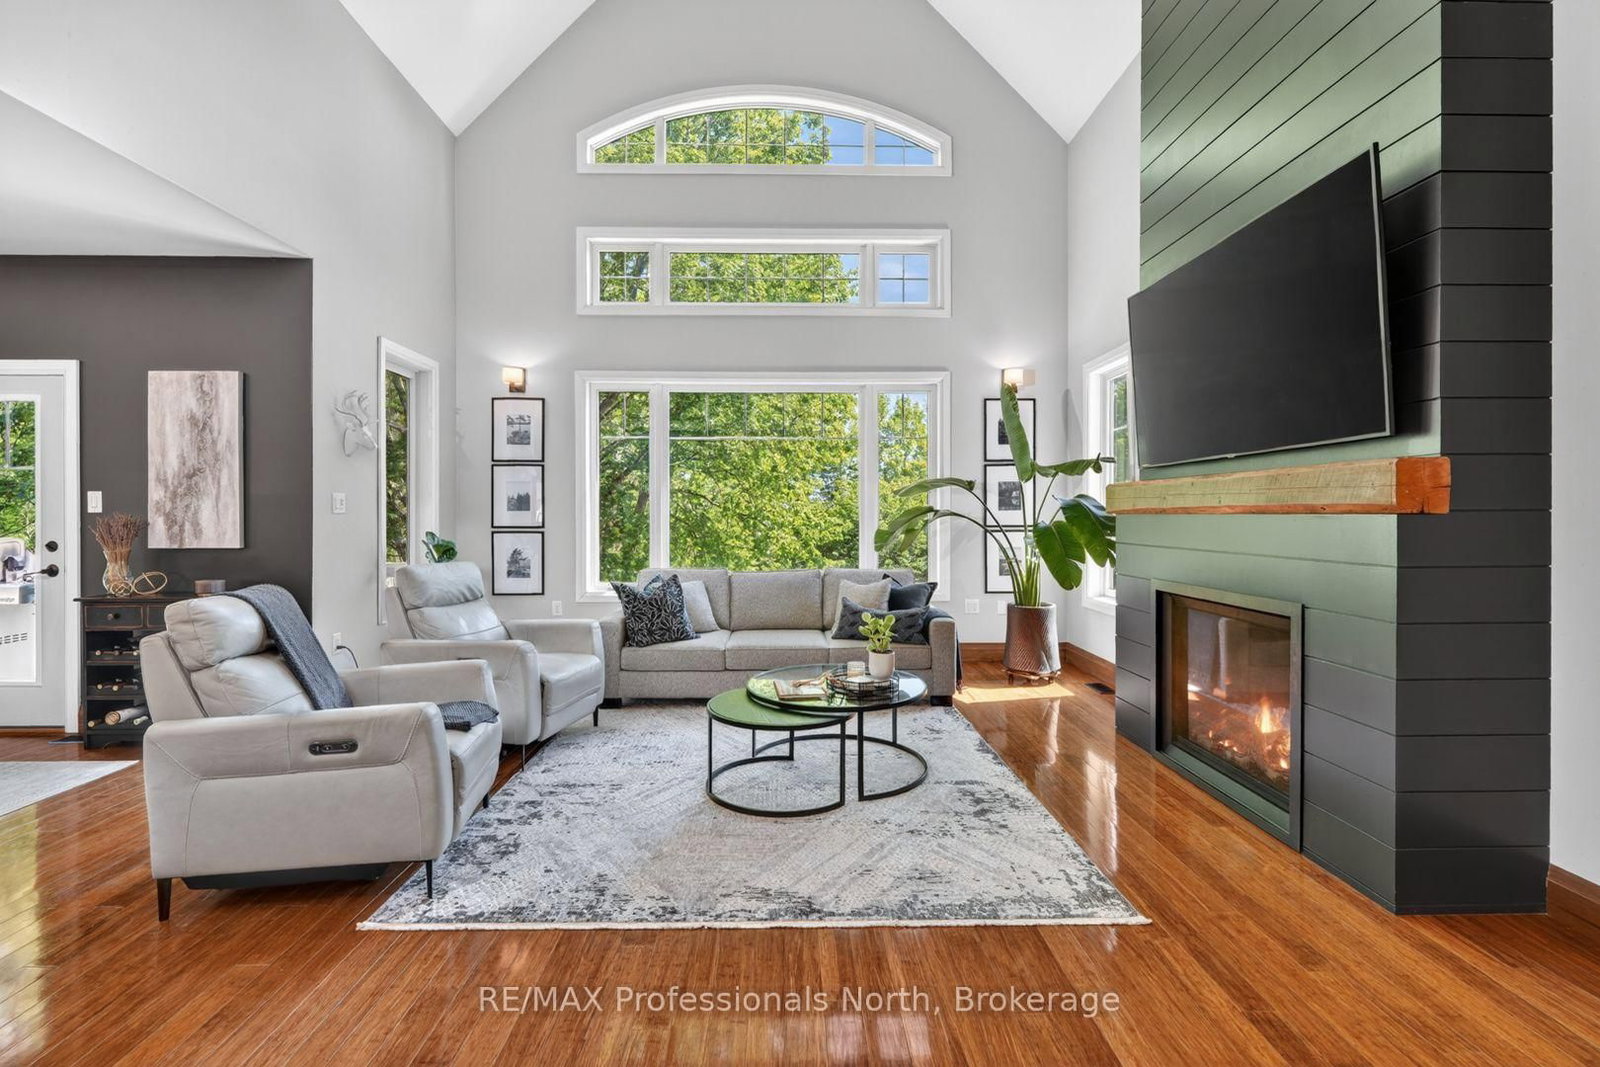
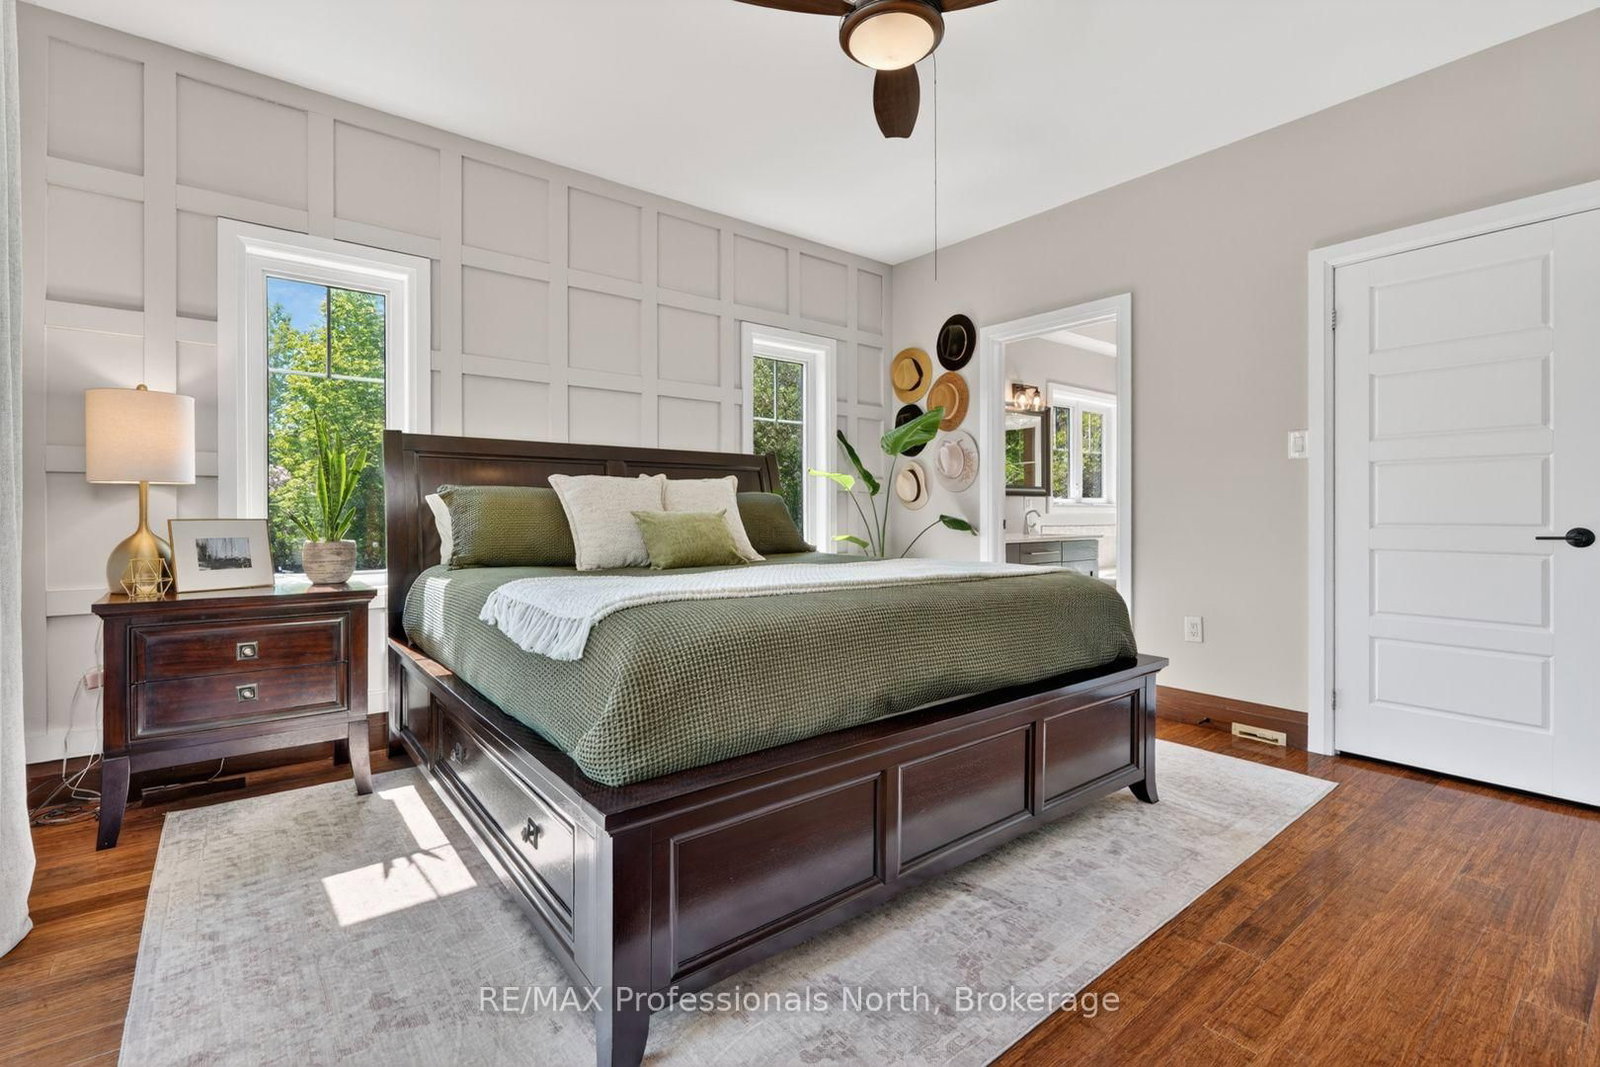
Imagine trading your commute for a morning coffee in a sunlit forest. Trading your backyard for 2.8 private acres, a swimming pool, & a trail that leads through 41 acres of shared woodland to a swimmable pond. That life exists & it's 5 minutes from downtown Haliburton. 2254 Unicorn Road is a custom home in the sought-after Gainforth Estates, built for families who want space, privacy, & a home that actually keeps up with how they live. Whether you're leaving the city behind for good or finally retiring into the life you've earned, this is the one that makes it easy. Everything you need is on the main floor; primary bedroom, ensuite, laundry, kitchen, living, & that Haliburton room. The rest of the house is just bonus space for the people & the life that follows you here. Inside, soaring vaulted ceilings & floor-to-ceiling windows frame a living room that stops people mid-sentence. A shiplap gas fireplace wall anchors the space while natural light pours across bamboo hardwood floors. The chef's kitchen features quartz counters, a full KitchenAid suite, butler's pantry with beverage fridge - designed for Sunday dinners & holiday chaos alike. A main-floor primary suite offers a private balcony, 5pc ensuite, & walk-in closet. A 3-season Haliburton room is where the day begins & ends.There's room for everyone - 3 bedrooms, a dramatic vaulted family room fill the upper level, a fifth bedroom in the walkout basement (serious in-law suite potential) adds flexibility for guests, in-laws, or a dedicated workspace. A full bathroom, a recreation room, home gym, & pantry complete the picture, A 17.9' x 24' concrete pad is already in place shop, garage, studio, or whatever you've always had space to dream about but never the room to build. Outside an above ground pool, timber-frame gazebo, two fire pits, a fenced garden with greenhouse. High speed internet, generator-ready. Deer and turkeys at your windows. This isn't a vacation property. This is the life you've been planning.
Listing Brokerage: Re/Max Professionals North - Disclaimer: The information contained in this listing has not been verified by Re/Max Professionals North and should be verified by the buyer.





 Share
Share






 4+1
4+1 4+1
4+1 2
2 405.94 x 345.66 ft lot