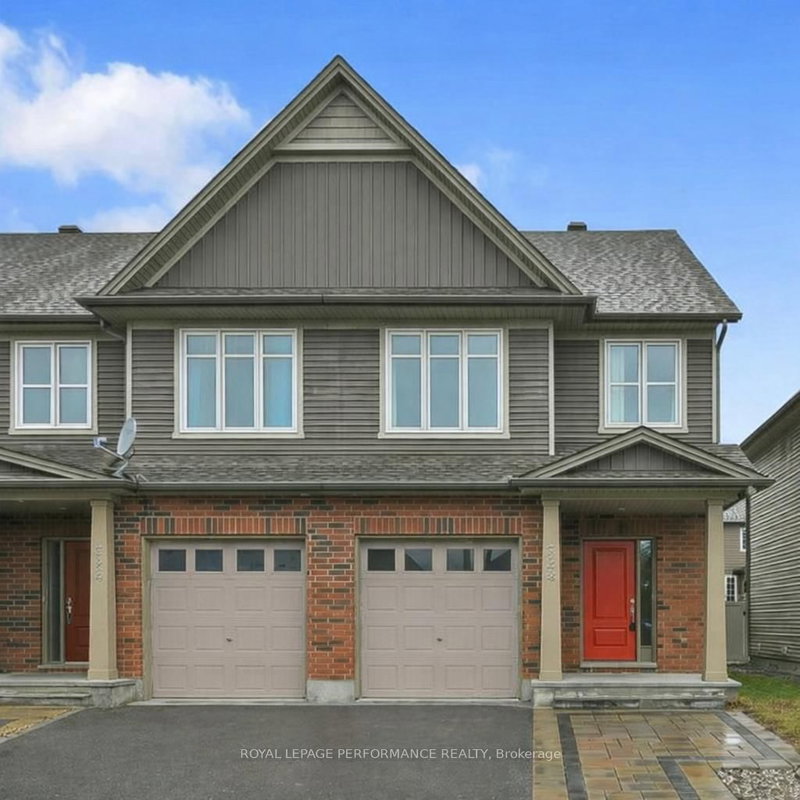
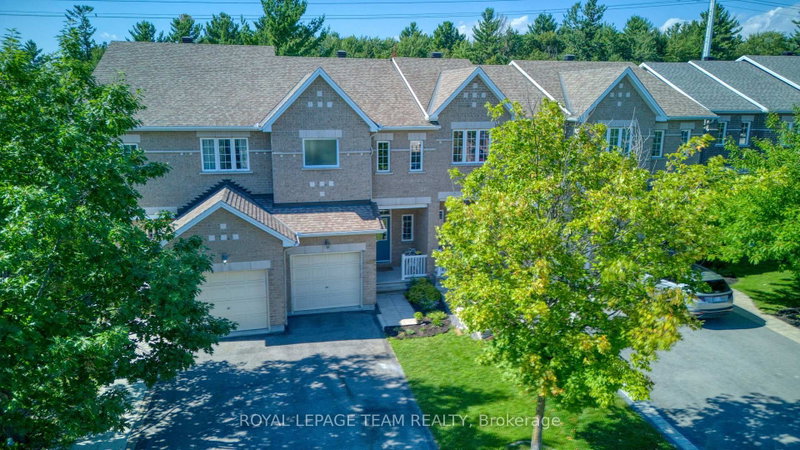
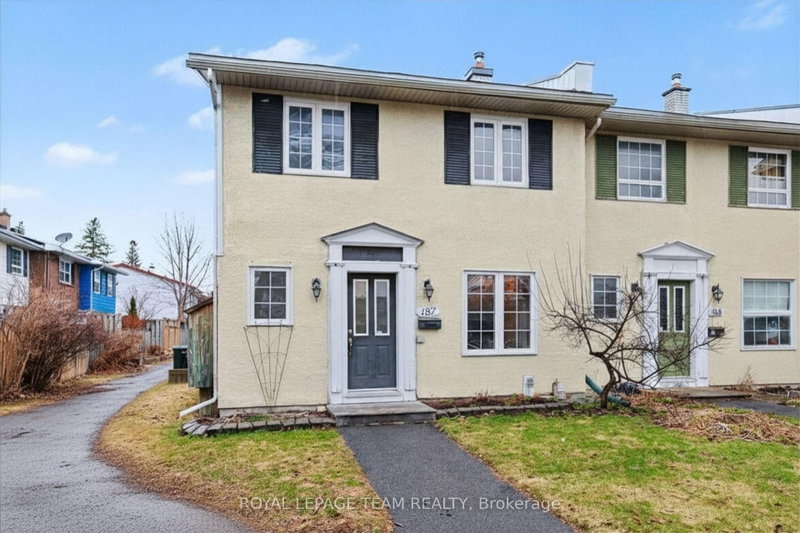
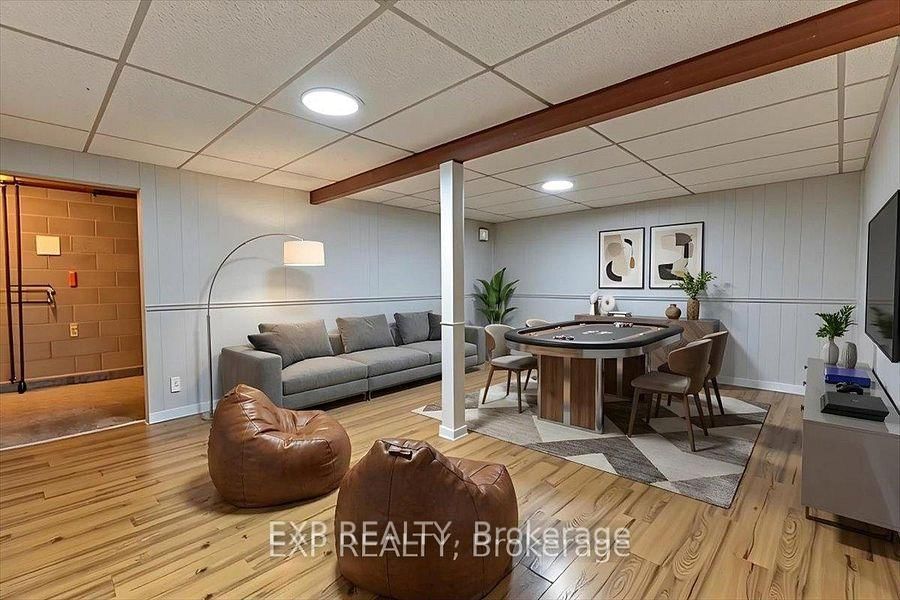
Welcome to 15 Jansen Road. A pristine, newly updated and very large 3-bedroom, 2-bathroom freehold townhome with a double-car garage within walking distance to schools, parks, shops and recreational trail. The main floor boasts a great functional layout with a large living room formal dining room, and a bright, spacious kitchen with updated countertops and a new stove. Main floor also gives you access to a private fully fenced backyard through large sliding patio doors, inside access to the garage and a powder room. The upper level features 3 very large sized bedrooms, a primary suite with sliding doors leading to your own primary bedroom patio and a full bathroom. The lower level includes a finished rec room and a large storage room with a laundry area. This property is turnkey. Just move in! Updates include the roof (2026), refinished flooring (2026), kitchen updates (2026), a full interior paint job (2026), and both bathrooms (2026)
Listing Brokerage: Exp Realty - Disclaimer: The information contained in this listing has not been verified by Exp Realty and should be verified by the buyer.
Schedule a private showing of this property with an experienced member of our team.
Sheahan Estates/Trend Village GUIDE
Want to know more about Sheahan Estates/Trend Village?
Check out our Neighbourhood Guide and learn more about the schools, parks and people in this neighbourhood.





 Share
Share




 3
3 3
3 2
2 24 x 100 ft lot