By

CALL
TOUR PROPERTY
×

62 Esther Crescent in Thorold for sale

Asking price
$839,900
Estimate (Aug 19)
$855,939
MLS #:
X13692192
Type:
Detached, 2-Storey
Approx. SQFT:
2500-3000
Basement:
Full, Finished
4+1 4+1
2 87 x 141.7 ft lot
PROPERTY HISTORY
SIGN IN REQUIRED
List Date List Price Last Status Sold Date Sold Price Days On Market
0000-00-00 $00000 Ter N/A N/A N/A
0000-00-00 $00000 Sld Apr 25, 2024 $960,000
0000-00-00 $00000 Ter N/A N/A N/A
0000-00-00 $00000 Exp N/A N/A N/A
0000-00-00 $00000 Ter N/A N/A N/A
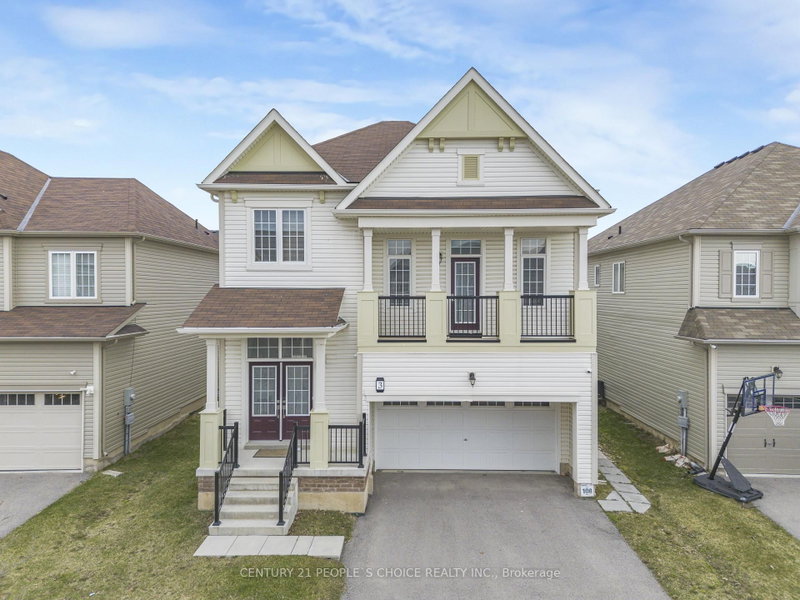
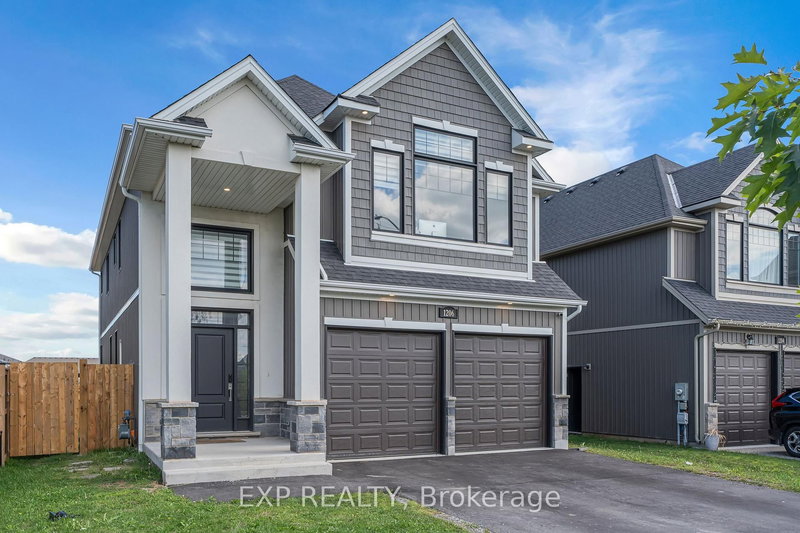
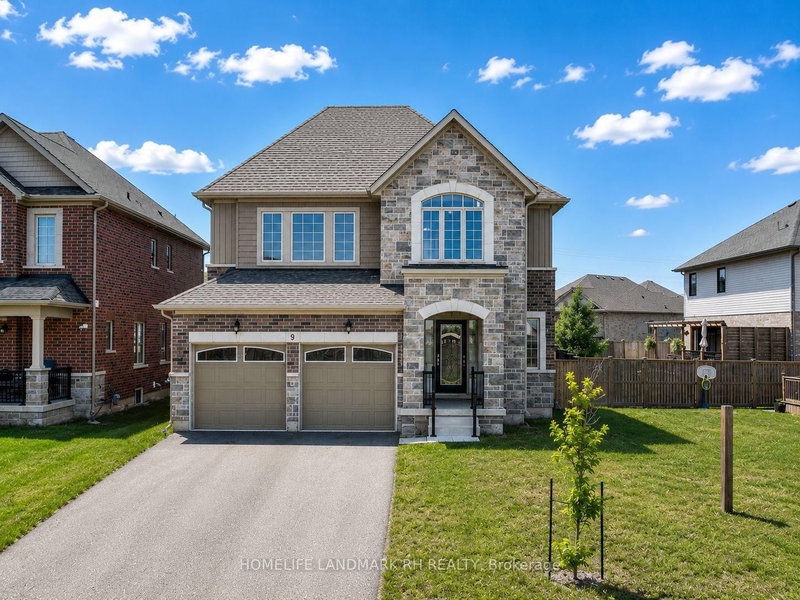
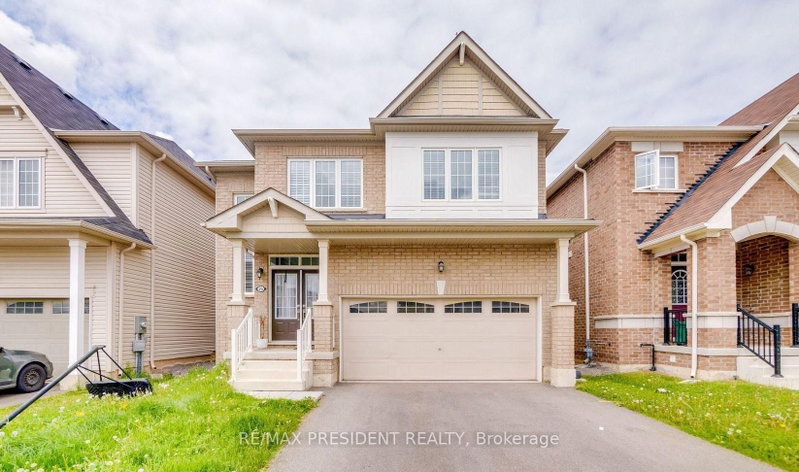
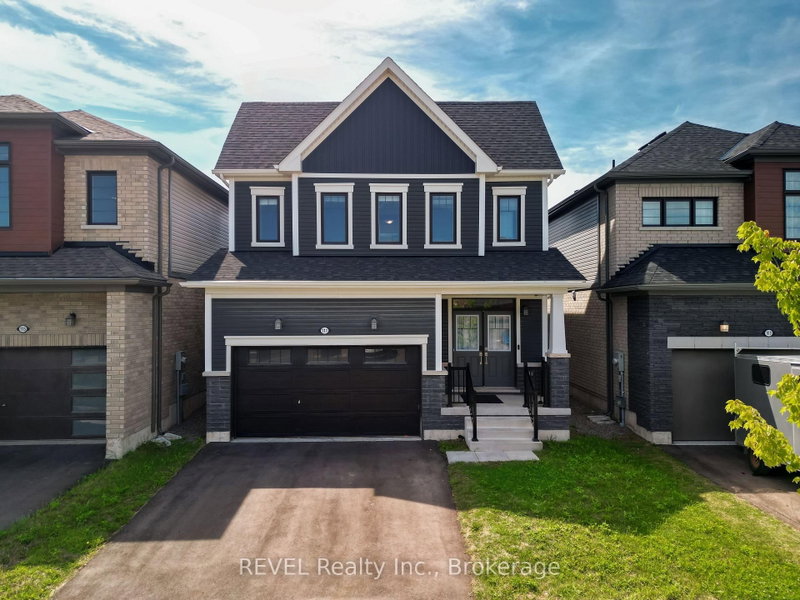
MODERN & SPACIOUS WITH IN-LAW SUITE! Built in 2021 and offering nearly 4000 sq ft of livable space, this beautifully designed two-storey home delivers the space, versatility and modern layout today's families are looking for. Set on a generous 87 ft. wide lot with no current rear neighbours, the home makes a welcoming first impression with attractive landscaping, a covered front porch, double-car garage and double-wide driveway. Step inside to a bright formal dining room before moving into the heart of the home, where an open-concept layout brings together the kitchen, dining and living spaces. The kitchen features stainless steel appliances, subway tile backsplash, ample cabinetry and counter space, a centre island with pendant lighting, plus a separate coffee bar area offering additional storage and prep space while helping keep the main kitchen clutter-free. An additional dining area with patio doors opens to the backyard, while the spacious living room is filled with natural light and finished with California shutters. Main-floor laundry and a 2-piece bath add everyday convenience. Upstairs, you'll find four generously sized bedrooms and three full bathrooms, including a spacious primary retreat with its own 4-piece ensuite and soaker tub. The fully finished lower level adds even more flexibility with a separate entrance through the garage, second kitchen, large recreation/living area, additional bedroom and 3-piece bath, creating excellent in-law potential or space for a multigenerational family. Located near the Thorold/Welland border with quick highway access and convenient proximity to shopping, schools, parks and everyday amenities, this is a home designed to grow with you!

WHAT'S YOUR HOME WORTH?

Click here to get an instant estimate and track its value over time.

  • Date Listed: Wednesday, August 19, 2026
  • Listing Brokerage: Exp Realty - Disclaimer: The information contained in this listing has not been verified by Exp Realty and should be verified by the buyer.
  • City: Thorold

    More 4 bedrooms homes for sale in Thorold

  • Neighbourhood: Hurricane/Merrittville
  • Major Intersection: Merrit/Kottmeier
  • Full Address: 62 Esther Crescent, Thorold, L3B 0G2, Canada, ON, Canada
  • Living Room:
  • Kitchen:
  • Living Room:
  • Kitchen:
  • Living Room:
  • Kitchen:
  • Kitchen:
  • Amenities:
  • Taxes: $8,421.00 (2025)
Living10 x 20 ft200 sq ft
Kitchen10 x 16 ft160 sq ft
Living10 x 20 ft200 sq ft
Pantry5 x 6 ft30 sq ft
Dining8 x 13 ft104 sq ft
Laundry9 x 8 ft72 sq ft
Bathroom5 x 6 ft30 sq ft
Br13 x 19 ft247 sq ft
Kitchen10 x 16 ft160 sq ft
Dining8 x 13 ft104 sq ft
Br12 x 17 ft204 sq ft
Living17 x 13 ft221 sq ft
Br11 x 19 ft209 sq ft
Laundry9 x 8 ft72 sq ft
Primary13 x 19 ft247 sq ft
2nd Br13 x 19 ft247 sq ft
Kitchen17 x 16 ft272 sq ft
Bathroom6 x 13 ft78 sq ft
Rec23 x 26 ft598 sq ft
Br12 x 17 ft204 sq ft
Br11 x 13 ft143 sq ft
Bathroom5 x 12 ft60 sq ft
Br11 x 19 ft209 sq ft
Bathroom5 x 12 ft60 sq ft
Primary13 x 19 ft247 sq ft
Bathroom9 x 12 ft108 sq ft
Kitchen17 x 16 ft272 sq ft
Bathroom10 x 5 ft50 sq ft
Utility10 x 8 ft80 sq ft
Rec23 x 26 ft598 sq ft
Br11 x 13 ft143 sq ft

Recently sold comparables in Hurricane/Merrittville

Similar homes for sale

WHAT'S YOUR HOME WORTH?

Click here to get an instant estimate and track its value over time.