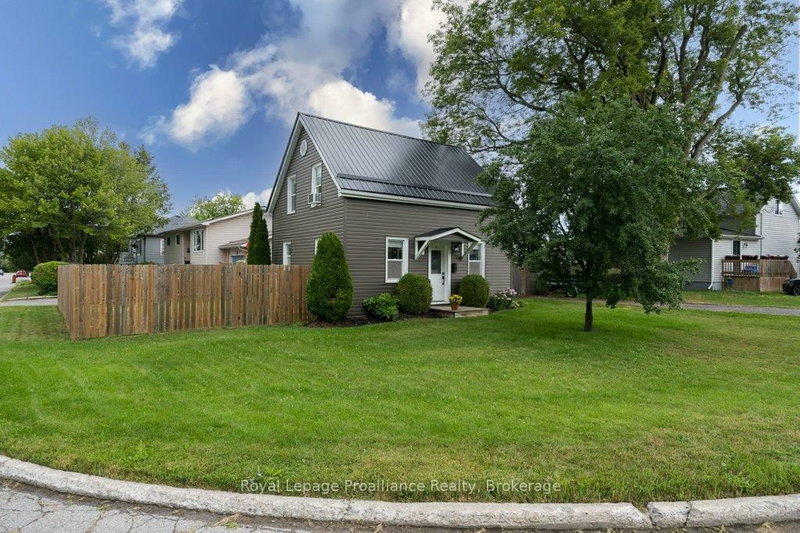
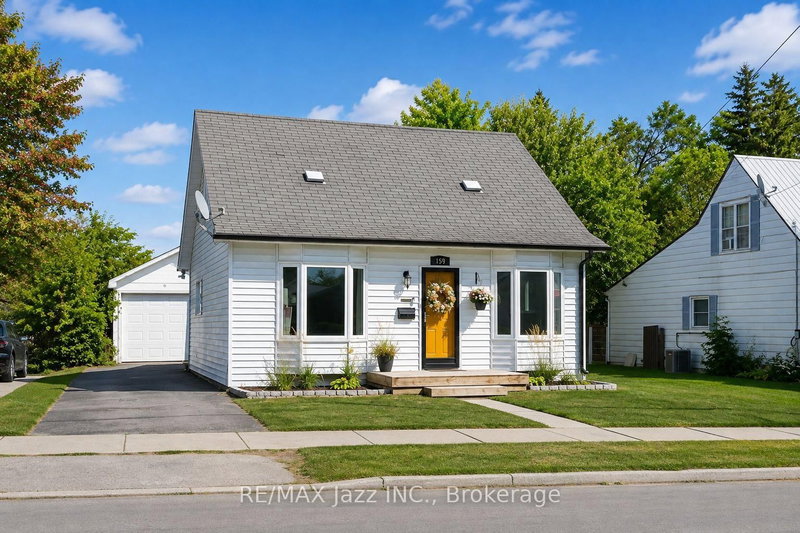
Nestled in a beautiful, quiet neighbourhood in Trenton, Quinte West, this charming three-bedroom brick home offers the perfect blend of comfort and convenience, located just moments from downtown amenities. The inviting open-concept layout features a dining room and a small but highly functional kitchen, ideal for everyday living. Designed with a flexible floor plan, the home includes a main floor bedroom, a large third bedroom, and a versatile upstairs loft area with a bedroom that serves perfectly as a home office or dedicated play space. Major mechanical updates provide peace of mind, including a 2025 furnace, newer windows, a newer front door, and a premium 2025 front-load washer and dryer. This home also has central air. Situated on an oversized city lot, the property boasts a partially enclosed backyard oasis featuring a newer plastic shed and a 10x12 hardtop gazebo on patio stones - perfect for outdoor relaxation and entertaining.
Listing Brokerage: Exit Realty Group - Disclaimer: The information contained in this listing has not been verified by Exit Realty Group and should be verified by the buyer.


 Share


 3
 3
 131.51 x 34.25 ft lot