By

Sign In
Sign In to view listing's details
×

634 Grange Way in Peterborough has been leased

MLS #:
X13689840
Type:
Detached, 2-Storey
Approx. SQFT:
2000-2500
Basement:
Full, Unfinished
4 4
2 Peterborough
PROPERTY HISTORY
List Date List Price Last Status Sold Date Sold Price Days On Market
0000-00-00 $00000 Exp N/A N/A N/A
0000-00-00 $00000 Lsd Dec 15, 2024 $3,200
0000-00-00 $00000 Exp N/A N/A N/A
0000-00-00 $00000 Ter N/A N/A N/A
0000-00-00 $00000 Sld Dec 02, 2021 $925,000
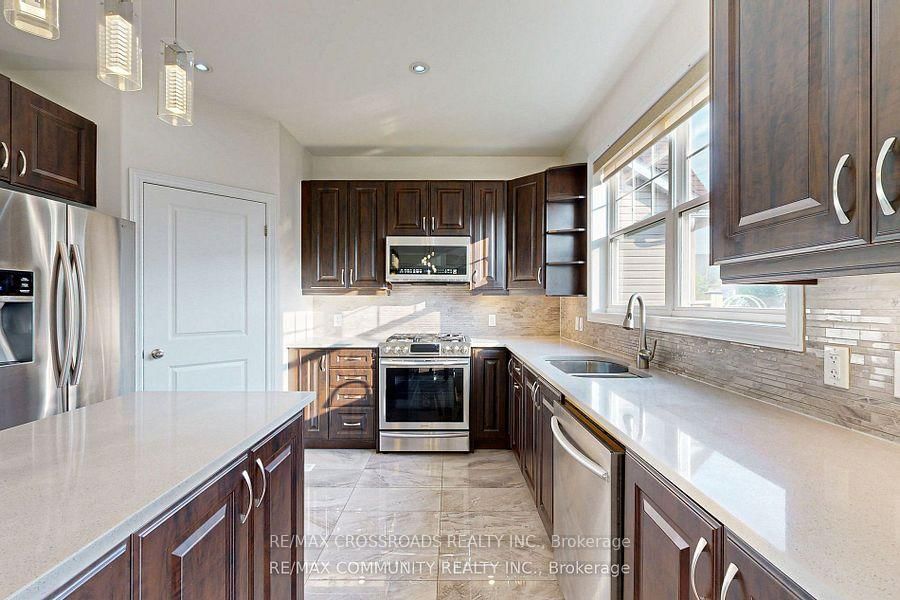
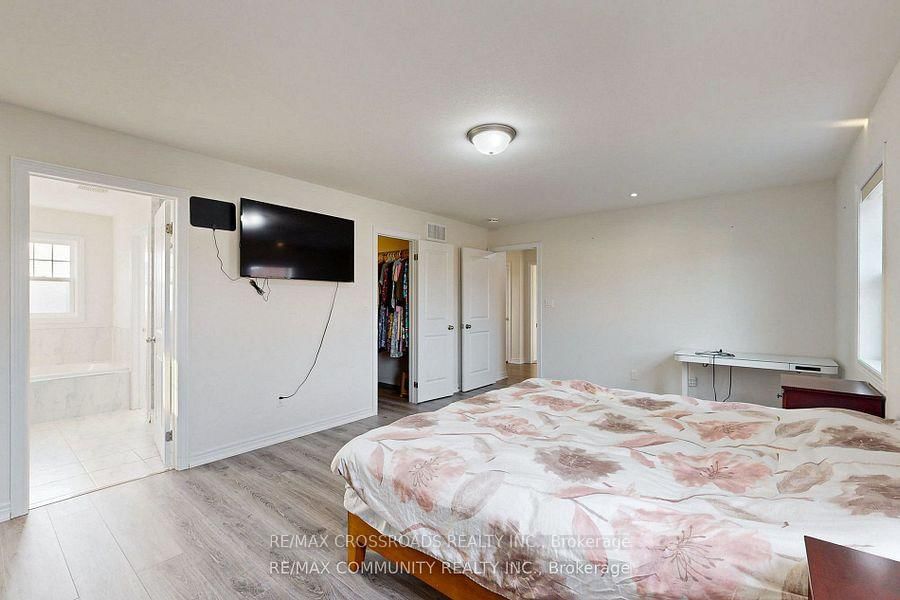
luxury 4-bedroom detached home, pond views. With 3 full washrooms ) on the second floor, over 2400 sqft of bright, open living space. Enclosed Backyard! Gourmet kitchen with granite countertops, Stainless Steel Appliances! Conveniently location, close to top amenities, schools, and shopping: Beer Store & LCBO, Costco, public school, Trent University.

WHAT'S YOUR HOME WORTH?

Click here to get an instant estimate and track its value over time.

  • Date Listed: Monday, August 17, 2026
  • Listing Brokerage: Re/Max Crossroads Realty Inc. - Disclaimer: The information contained in this listing has not been verified by Re/Max Crossroads Realty Inc. and should be verified by the buyer.
  • City: Peterborough

    More 4 bedrooms homes for lease in Peterborough

  • Neighbourhood: Northcrest Ward 5
  • Major Intersection: Chemong Rd / Milroy Dr
  • Full Address: 634 Grange Way, Peterborough, K9H 7M1, Canada, ON, Canada
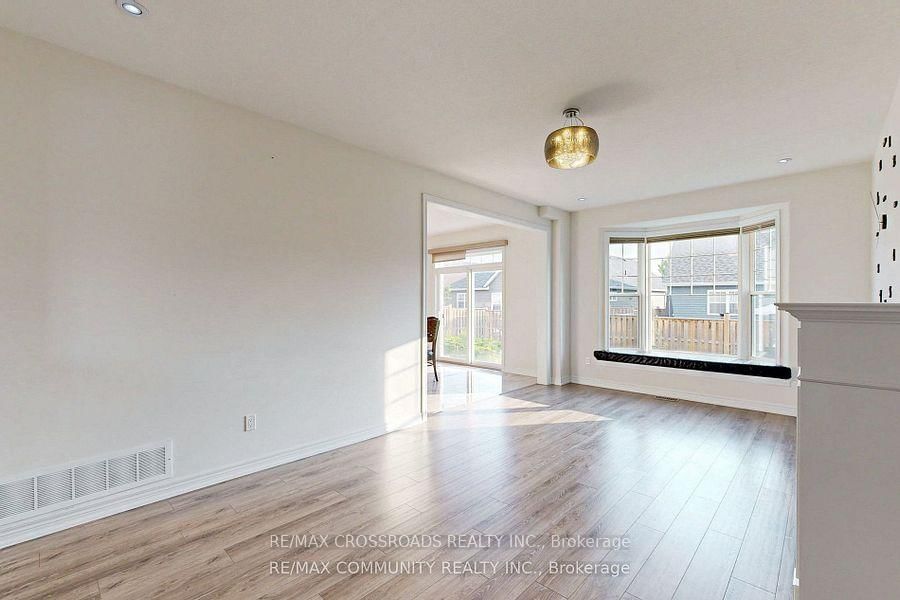
  • Living Room: Large Window, hardwood floor
  • Family Room: Large Window, hardwood floor
  • Kitchen: Ceramic Floor, Centre Island
  • Amenities:
  • Taxes: $0.00 (null)
Living12 x 18 ft216 sq ft
Family12 x 21 ft252 sq ft
Dining13 x 13 ft169 sq ft
Kitchen14 x 13 ft182 sq ft
Primary19 x 13 ft247 sq ft
2nd Br10 x 13 ft130 sq ft
3rd Br12 x 13 ft156 sq ft
4th Br12 x 12 ft144 sq ft
Laundry12 x 12 ft144 sq ft