List Date
List Price
Last Status
Sold Date
Sold Price
Days On Market
0000-00-00
$00000
Ter
N/A
N/A N/A
0000-00-00
$00000
Sld
Feb 08, 2024
$775,000
0000-00-00
$00000
Lsd
Oct 23, 2019
$2,200
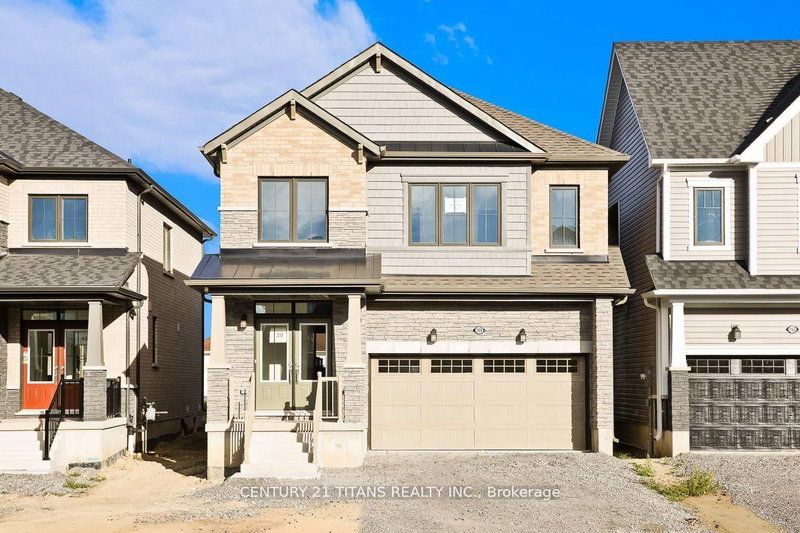
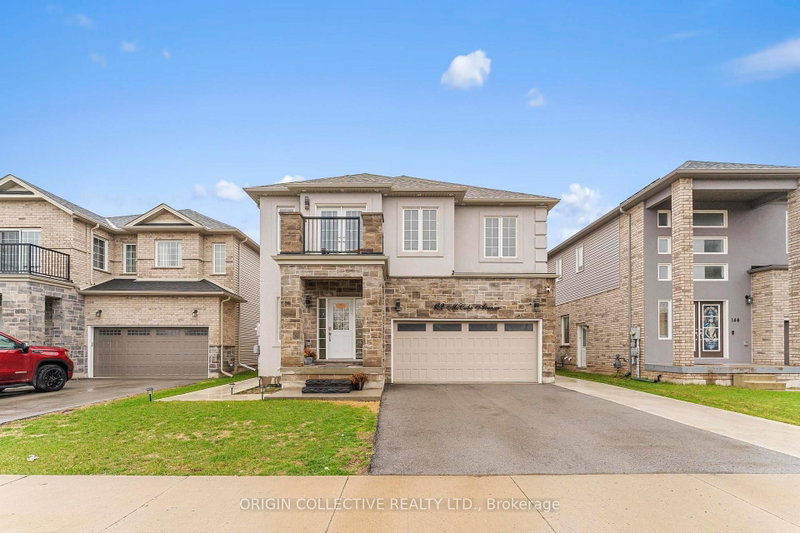
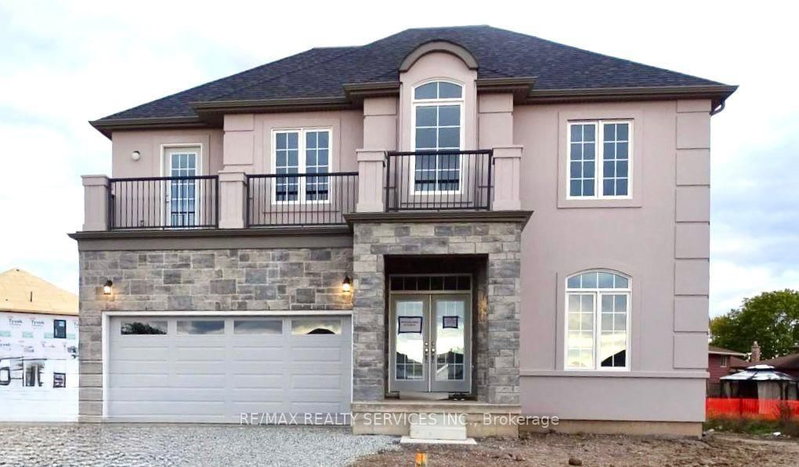
Welcome to Stunning Beautiful Modern home, features 4 Bedroom 4 Washroom. D/D Entrance, BrightHigh9ft Ceiling, Hardwood Floors, Ceramic Tiles. Family Room Access To Backyard, Door Access To TheGarage. Huge primary bedroom W/5 PCs Ensuite & Large Walk-In Closet, 2nd Floor Have 3 Full Baths.Laundry Conveniently Located On 2nd Floor, Double Car Garage. Upgraded lighting with remote , solarlights on the rooftop, Close To Niagara College And Brook University, School, Shopping, Hospital,Restaurants, Hwy 406 Access & All Other Amenities. Stainless steel appliance.
Date Listed: Tuesday, August 18, 2026 Listing Brokerage: Royal Lepage Certified Realty - Disclaimer: The information contained in this listing has not been verified by Royal Lepage Certified Realty and should be verified by the buyer. City: Welland
More 4 bedrooms homes for sale in Welland
Neighbourhood: Lincoln/Crowland Major Intersection: Mccabe Ave/ Bradley Ave Full Address: 204 Mccabe Avenue, Welland, L3B 0H6, Canada, ON, Canada Kitchen: W/O To Garden, Tile Floor, B/I Appliances Amenities: Taxes: $6,800.00 (2026)
Kitchen 15 x 12 ft 180 sq ft
Great Rm 18 x 17 ft 306 sq ft
Dining 14 x 12 ft 168 sq ft
Primary 15 x 14 ft 210 sq ft
2nd Br 15 x 10 ft 150 sq ft
3rd Br 13 x 11 ft 143 sq ft
4th Br 13 x 10 ft 130 sq ft
Laundry 6 x 10 ft 60 sq ft
Recently sold comparables in Lincoln/Crowland
Sold 40 days ago.
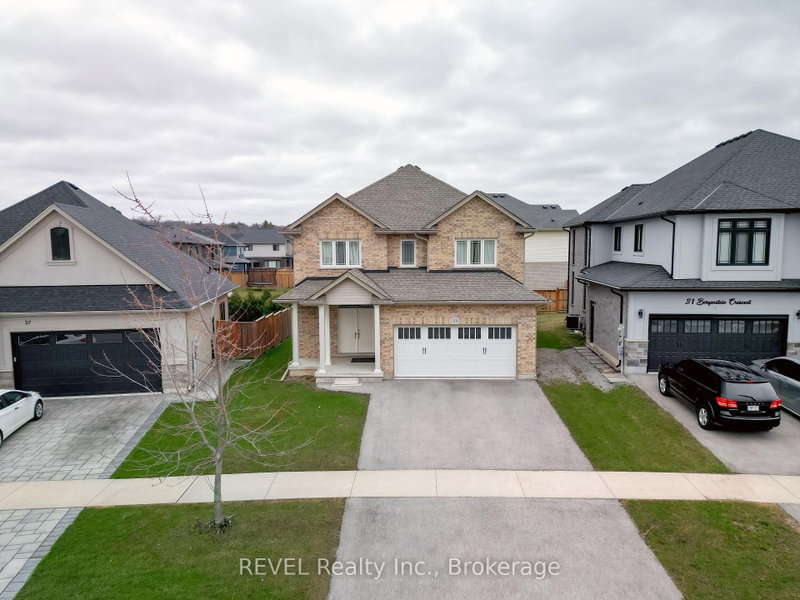
29 BERGENSTEIN Crescent
Fonthill, Pelham #X13625730
Sold 101 days ago.
9 Marissa Street
Fonthill, Pelham #X13081138
Sold 75 days ago.
11 Victory Drive
Rolling Meadows, Thorold #X13239874
Sold 109 days ago.
185 Vanilla Trail
Rolling Meadows, Thorold #X12888130
Sold 86 days ago.
159 Velvet Way
Port Robinson, Thorold #X13016470
Sold 44 days ago.
6697 St. Michael Avenue
Forestview, Niagara Falls #X13573494
Sold 53 days ago.
14 Bounty Avenue
Rolling Meadows, Thorold #X13119530
Sold 25 days ago.
5783 Jake Crescent
Forestview, Niagara Falls #X13682154
Sold 24 days ago.
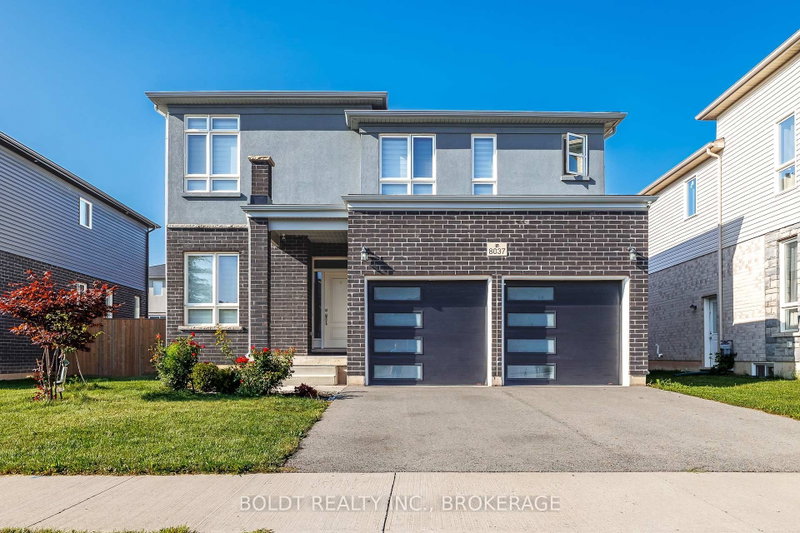
8037 Brookside Drive
Ascot, Niagara Falls #X13698778
Sold 25 days ago.
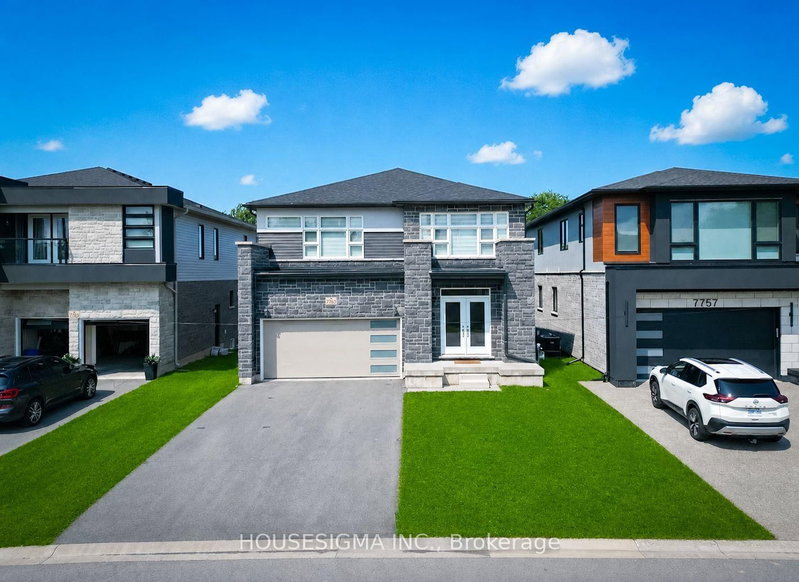
7763 Secretariat Court
Ascot, Niagara Falls #X13600596
Listed 17 days ago.
14 Bishop Road
Lincoln/Crowland, Welland #X13797724
Estimate (Sep 17) $296,881
Listed 16 days ago.
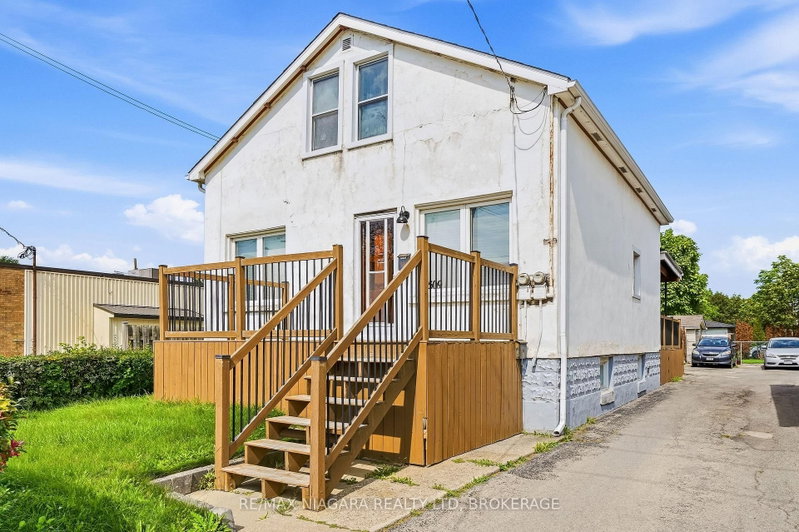
509 Lincoln Street
Lincoln/Crowland, Welland #X13801784
Estimate (Sep 18) $401,638
Listed 45 days ago.
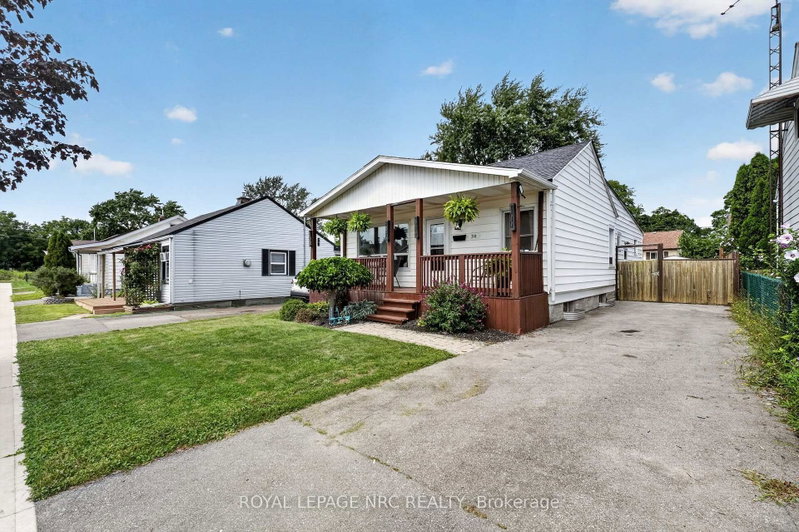
314 Dieppe Street
Lincoln/Crowland, Welland #X13694588
Estimate (Aug 20) $418,129
Listed 5 days ago.
27 Hughes Avenue
Lincoln/Crowland, Welland #X13838838
Estimate (Sep 29) $455,222
Listed 3 days ago.
304 Louise Street
Lincoln/Crowland, Welland #X13850532
Estimate (Oct 01) $503,021
Listed 17 days ago.
217 Louise Street
Lincoln/Crowland, Welland #X13798180
Estimate (Sep 17) $575,355
Listed 58 days ago.
35 Caroline Street
Lincoln/Crowland, Welland #X13651014
Estimate (Aug 07) $602,789
Listed 59 days ago.
152 Mccabe Avenue
Lincoln/Crowland, Welland #X13643772
Estimate (Aug 06) $701,038
Listed 49 days ago.
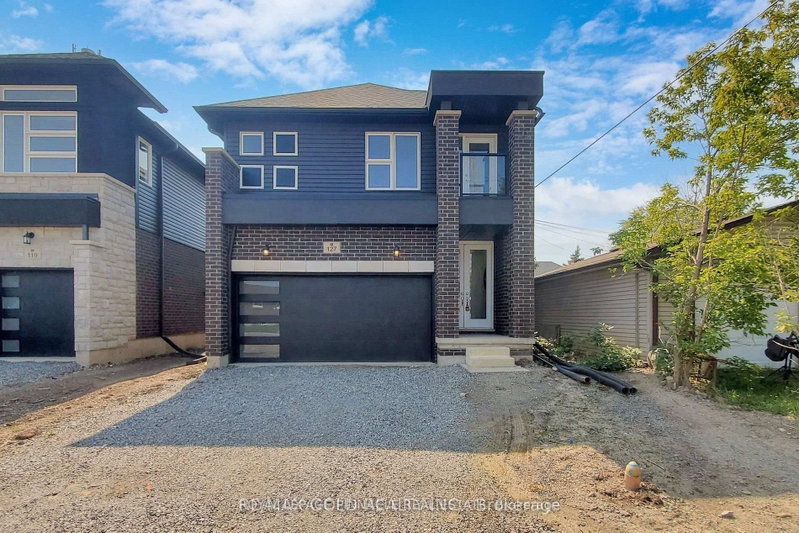
127 Laugher Avenue
Lincoln/Crowland, Welland #X13688060
Estimate (Aug 18) $714,847
Listed 23 days ago.
204 Bethune Avenue
Lincoln/Crowland, Welland #X13772818
Estimate (Sep 11) $861,564





 Share


 4
 4
 2
 42.68 x 105.02 ft lot