By

CALL
TOUR PROPERTY
×

127 Laugher Avenue in Welland for sale

Asking price
$725,000
Estimate (Aug 18)
$714,847
MLS #:
X13688060
Type:
Detached, 2-Storey
Approx. SQFT:
1500-2000
Basement:
Unfinished
4 4
2 33.92 x 98.98 ft lot
PROPERTY HISTORY
SIGN IN REQUIRED
List Date List Price Last Status Sold Date Sold Price Days On Market
0000-00-00 $00000 Ter N/A N/A N/A
0000-00-00 $00000 Exp N/A N/A N/A
0000-00-00 $00000 Ter N/A N/A N/A
0000-00-00 $00000 Exp N/A N/A N/A
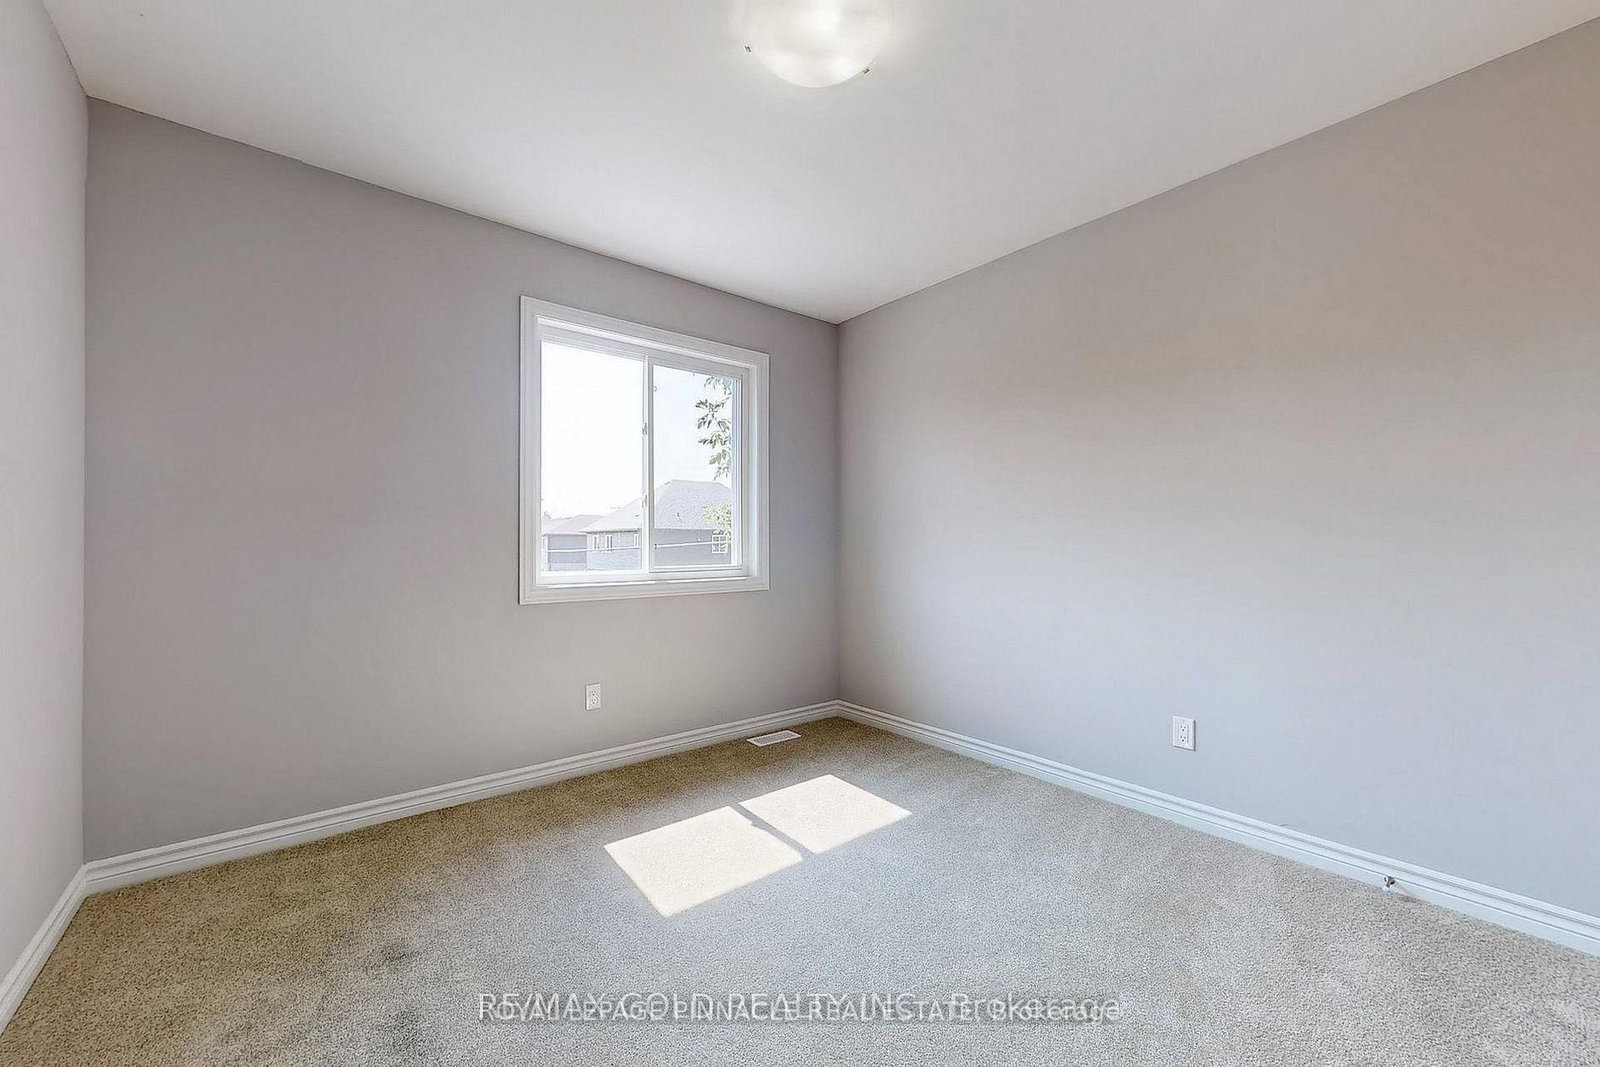
Modern Centennial-Style Home | 4 Beds | 2.5 Baths | Builder-Finished Separate Entrance This beautifully designed 4-bedroom, 2.5-bath home showcases a sleek, modern Centennial aesthetic that impresses at first sight. $$$ spent on upgrades. Each bedroom is generously sized, offering ideal spaces for family living. The open-concept main floor features pot lights throughout and a chefs kitchen with quality appliances and ample counter space, seamlessly flowing into the breakfast area and spacious Great Room perfect for family gatherings. Large windows flood the home with natural light, creating a warm, inviting atmosphere. Added perks include a builder-finished separate entrance and a no-sidewalk lot for extra driveway space.

WHAT'S YOUR HOME WORTH?

Click here to get an instant estimate and track its value over time.
  • Date Listed: Sunday, August 16, 2026
  • Listing Brokerage: Royal Lepage Pinnacle Real Estate - Disclaimer: The information contained in this listing has not been verified by Royal Lepage Pinnacle Real Estate and should be verified by the buyer.
  • City: Welland

    More 4 bedrooms homes for sale in Welland

  • Neighbourhood: Lincoln/Crowland
  • Major Intersection: Southworth St & Laugher Ave
  • Full Address: 127 Laugher Avenue, Welland, L3B 0N6, Canada, ON, Canada
  • Family Room: Hardwood Floor
  • Living Room: Hardwood Floor
  • Kitchen:
  • Amenities:
  • Taxes: $4,589.00 (2025)
Family12 x 13 ft156 sq ft
4th Br13 x 12 ft156 sq ft
Living14 x 13 ft182 sq ft
Foyer16 x 6 ft96 sq ft
2nd Br11 x 14 ft154 sq ft
Bathroom7 x 6 ft42 sq ft
3rd Br11 x 17 ft187 sq ft
Kitchen21 x 15 ft315 sq ft
Primary15 x 13 ft195 sq ft
Bathroom10 x 3 ft30 sq ft

Recently sold comparables in Lincoln/Crowland

Similar homes for sale

WHAT'S YOUR HOME WORTH?

Click here to get an instant estimate and track its value over time.