By

CALL
TOUR PROPERTY
×

6266 Karen Drive in South Glengarry for sale

Asking price
$1,250,000
Estimate (Aug 18)
$1,254,997
MLS #:
X13688476
Type:
Detached, Bungalow-Raised
Approx. SQFT:
2000-2500
Basement:
Finished
3+2 3+2
2 107 x 243.9 ft lot
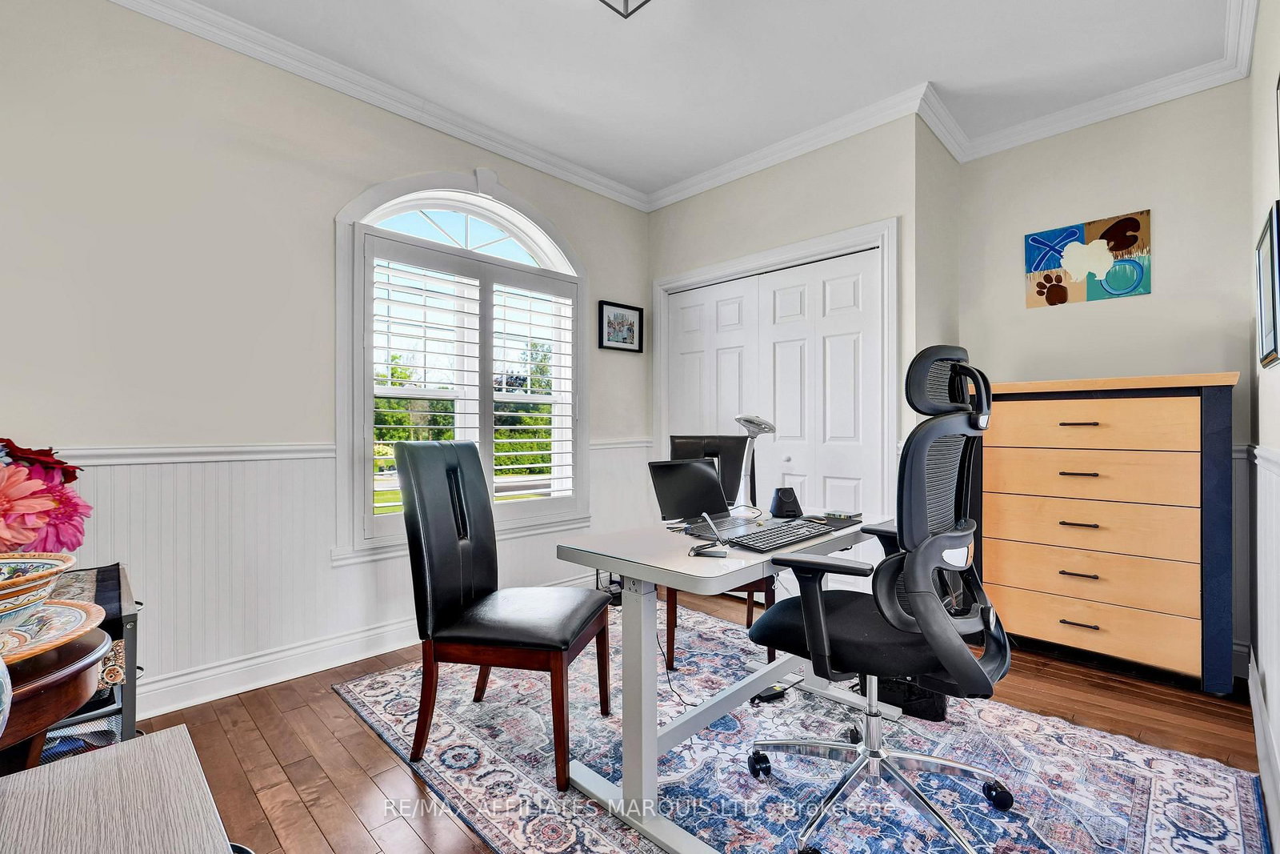
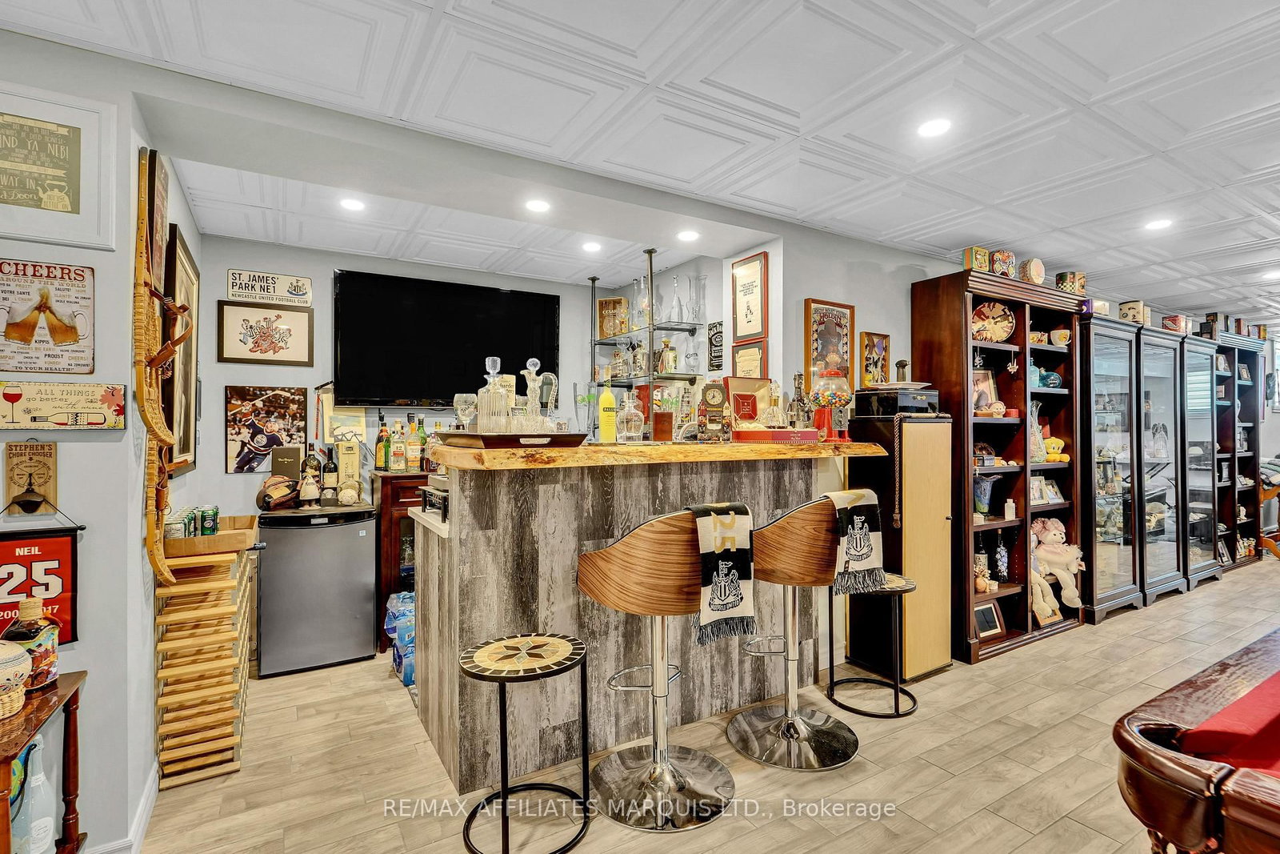
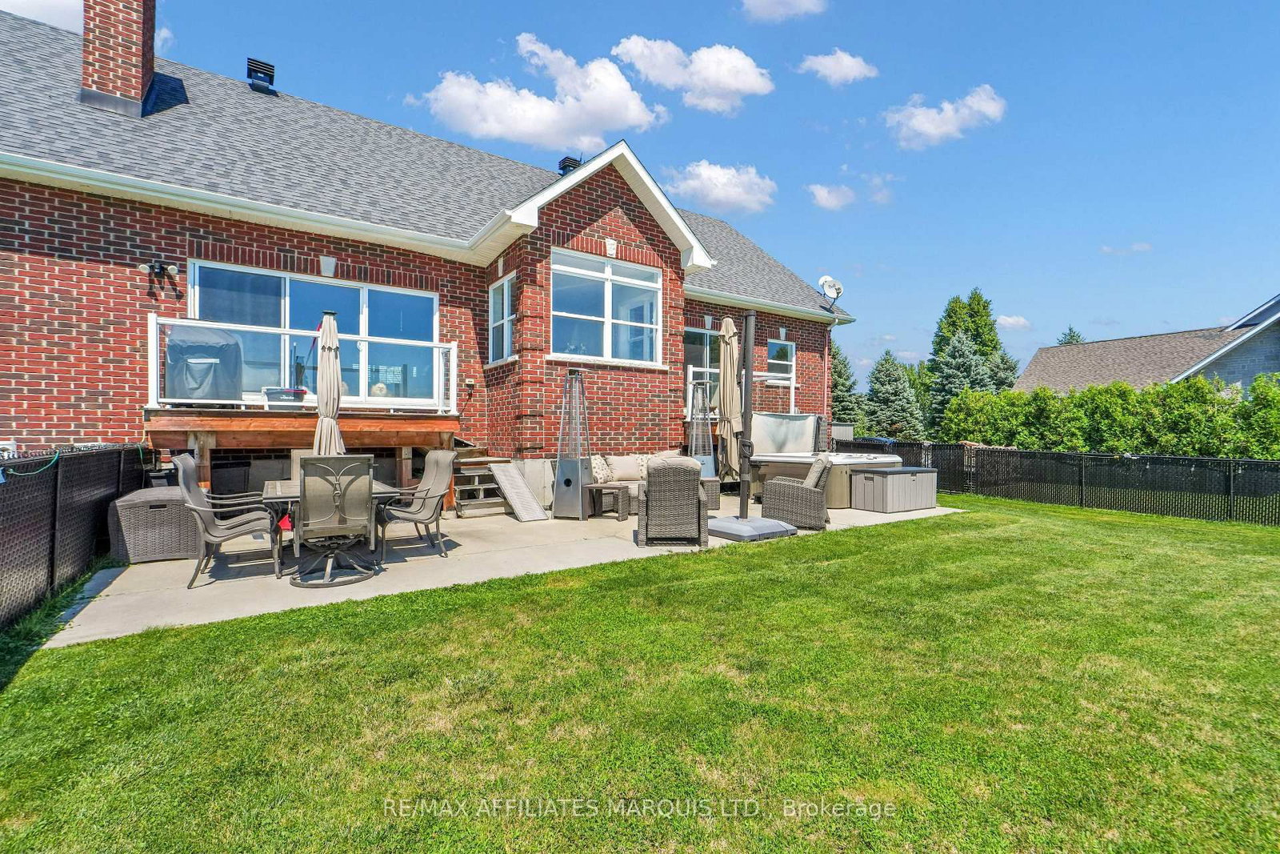
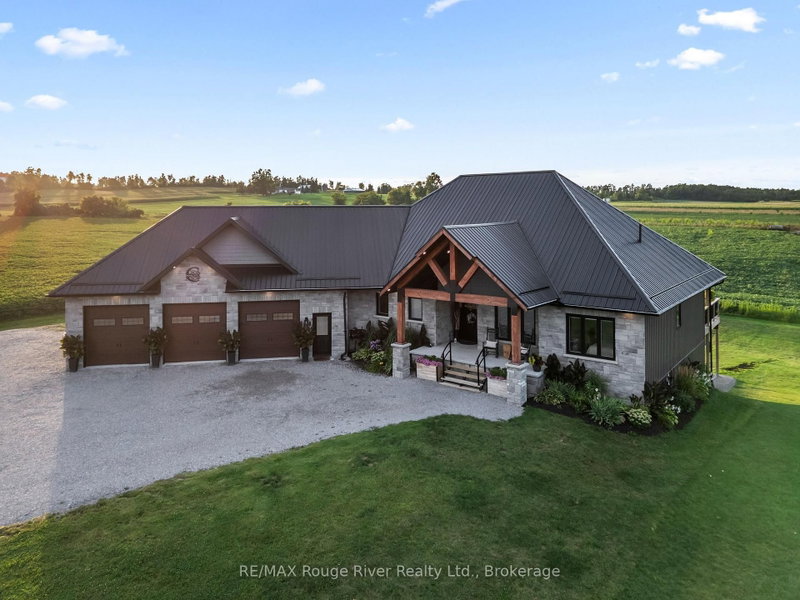
IT'S ALL ABOUT THE LAKE VIEW...Welcome to this executive raised bungalow in prestigious Redwood Estates, where breathtaking waterfront scenery truly takes centre stage.From the moment you arrive, you'll be captivated by the panoramic views of the St. Lawrence River, the shipping channel and the majestic Adirondack Mountains beyond. Watch ships glide past and enjoy an abundance of wildlife-including graceful blue herons and elegant egrets-all from the comfort of your own waterfront retreat.Inside, the bright, open-concept living room, dining area and spacious kitchen have been thoughtfully positioned to showcase the spectacular lake views, creating an ever-changing backdrop and making every day feel like a getaway.The primary suite features a private ensuite and custom walk-in closet. Three additional bedrooms and another full bathroom provide plenty of room for family and guests. A butler's pantry, complete with oven/warming drawer and microwave, adds both convenience and an extra touch of luxury to the main level.The fully finished lower level is designed for entertaining, featuring an expansive recreation room with wet bar, an additional bedroom and three-piece bathroom. A dedicated laundry room includes appliances and a steam closet, while an abundance of storage space ensures everything has its place.Additional highlights include a double attached garage, a secure docking space ensures safety for your boat with a canal that accesses the lake and an exceptional location offering convenient access to Montreal, Cornwall and Ottawa.This is more than a home-it's a waterfront lifestyle, combining executive living, space and comfort with the beauty and tranquility of the St. Lawrence.But above all else... it's all about that lake view.

WHAT'S YOUR HOME WORTH?

Click here to get an instant estimate and track its value over time.

  • Date Listed: Tuesday, August 18, 2026
  • Listing Brokerage: Re/Max Affiliates Marquis Ltd. - Disclaimer: The information contained in this listing has not been verified by Re/Max Affiliates Marquis Ltd. and should be verified by the buyer.
  • Virtual Tour: View Virtual Tour for 6266 Karen Drive
  • City: South Glengarry

    More 3 bedrooms homes for sale in South Glengarry

  • Neighbourhood: South Glengarry (Lancaster) Twp
  • Major Intersection: South Service Road
  • Full Address: 6266 Karen Drive, South Glengarry, K0C 1E0, Canada, ON, Canada
  • Living Room:
  • Family Room:
  • Amenities:
  • Taxes: $9,363.86 (2026)
Living19 x 21 ft399 sq ft
Dining15 x 13 ft195 sq ft
Pantry19 x 10 ft190 sq ft
Primary15 x 12 ft180 sq ft
2nd Br12 x 12 ft144 sq ft
3rd Br10 x 10 ft100 sq ft
Bathroom10 x 6 ft60 sq ft
Breakfast6 x 9 ft54 sq ft
Rec33 x 15 ft495 sq ft
Family16 x 27 ft432 sq ft
4th Br12 x 10 ft120 sq ft
Laundry15 x 6 ft90 sq ft
Utility14 x 8 ft112 sq ft
Other11 x 15 ft165 sq ft


Recently sold comparables in South Glengarry (Lancaster) Twp

Similar homes for sale

WHAT'S YOUR HOME WORTH?

Click here to get an instant estimate and track its value over time.