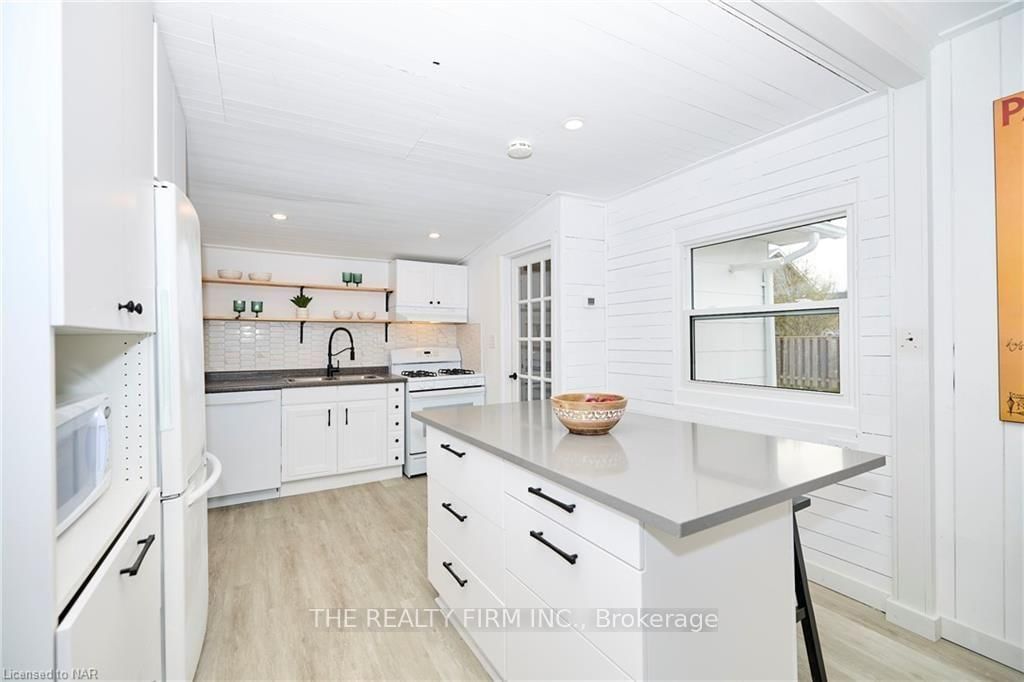
****SHORT TERM RENTAL AVAILABLE MID SEPT - ONLY UNTIL MAY 31ST, 2027*** Beautiful Bungalow + Loft By The Beach! This fully renovated beach cottage is the perfect fully winterized second home for commuters or those with summer seasonal Living. The Open-Concept main floor design, natural light, soft tones, bright and airy living space offers a breezy, coastal vibe. A cozy space to spend your fall and winter months. With 2 Bedrooms On The Main Level and a bonus Bedroom or additional hangout space In The Loft. Updated kitchen, bonus main level den, chic 4Pc bathroom and main floor laundry room. Low maintenance yard-Unwind on the back deck! 2 Blocks from Bay Beach & Crystal Beach Tennis & Yacht Club - Imagine spending your downtime minutes from Lake Erie, Dining at local hotspots, Shopping at the cute boutique shops or checking out the local events. *ONLY AVAILABLE FOR SHORT TERM - MINIMUM 3 MONTHS, MAX 6 MONTHS- UNTIL MAY 31ST, 2027*** FULLY FURNISHED AND ALL INCLUSIVE (utilities covered; including high speed internet). Tenants to bring own linens & towels.
Listing Brokerage: The Realty Firm Inc. - Disclaimer: The information contained in this listing has not been verified by The Realty Firm Inc. and should be verified by the buyer.





 Share
Share




 2
2 2
2 34 x 55 ft lot