MLS #: X13683452Type: Detached, 1 1/2 StoreyApprox. SQFT: 1100-1500Basement: Part Bsmt, Part Fin
33
150.19 x 122.11 ft lot
PROPERTY HISTORY
List Date
List Price
Last Status
Sold Date
Sold Price
Days On Market
0000-00-00
$00000
Exp
N/A
N/A
N/A
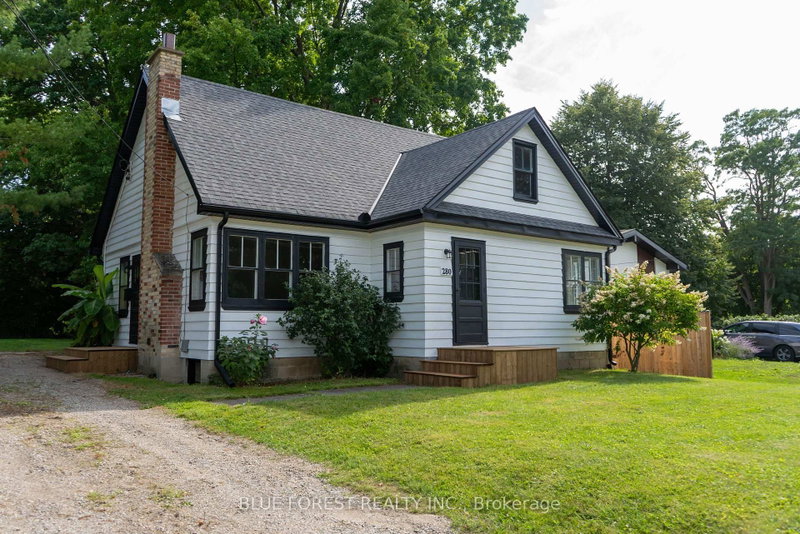
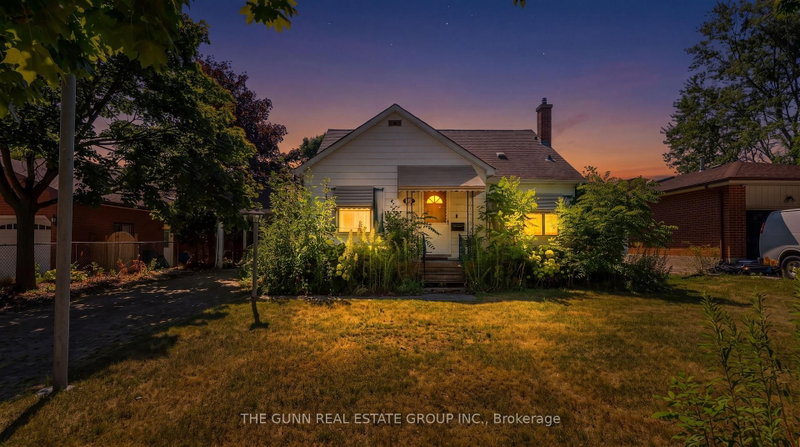
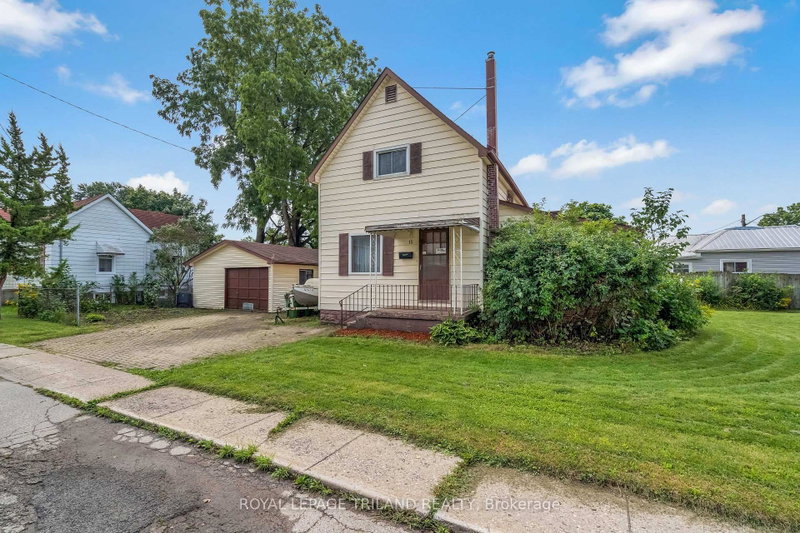
Nestled in the heart of "Canada's Victorian Oil Town," this charming 1 1/2 storey home is the ideal match for first-time buyers or those looking to trade the city hustle for the peaceful, quiet life Petrolia is famous for. Step inside and discover a bright, inviting layout featuring 3 spacious bedrooms and a well-appointed 4-piece bathroom. The heart of the home shines with brand-new appliances,ensuring your move-in is as seamless as possible. One of the standout features of this property is the enclosed front porch-a versatile space that serves as the perfect morning coffee nook or a cozy evening sitting area to watch the world go by. Outside, the property continues to impress with a fully fenced yard, providing a safe haven for kids or pets to roam. The single-car detached garage offers excellent storage for a vehicle or a workshop for the hobbyist. Whether you're starting your homeownership journey or looking for a slower pace of life, 421West St offers the warmth and community feel you've been searching for.
Listing Brokerage: Re/Max Sarnia Realty Inc. - Disclaimer: The information contained in this listing has not been verified by Re/Max Sarnia Realty Inc. and should be verified by the buyer.





 Share


 3
 3
 1
 50.19 x 122.11 ft lot